The right kitchen layout can make busy days feel smoother and calmer. A fresh plan can also give your home a whole new spark.
1. Galley Kitchen With Bright Open Ends
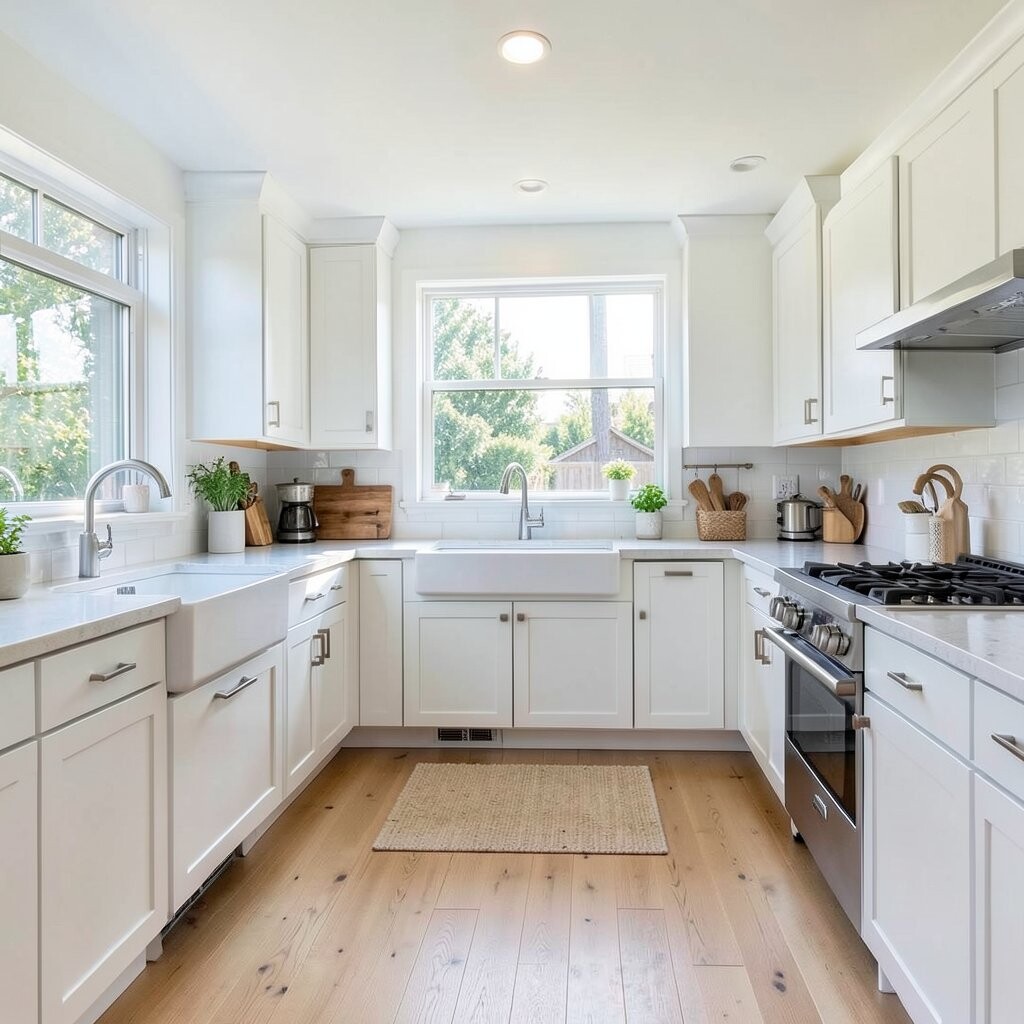
A galley kitchen feels neat, sleek, and easy to move through. Two long runs of cabinets can make even a small room feel sharp and useful.
This layout works well for people who want fast cooking and simple cleanup. Open ends, light paint, and slim shelves can keep it from feeling tight, while a few warm touches like wood stools or brass pulls add charm without pushing the budget too high.
2. L Shaped Kitchen With A Cozy Corner Flow
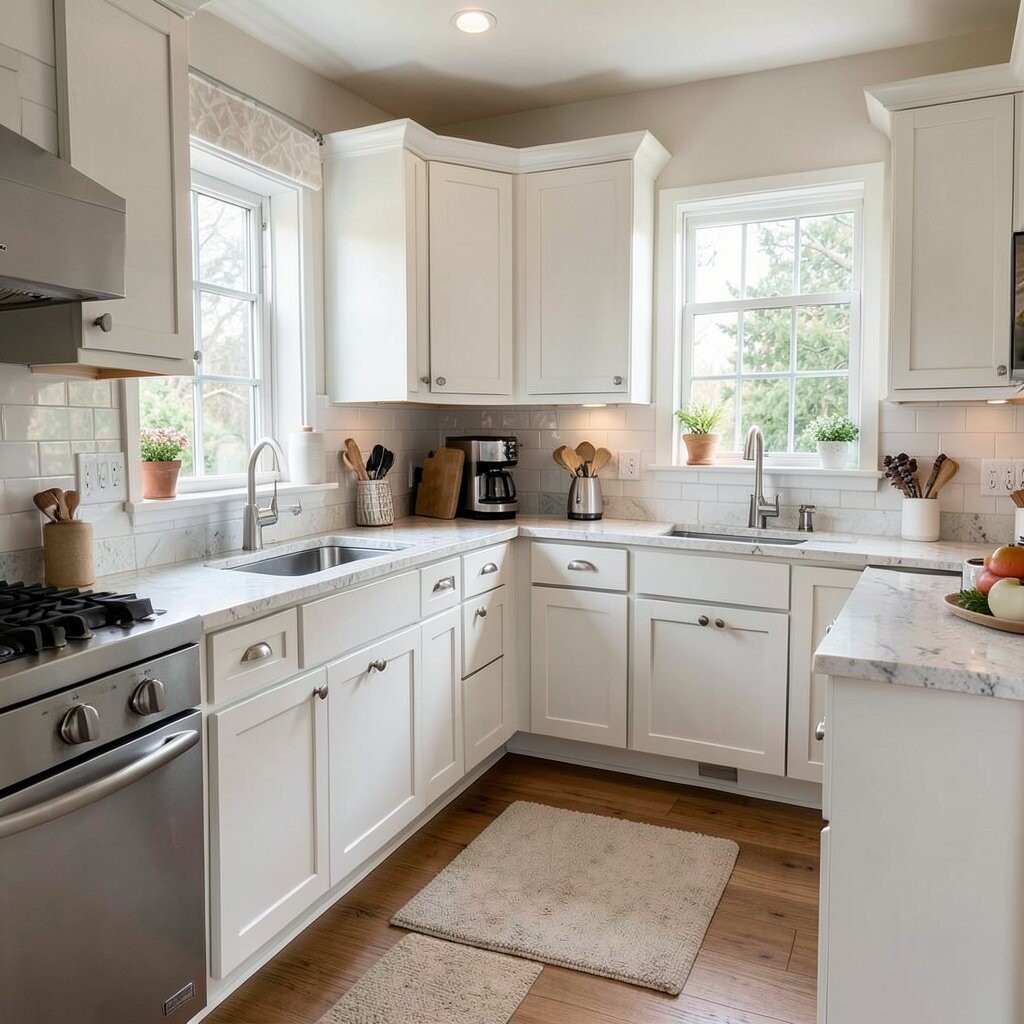
An L shaped kitchen gives you a soft, open look that feels friendly right away. The layout leaves room for a table, a small island, or even a reading nook near the edge.
It is a smart pick for everyday cooking because it keeps the sink, stove, and fridge close without crowding the room. Many homes use this plan with clean lines and hidden storage, and you can personalize it with a bold backsplash, open shelves, or painted lower cabinets in a favorite color.
Costs can stay steady if you keep the cabinet run simple and use the corner well. If you want a trend-forward feel, mix matte finishes with warm wood for a look that still feels easy and homey.
3. U Shaped Kitchen For Easy Work Zones
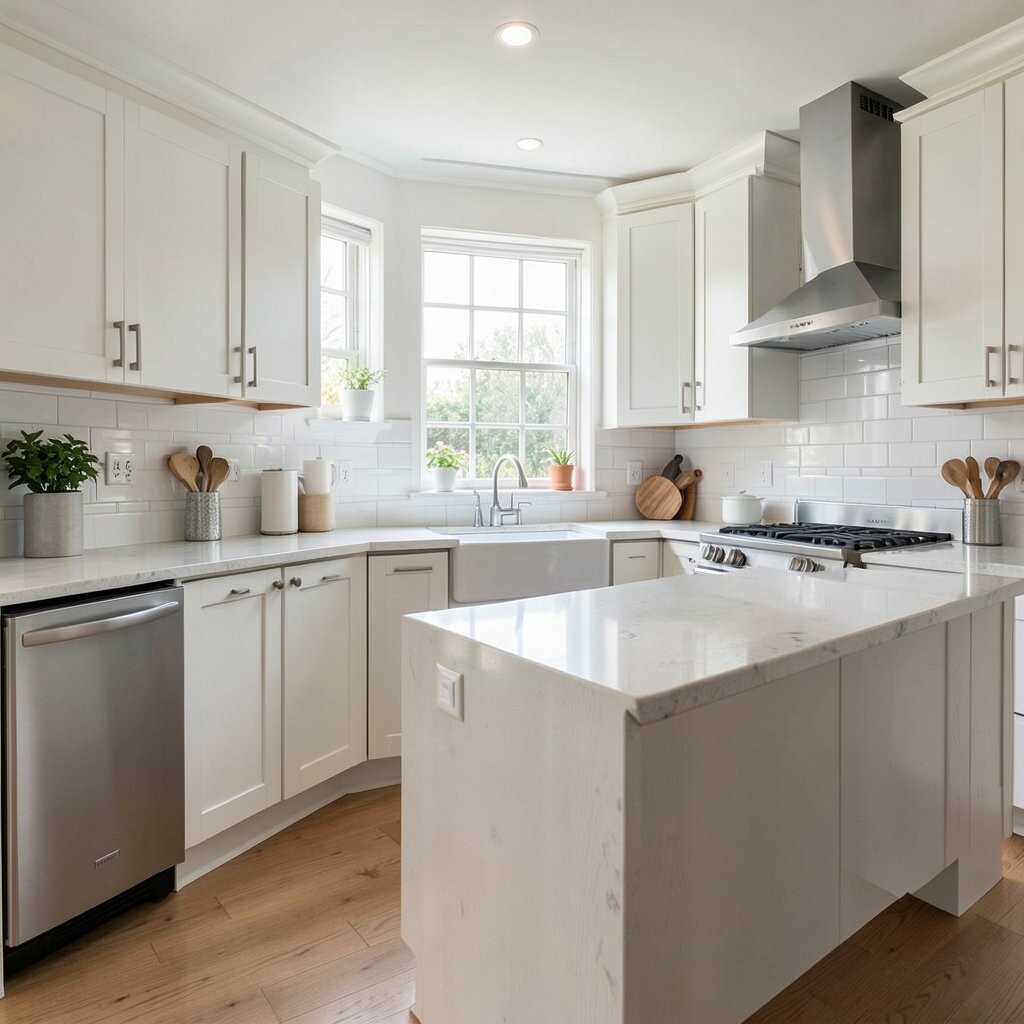
A U shaped kitchen wraps around you in a way that feels snug and focused. It creates a strong cooking zone with space on each side for prep, washing, and serving.
This layout is helpful for families who need room to work at the same time. To make it feel open, use light cabinets, glass doors, or a window above the sink, and keep decor simple so the shape stays clear and useful.
It can cost more than a basic plan because it uses more cabinetry and counters. Still, many people like the added storage, and you can lower the price by choosing plain fronts and saving fancy details for later.
For a fresh look, add a slim runner or a few hanging plants to soften the edges. That small touch can make the whole space feel warmer and more personal.
4. Kitchen With A Center Island Focus
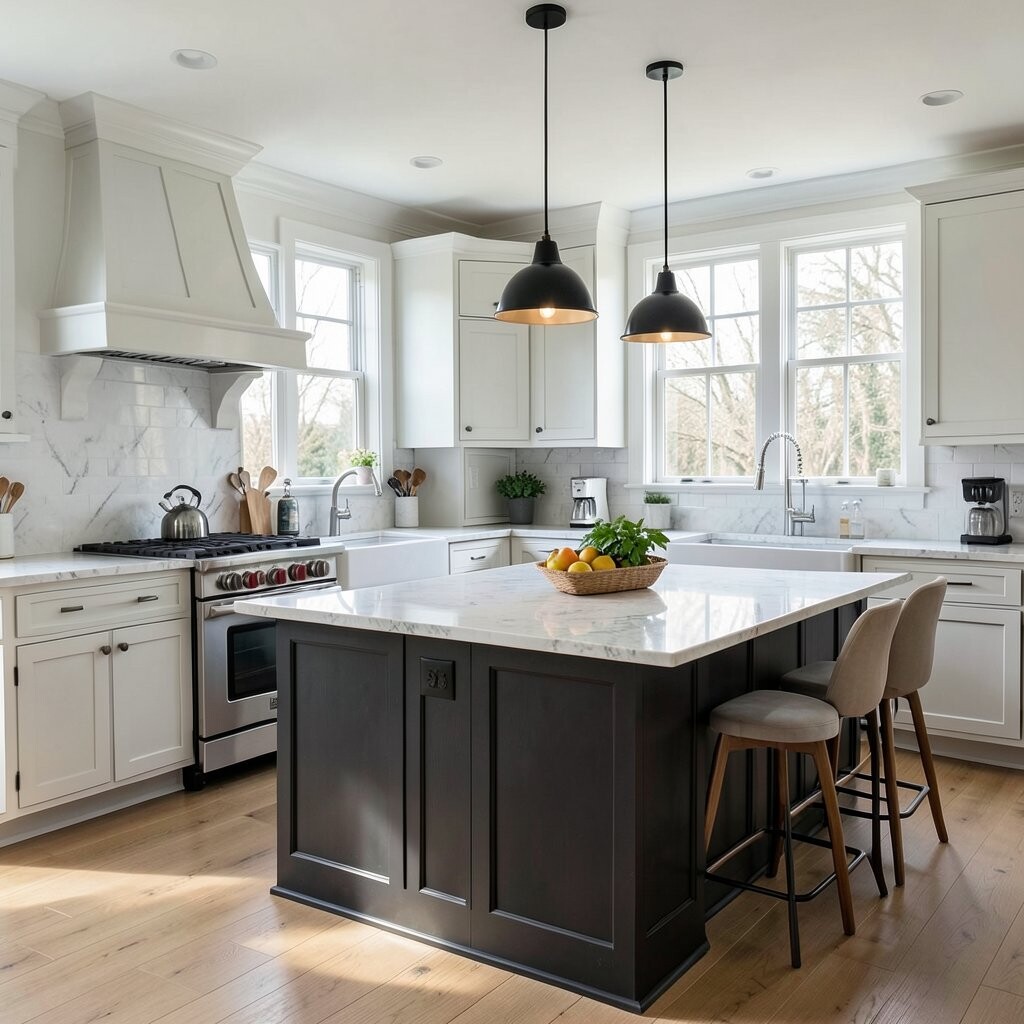
A center island can turn the kitchen into a busy, social spot. It gives you extra room for chopping, homework, snacks, and casual chats.
This style looks especially nice in open homes where the kitchen blends with the living area. You can keep the island simple for a clean modern feel or make it stand out with a dark base, waterfall top, or mixed materials that feel current without being too fancy.
Think about how the island will be used before choosing its size. If your budget is tight, a smaller fixed island or a rolling cart can give you much of the same help at a lower price.
5. One Wall Kitchen For Small Spaces
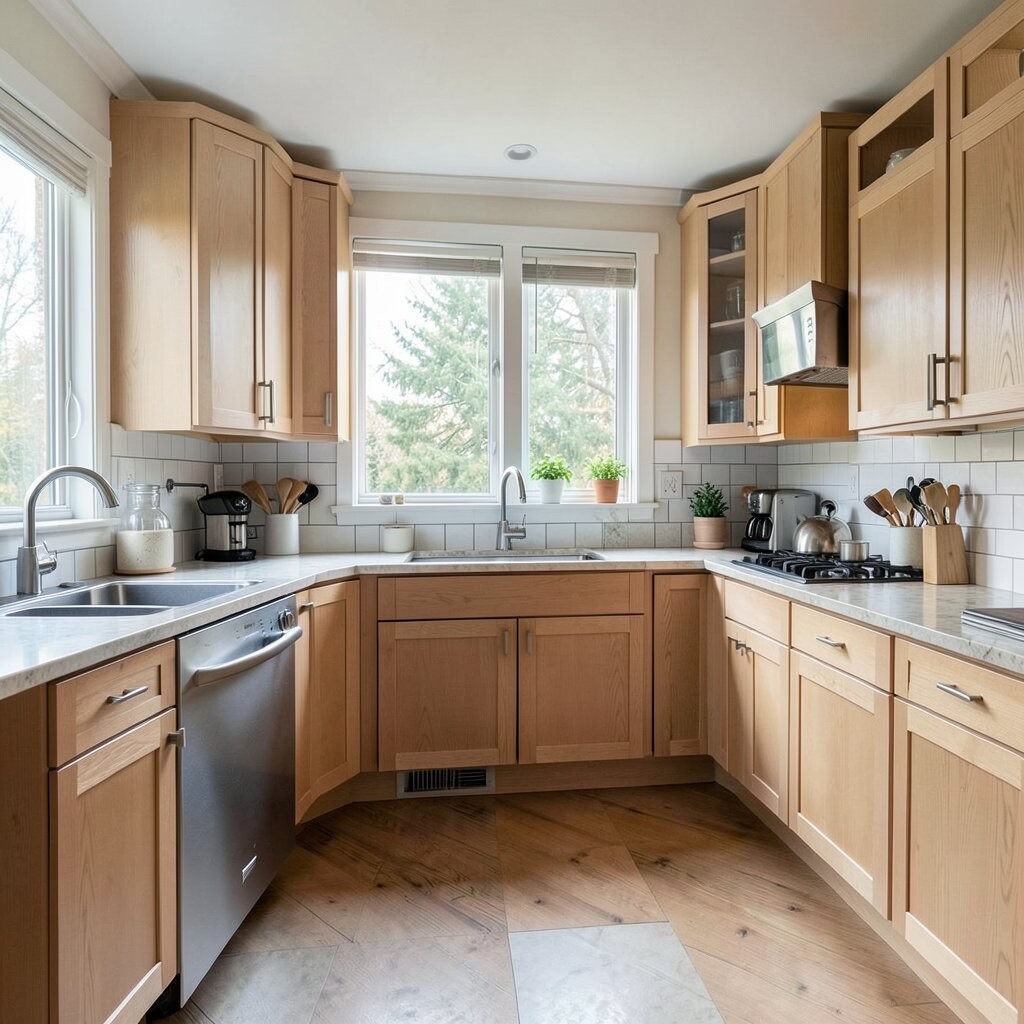
A one wall kitchen keeps everything along a single side, which makes it feel tidy and calm. It can look sleek and modern, especially when tall cabinets stretch upward and the colors stay light.
This layout is a good choice for apartments, studios, and smaller homes. It saves space, lowers build costs, and still leaves room for a dining table or an open sitting area nearby, while smart touches like hooks, slim drawers, and under-cabinet lights help it work much better.
You can make it feel special with one eye-catching feature, like a patterned tile strip or a bold hood. A few personal items on the counter, such as a wooden bowl or a favorite mug set, can keep the room from feeling plain.
6. Peninsula Kitchen With Social Seating
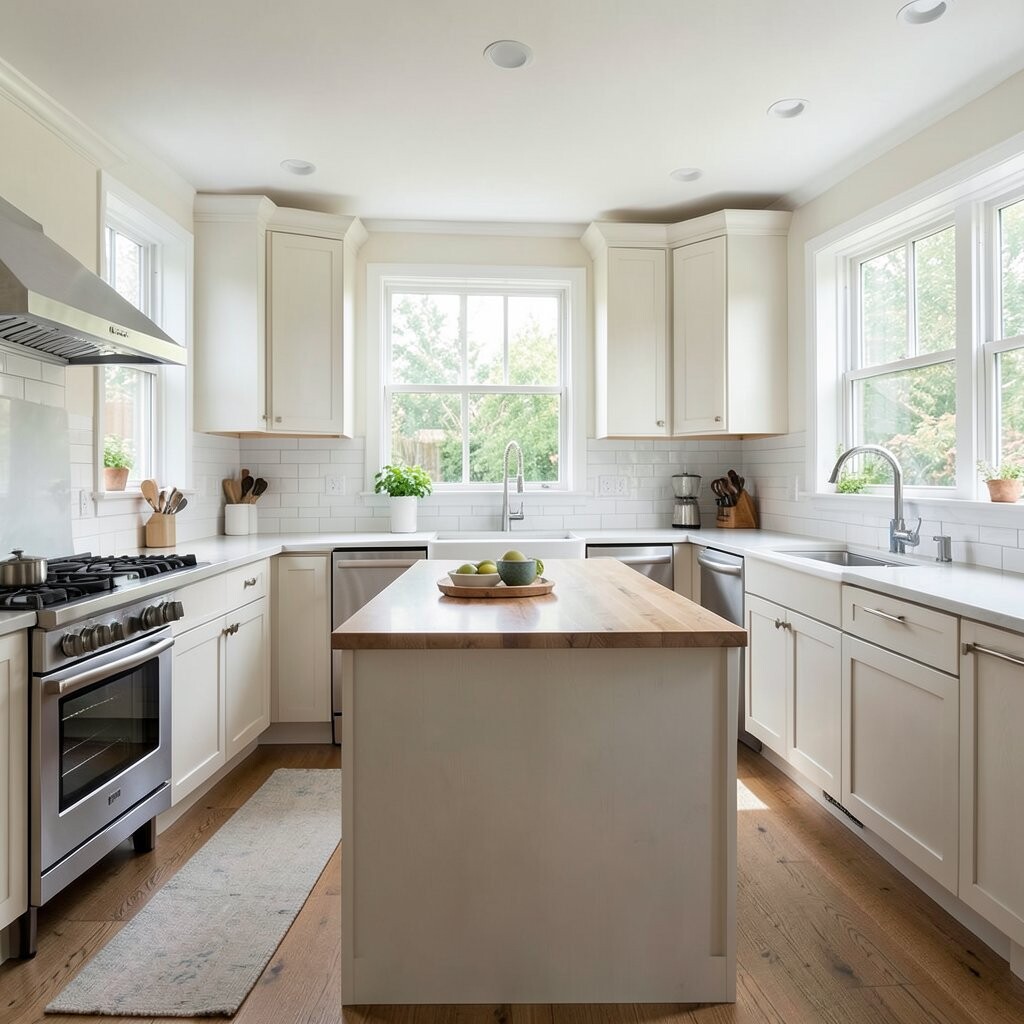
A peninsula kitchen adds a connected counter that reaches into the room. It creates a friendly shape that can work like a small divider and a hangout spot at the same time.
This layout is nice when you want more seating but do not have space for a full island. It can also be easier on the wallet than a bigger island setup, and it gives you a chance to use trendy bar stools, soft pendant lights, or a pretty paint color on the base cabinets.
Practical planning matters here, so keep walkways wide enough for comfort. A peninsula with drawers on both sides can make storage feel generous while still keeping the look neat.
7. Open Plan Kitchen With Clear Sight Lines
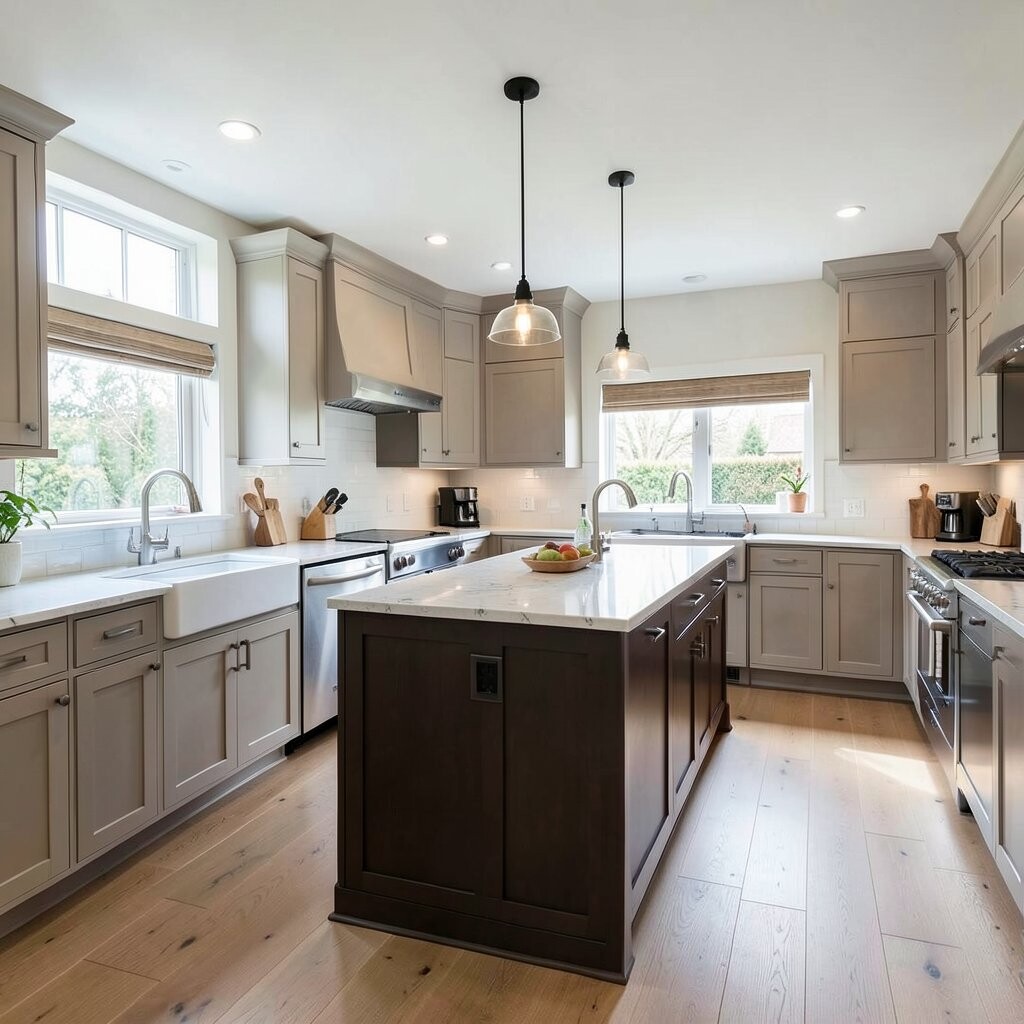
An open plan kitchen feels airy and bright from the start. Walls come down, light spreads farther, and the whole home can feel more connected.
People often love this layout because it makes cooking feel less hidden and more social. It works well with simple cabinet lines, repeated colors, and a few strong pieces like a statement light or a bold rug, and those choices can be adjusted to fit many budgets.
To keep the space from looking messy, choose storage that hides clutter easily. You can also make it your own with matching dishes on open shelves or a small herb garden near the window.
8. Closed Kitchen With Private Calm
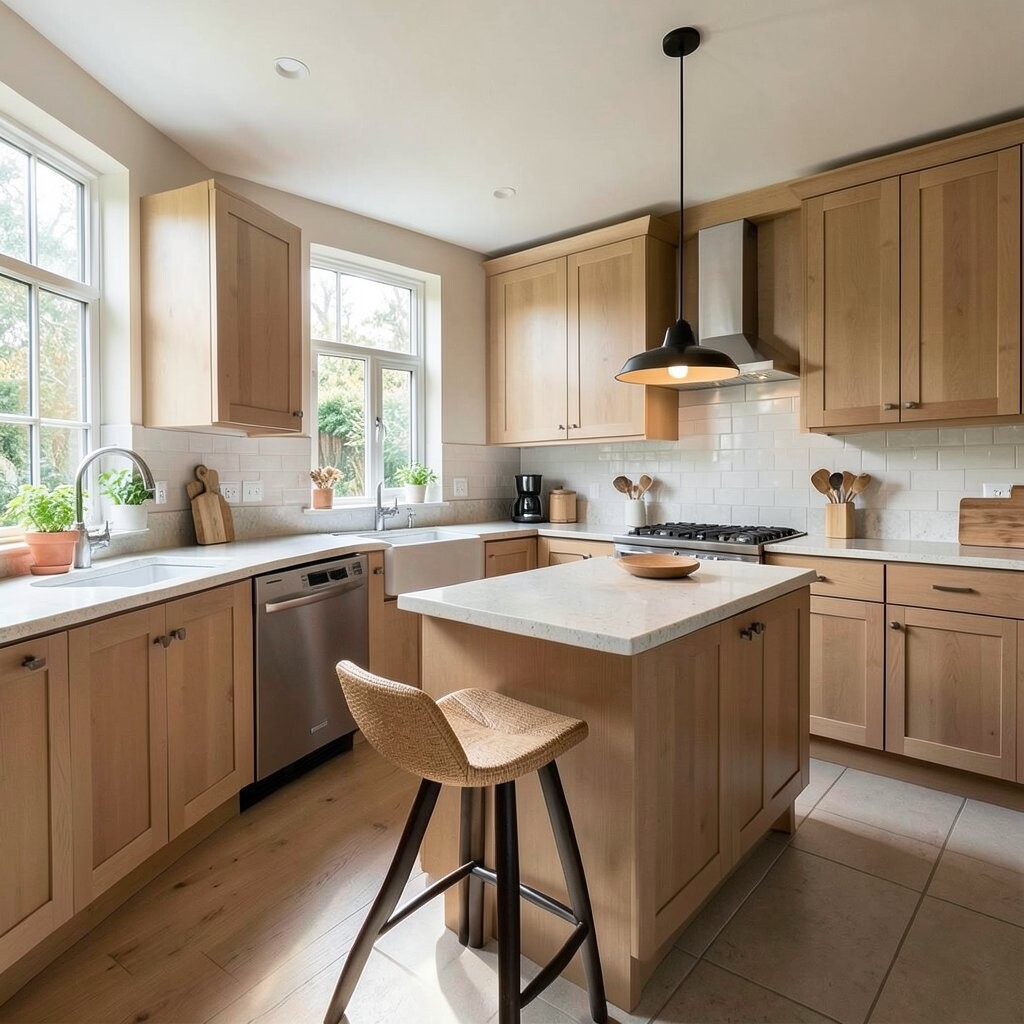
A closed kitchen gives you a room that feels separate and focused. It can look cozy and classic, with walls that make the cooking zone feel like its own special place.
This setup is a strong choice for people who like less noise from the rest of the house. It can also help with smells and mess, and it may cost less to finish well because you are not trying to match the kitchen to a larger open space.
Use the extra privacy to add richer colors, patterned wallpaper, or deeper cabinet tones if you like. A closed kitchen can feel very personal, especially when you fill it with favorite cookware and simple family touches.
9. Compact Kitchen With Tall Storage
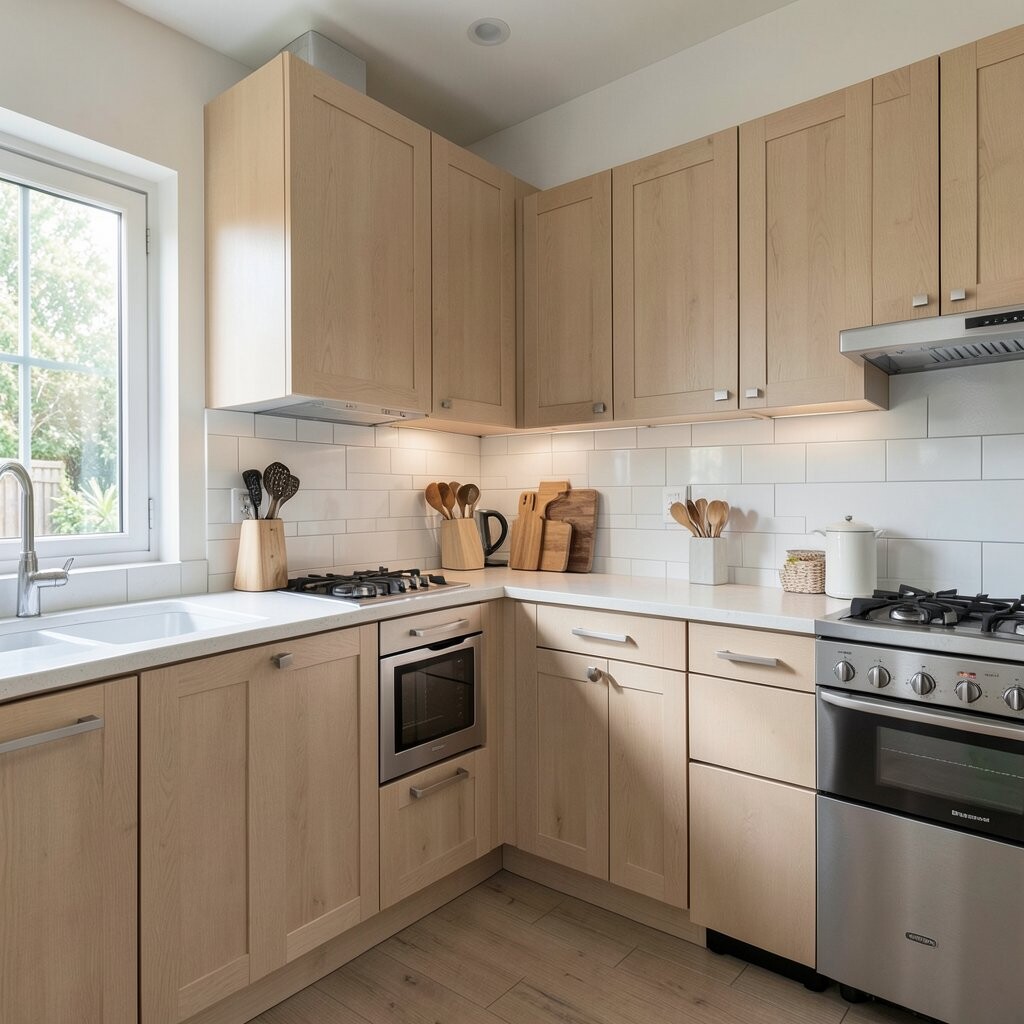
A compact kitchen can still feel stylish when it reaches upward instead of spreading out. Tall cabinets, stacked shelves, and slim pantry towers make the room look organized and smart.
This layout is great for saving floor space while keeping the kitchen useful every day. It also fits well with newer design trends that favor clean fronts and hidden storage, and you can control costs by using standard cabinet sizes and fewer decorative extras.
Try lighter tones on top and deeper tones below to give the room more depth. A few personal items, like a cookbook stand or a framed print, can bring life to a small layout without making it feel crowded.
10. Kitchen With A Dedicated Prep Zone
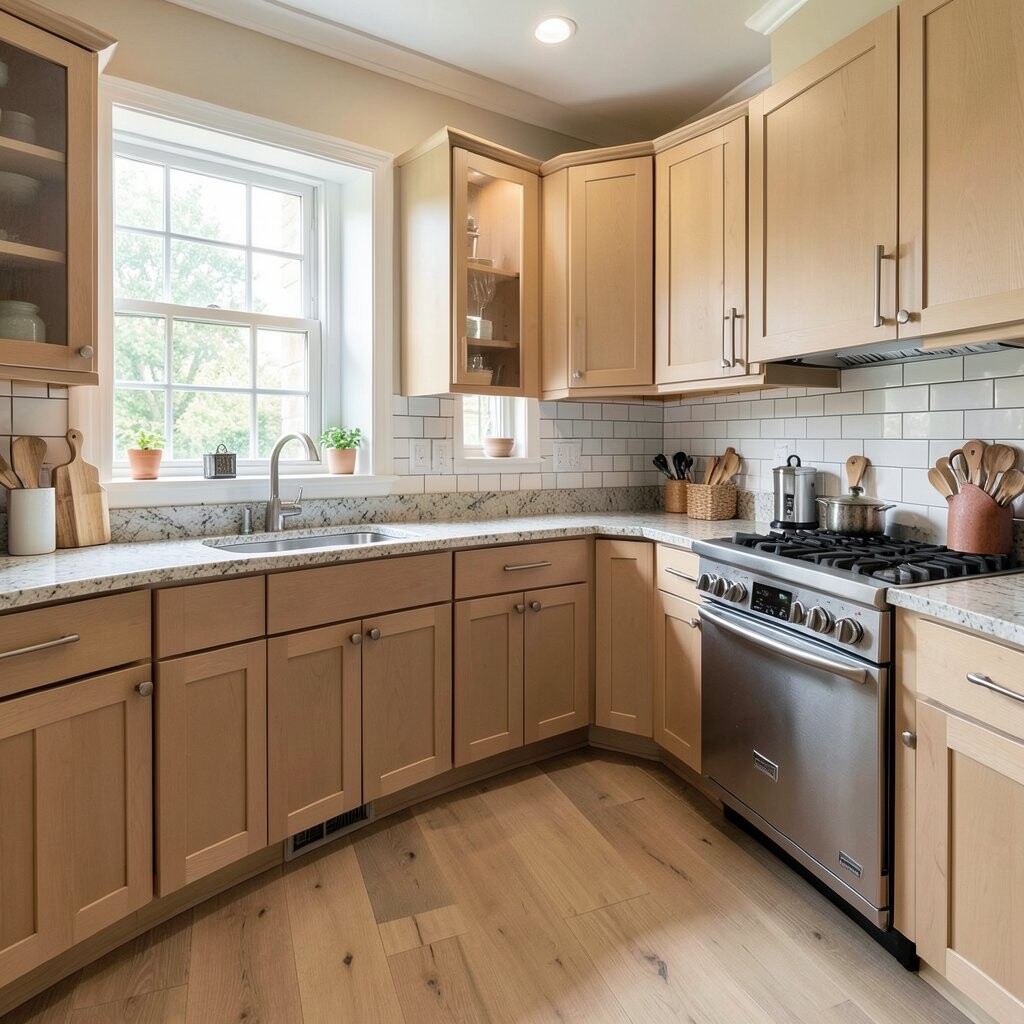
A kitchen with a dedicated prep zone makes cooking feel more organized and less rushed. One side can stay open for chopping and mixing while another area handles dishes or cooking tasks.
This layout is especially helpful for people who cook often or enjoy hosting. It creates a calmer rhythm in the room, and you can make it unique with a butcher block section, extra outlets, or a prep sink if the budget allows.
Keep the prep area clear by storing tools close by in drawers or jars. Small design choices like a brighter task light or a different backsplash tile can help that zone stand out in a useful and attractive way.
11. Kitchen With A Breakfast Nook Nearby
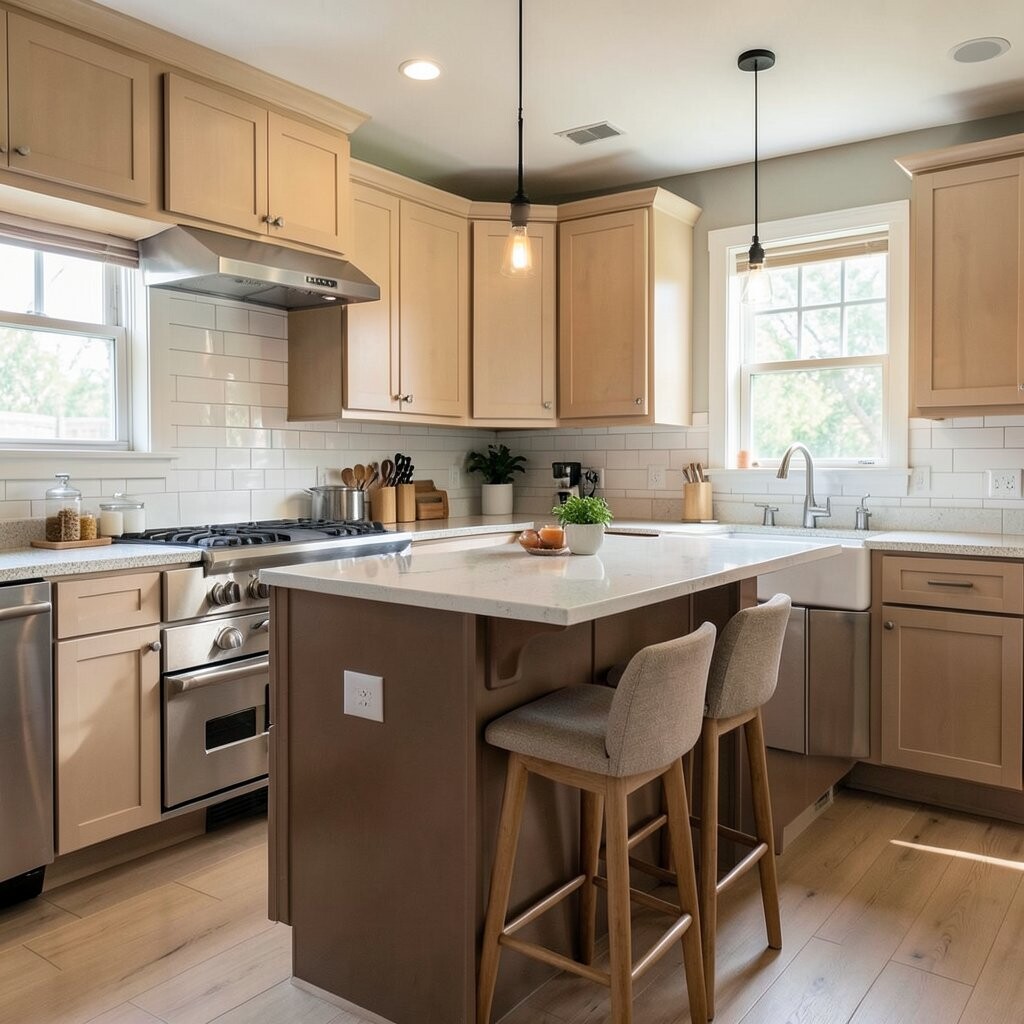
A breakfast nook makes the kitchen feel warm and lived in. A small bench, round table, or cushioned corner can give the room a soft, welcoming shape.
This layout works well for homes that need a place to eat, work, or sit with coffee without using the main table. It can be budget friendly too, since a built-in bench or simple chairs often cost less than full dining furniture, and current styles lean toward cozy spaces with gentle colors and natural textures.
You can make the nook feel special with pillows, a pendant light, or a wall shelf for little treasures. Keep the finishes simple in the kitchen so the eating spot feels like a natural part of the space.
12. Kitchen With Wraparound Cabinetry
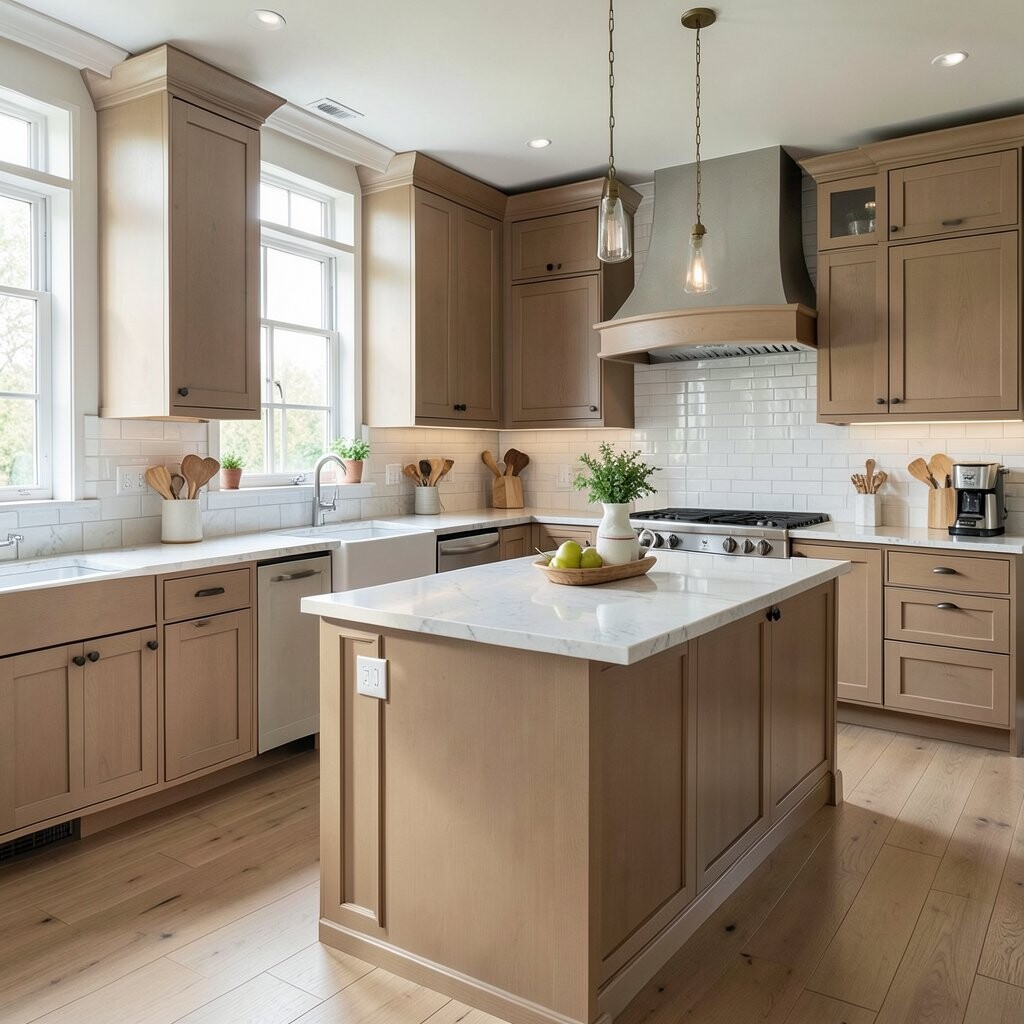
Wraparound cabinetry can give a kitchen a rich, finished look. Cabinets that turn the corner and continue along nearby walls create a smooth path for both storage and style.
This layout is useful because it helps you use nearly every inch well. It can suit modern or classic homes, and it often feels more custom than a basic setup, though you may want to watch the budget because extra cabinet runs can add cost fast.
Choose a calm color scheme if you want the room to feel open and steady. If you prefer more personality, mix in glass fronts, textured wood, or a few open sections for dishes and decor.
13. Narrow Kitchen With Parallel Counters
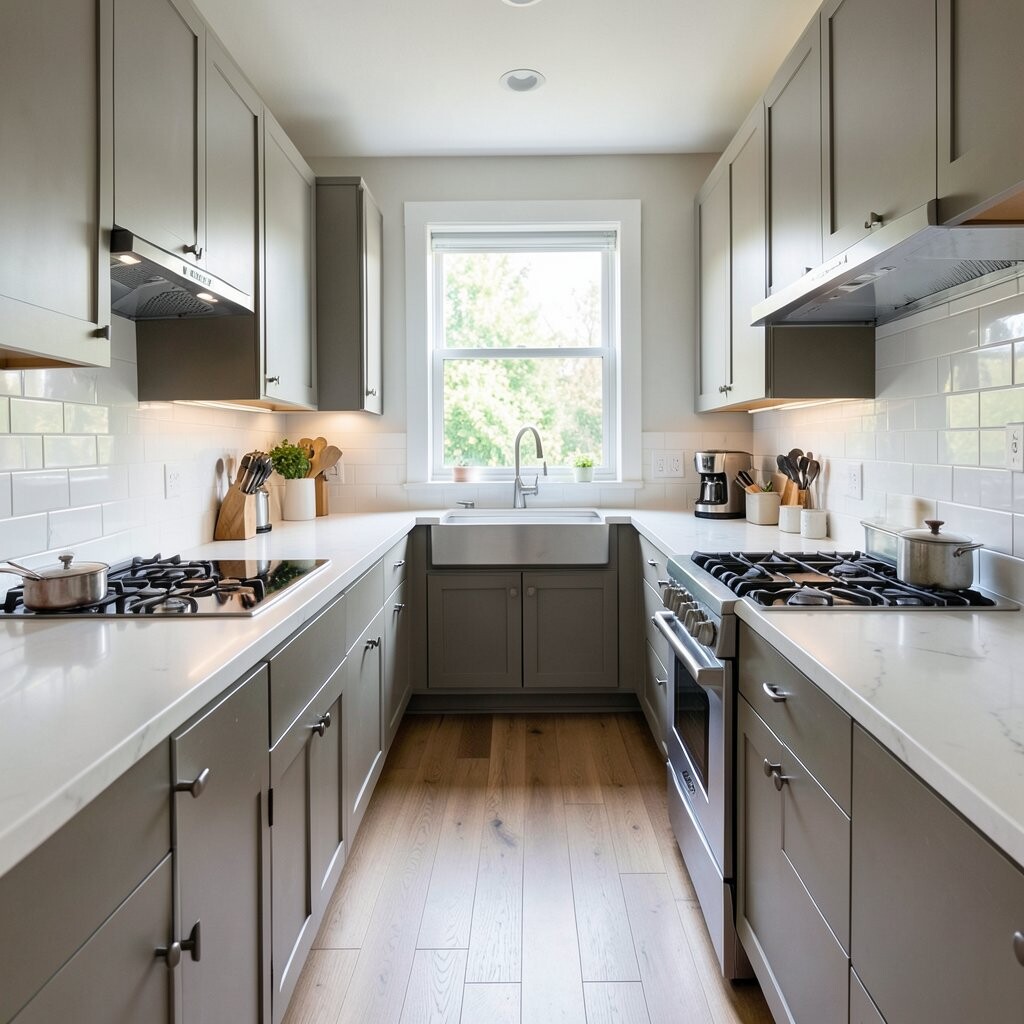
Narrow kitchens can feel surprisingly polished when the counters run in clean parallel lines. The shape creates a strong, efficient path that makes cooking simple and direct.
This layout is a good fit for long rooms where a wider plan would not work well. It keeps movement easy, and it can look very current with flat cabinet fronts, slim handles, and soft under-cabinet lighting that helps the space feel longer and brighter.
To make it work well, keep bulky items off the counters and use wall space for storage. A narrow kitchen can still feel inviting when you add a bold runner, a few framed prints, or a small plant on the sill.
14. Kitchen With A Window Sink View
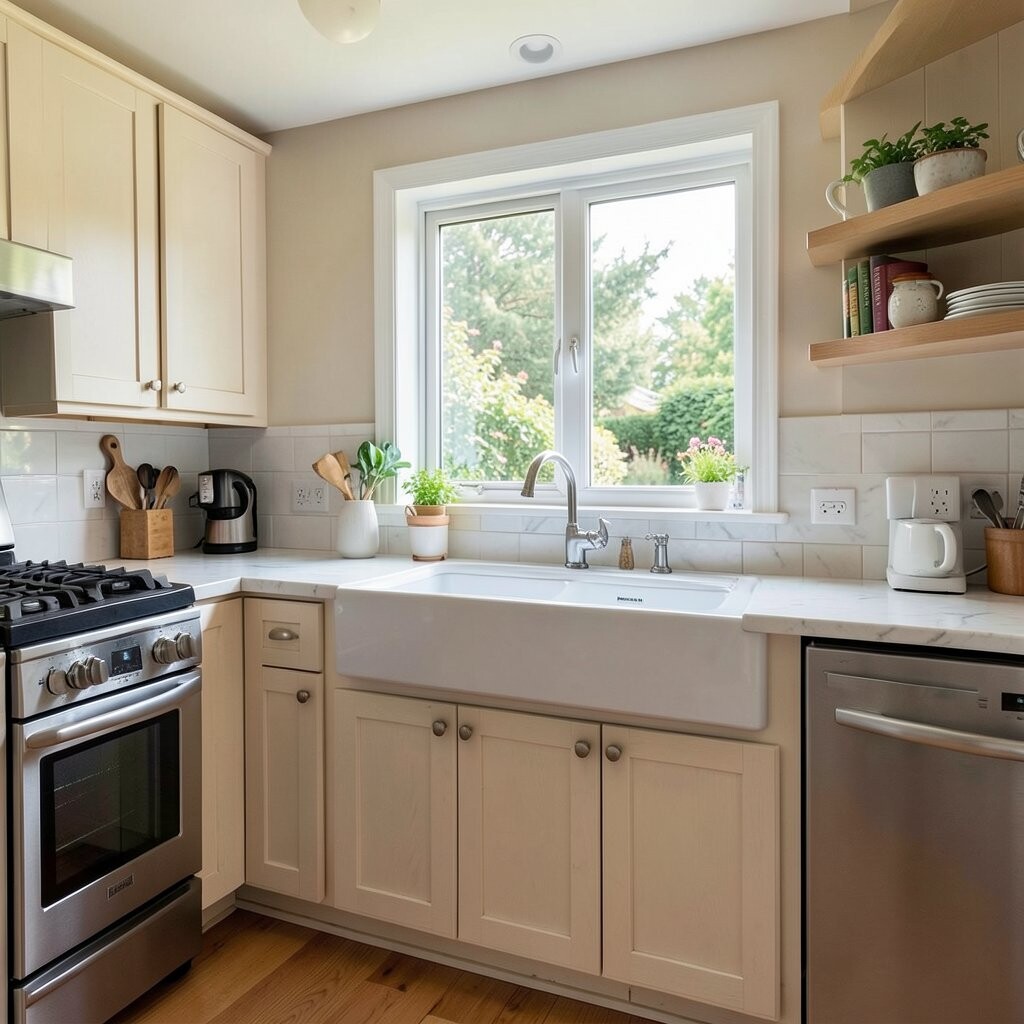
A window sink view can make a kitchen feel cheerful every day. Washing dishes feels less dull when sunlight comes in and the eye has something pleasant to rest on.
This layout often creates a calm center point in the room. It is also practical because natural light can help the space look cleaner and bigger, while simple choices like a low faucet, open counter space, and soft curtain panels keep the window area pretty without adding much cost.
Many homeowners like this setup because it feels timeless and easy to enjoy. You can make it more personal with a small vase, a herb pot, or a colorful dish soap bottle that fits the rest of your style.
15. Kitchen With Built In Dining Seating
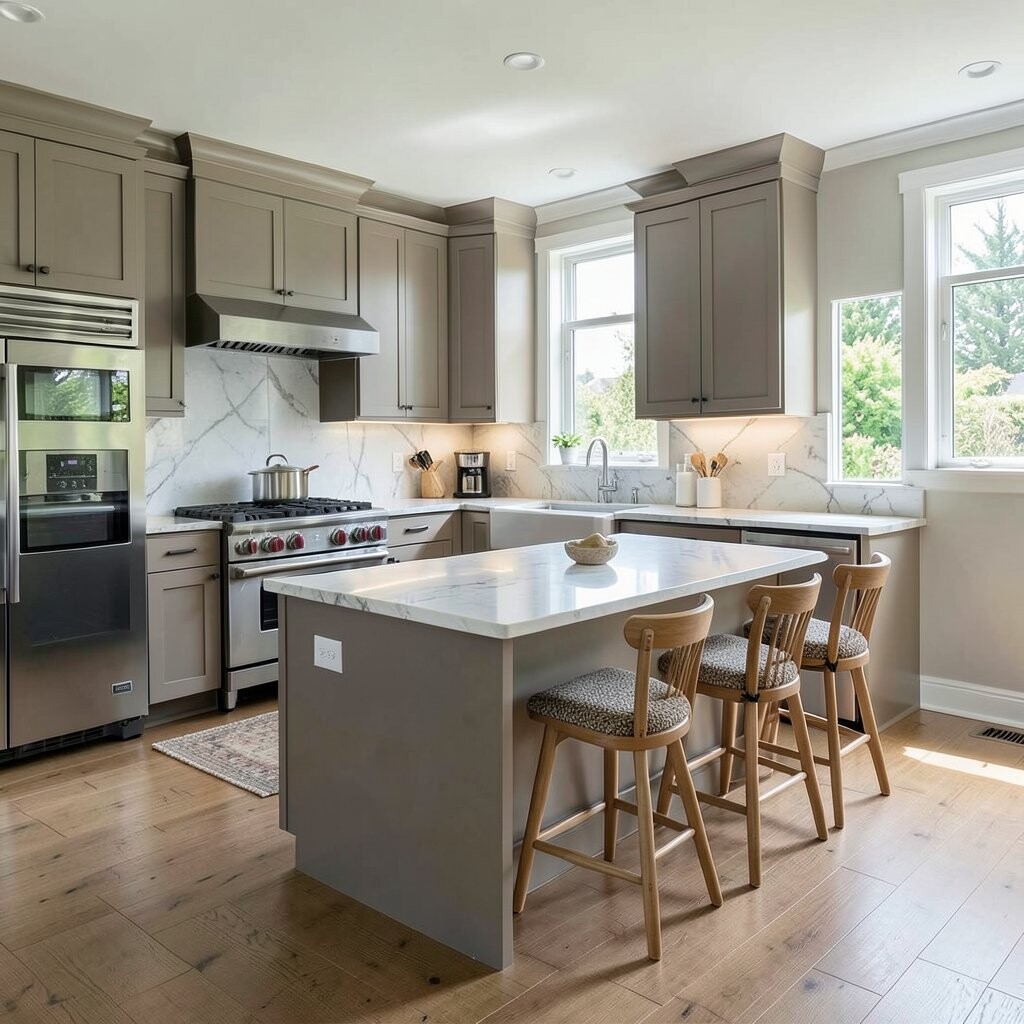
Built in dining seating can make a kitchen feel snug and clever. Banquette benches or built in stools tuck neatly into the room and save space while adding charm.
This layout is helpful for busy homes because it blends eating and gathering in one spot. It can also lower furniture costs over time, and it gives you room to add soft cushions, bright fabric, or a table that fits your daily routine better than a large dining set.
For a fresh look, use the seating to bring in color or pattern. A built in corner can feel very unique when it is paired with simple cabinets, warm light, and storage under the bench.
16. Kitchen With Flexible Modular Pieces
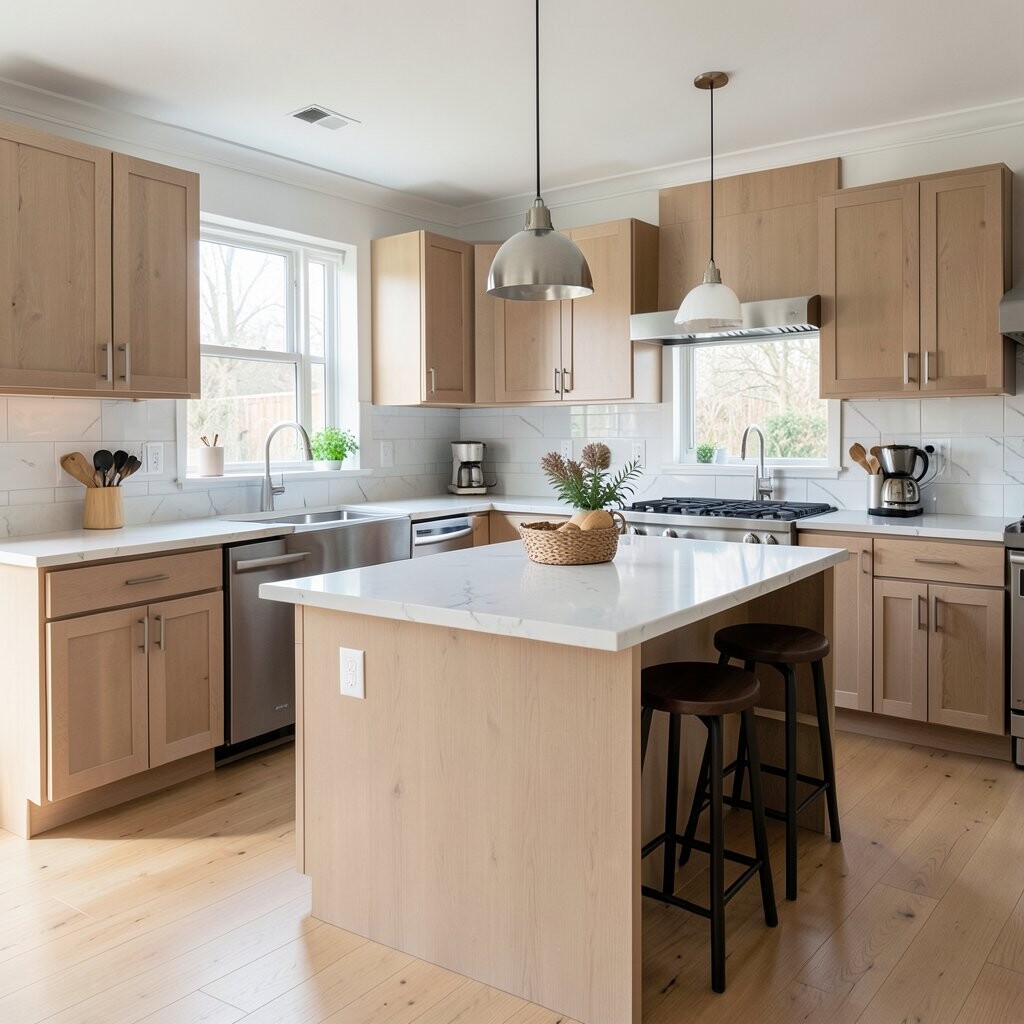
A modular kitchen feels lively because the pieces can shift as your needs change. Rolling carts, movable islands, and separate storage units give you a room that can grow with your home.
This style is great for renters, busy families, and anyone who likes options. It can also be a smart way to manage cost because you can buy pieces over time, and the look stays current when you choose simple shapes, mixed finishes, and useful details that do more than just look nice.
You can personalize a modular setup in many easy ways, from changing hardware to swapping carts for better colors. That freedom makes the kitchen feel truly yours, and it keeps the layout useful even as your routines change.