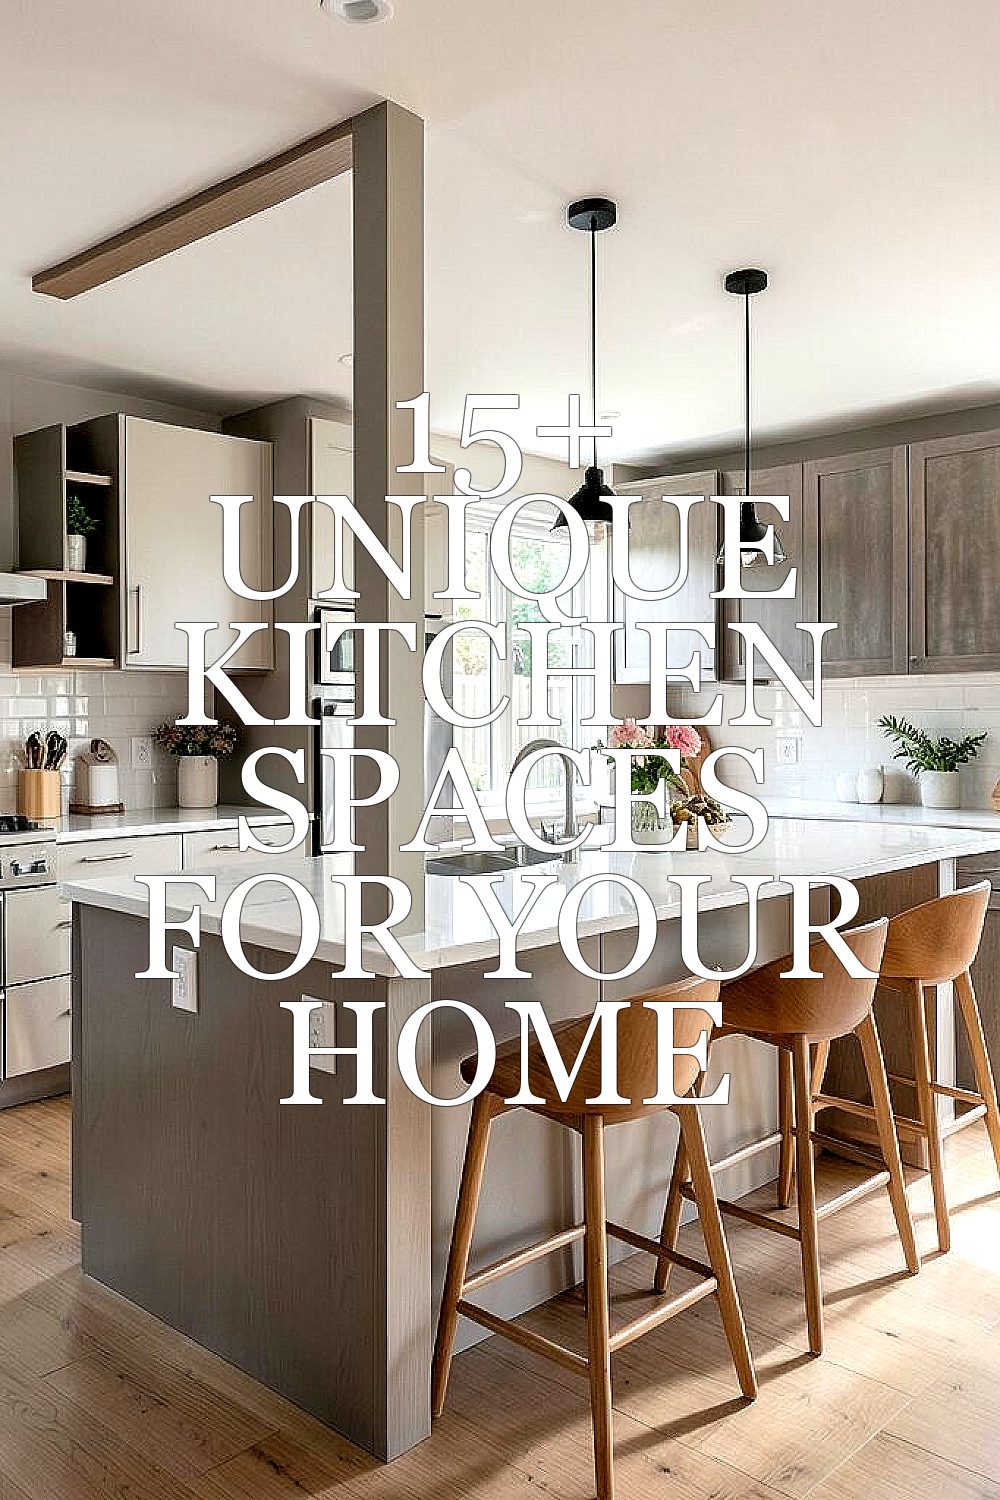
Some kitchens feel like a hobby room, and others feel like a daily reset button. The trick is shaping a space that fits how you actually live.
1. The Galley “Runner” Kitchen

A galley kitchen turns a narrow footprint into a smooth cooking path. With everything lined up, you can move faster and waste less time hunting for tools.
To make it feel unique, choose a runner-style layout with one bold visual moment, like a contrasting backsplash or a glossy cabinet color at the end of the hall. Keep storage practical by placing tall items at one end and frequently used items at hand height. For cost considerations, update hardware, lighting, and paint first, since a full remodel can get expensive quickly.
2. The Window Seat Breakfast Nook
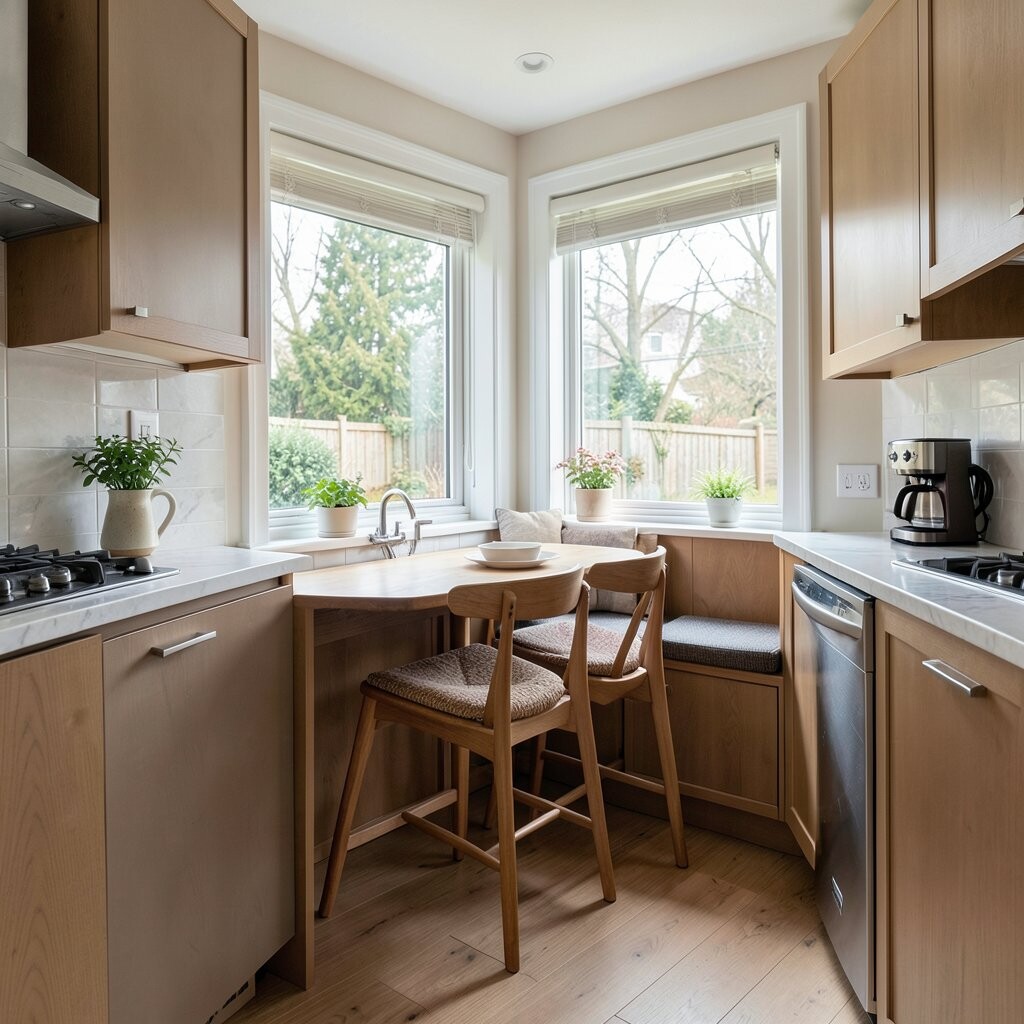
A window seat breakfast nook adds comfort without taking much space. It turns morning meals into a cozy routine you will want to repeat.
Make it work by pairing a compact table with built-in drawers underneath the seat for napkins, board games, or extra mugs. Add a small shelf nearby for coffee beans, tea tins, and a daily cookbook so you never feel unprepared. For personalization, pick cushions in a cheerful pattern and a warm wood finish that matches your cabinets.
In terms of trends, soft seating, integrated storage, and layered lighting are staying popular. If your budget is tight, focus on the cushion cover, a peel-and-stick backsplash behind the seat, and a pendant light that reflects natural light nicely. These updates deliver a “designer” look without major construction.
3. The Open-Plan Kitchen-Living Divider
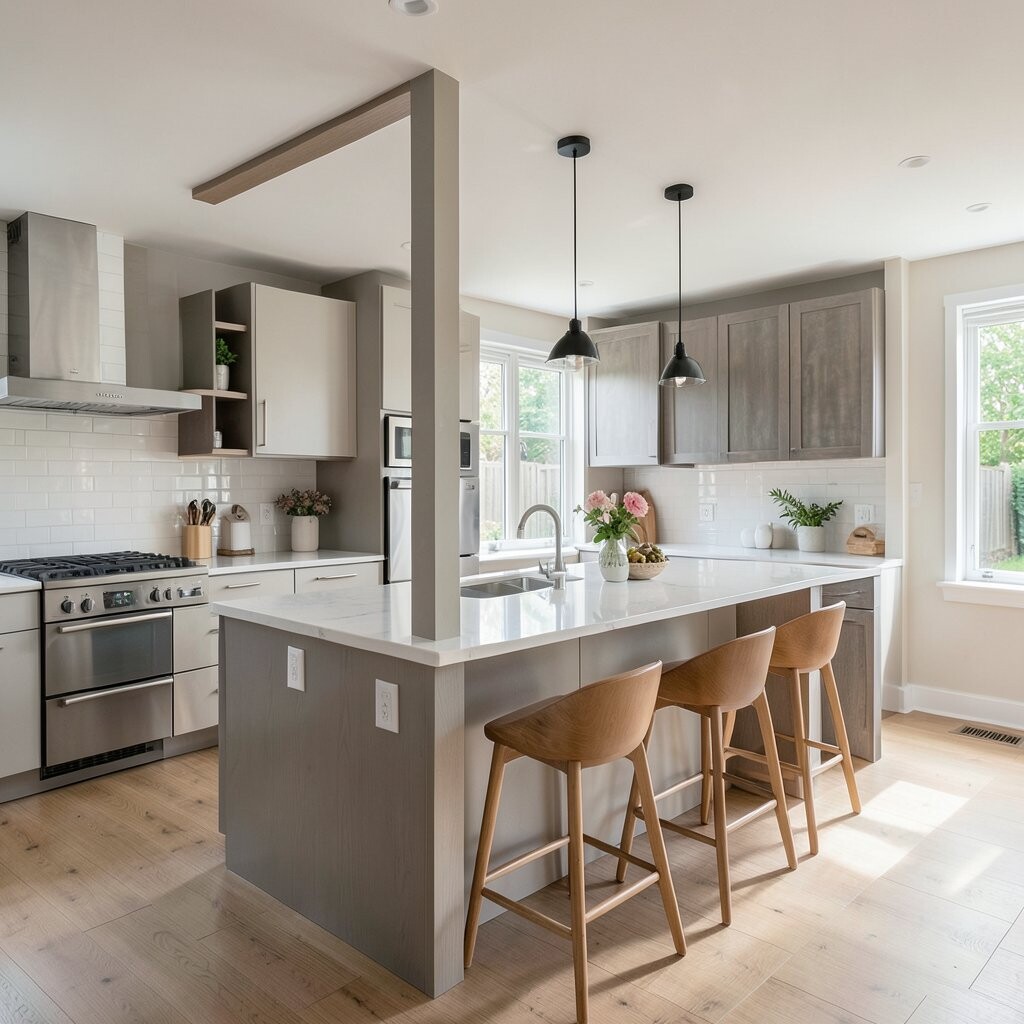
An open-plan kitchen can still feel distinct when you create a divider zone. It gives you a clear “kitchen moment” while keeping the room bright and social.
Try a half-wall, a tall bookcase, or a partial island with a bar overhang to define the space. The benefit is twofold: you can entertain while cooking, and odors get contained better than a fully open layout. To keep it unique, choose a divider material that contrasts with your floors, such as matte tile against warm wood.
Practical tips include placing task lighting over the prep area and softer ambient lighting over the living side. For personalization, hang a statement art piece or a cluster of pendant lights that visually ties both spaces together. Cost-wise, adjusting lighting and adding a divider panel is often far cheaper than moving plumbing or walls.
For current trends, many homes now blend kitchens with “social storage,” like open shelving for glassware and closed cabinets for clutter. That mix keeps the divider looking intentional instead of temporary.
4. The Rustic Outdoor-to-Indoor Prep Kitchen
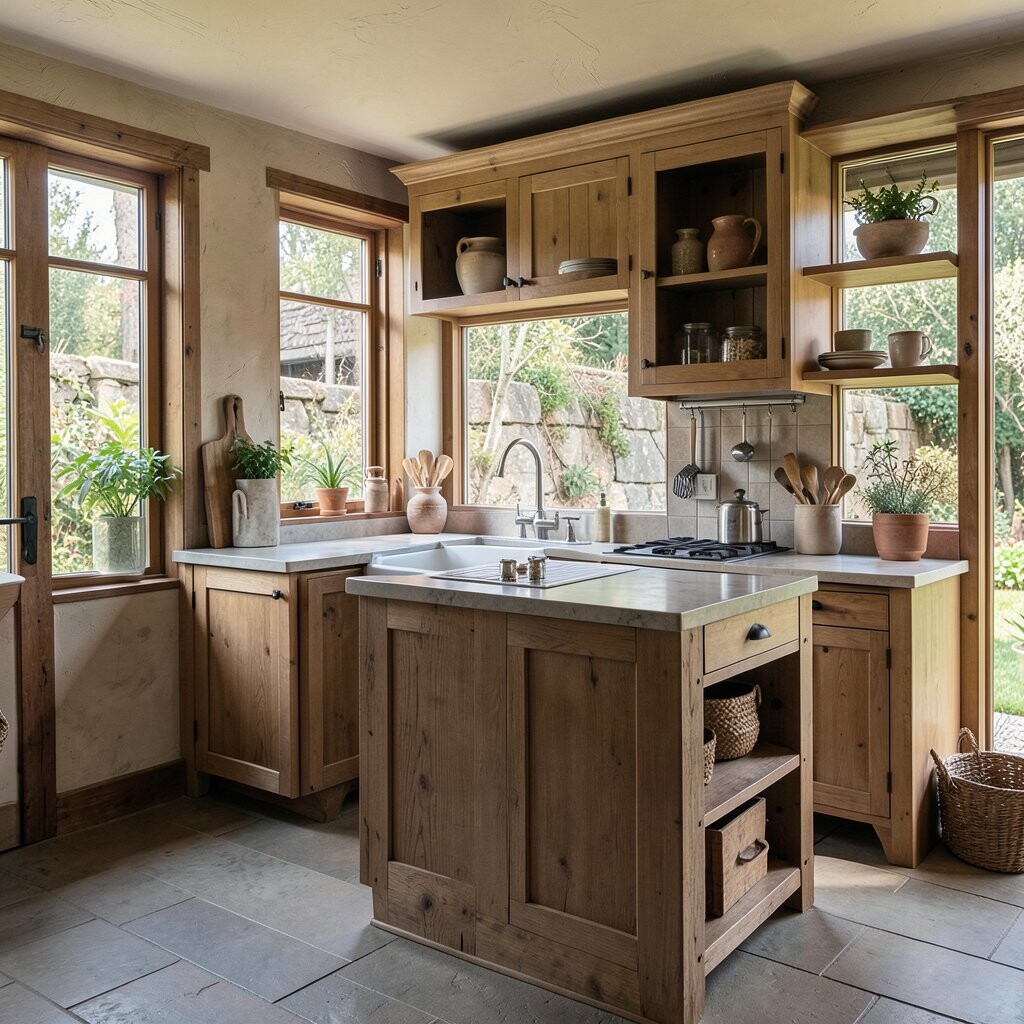
An outdoor-to-indoor prep kitchen makes daily cooking feel like a weekend. It is especially great if you grill often, host friends, or enjoy fresh herbs.
Design it with a dedicated prep surface near a back door, plus a rinse station or easy-clean countertop. Add hooks for towels, a small fridge for drinks, and a drawer for grilling tools so everything stays organized. For cost considerations, consider weather-resistant laminate or sealed wood-look flooring, which can be budget-friendly compared with stone. This setup is also practical because you can wash and prep close to where you come in, reducing mess inside.
5. The Moody Dark-Cabinet “Night Kitchen”

A dark-cabinet kitchen can feel dramatic and calm at the same time. It hides everyday fingerprints and makes countertops and lighting look extra crisp.
To keep it from feeling heavy, balance dark cabinetry with bright hardware, warm wood accents, and a lighter backsplash. A unique twist is using two-toned cabinets, like deep base cabinets paired with softly lit upper glass doors. Practical tips include adding under-cabinet lighting and choosing a reflective countertop finish, so the room stays welcoming.
For personalization, choose a matte black faucet, brass drawer pulls, or a cabinet liner in a subtle pattern. Current trends lean toward rich colors with warm metals, and many homeowners love the contrast. If you want to manage costs, repaint cabinets and swap pulls before investing in new floors or countertops.
6. The Galley “Runner” Kitchen
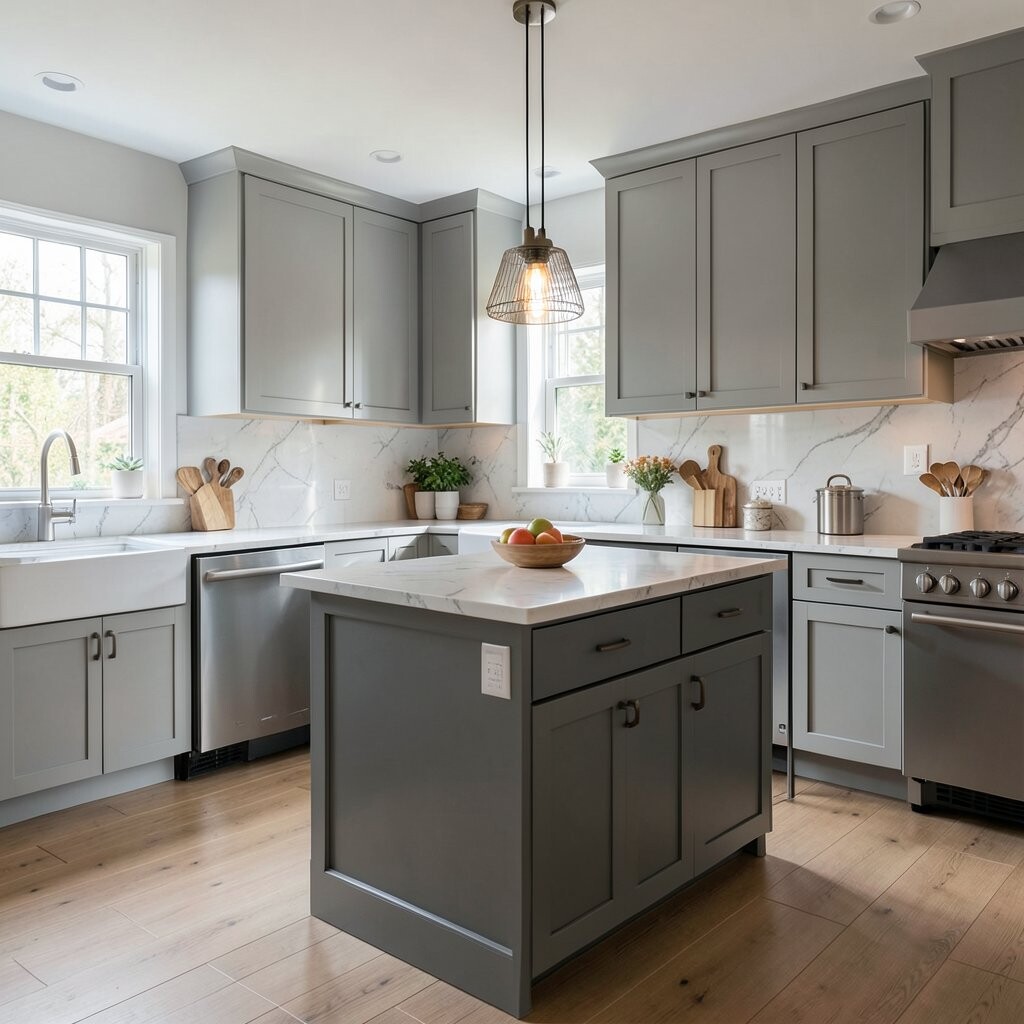
A galley kitchen turns a narrow footprint into a smooth cooking path. With everything lined up, you can move faster and waste less time hunting for tools.
To make it feel unique, choose a runner-style layout with one bold visual moment, like a contrasting backsplash or a glossy cabinet color at the end of the hall. Keep storage practical by placing tall items at one end and frequently used items at hand height. For cost considerations, update hardware, lighting, and paint first, since a full remodel can get expensive quickly.
7. The Window Seat Breakfast Nook
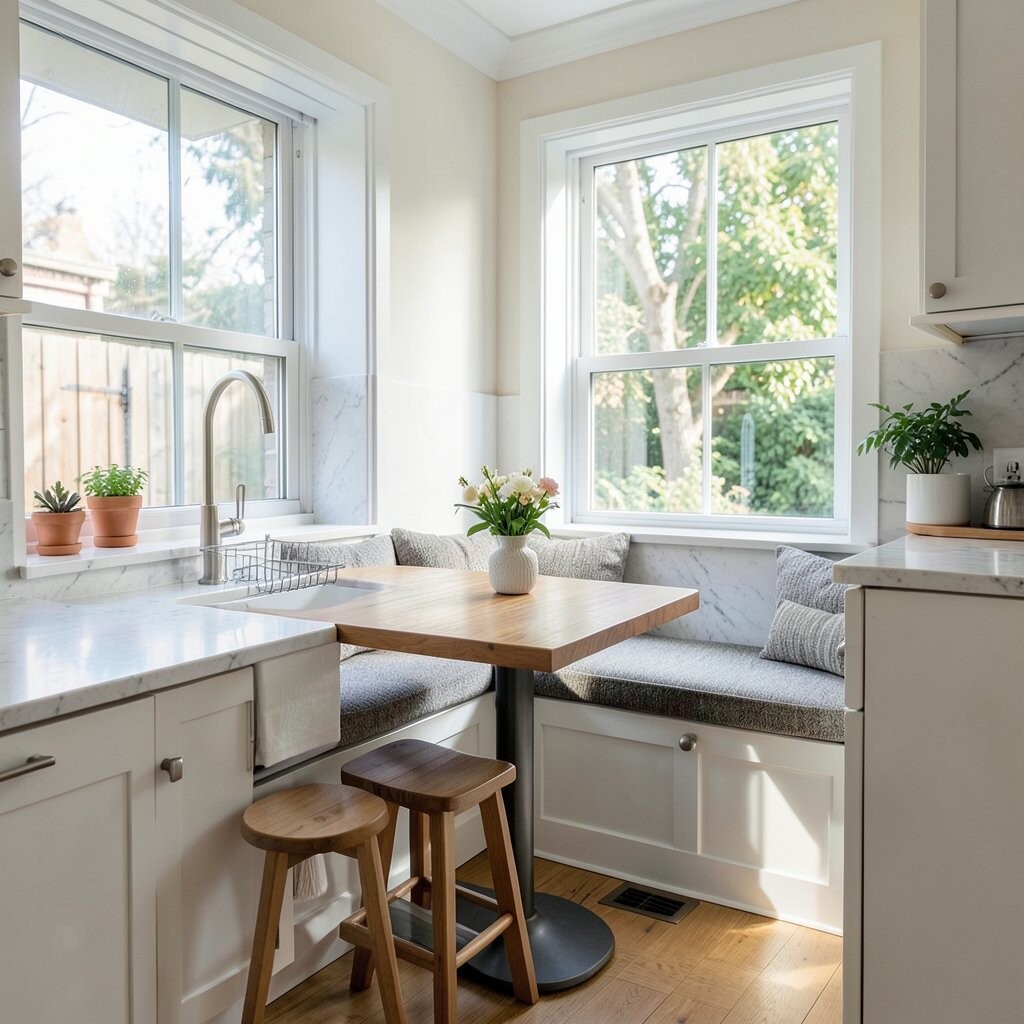
A window seat breakfast nook adds comfort without taking much space. It turns morning meals into a cozy routine you will want to repeat.
Make it work by pairing a compact table with built-in drawers underneath the seat for napkins, board games, or extra mugs. Add a small shelf nearby for coffee beans, tea tins, and a daily cookbook so you never feel unprepared. For personalization, pick cushions in a cheerful pattern and a warm wood finish that matches your cabinets.
In terms of trends, soft seating, integrated storage, and layered lighting are staying popular. If your budget is tight, focus on the cushion cover, a peel-and-stick backsplash behind the seat, and a pendant light that reflects natural light nicely. These updates deliver a “designer” look without major construction.
8. The Open-Plan Kitchen-Living Divider
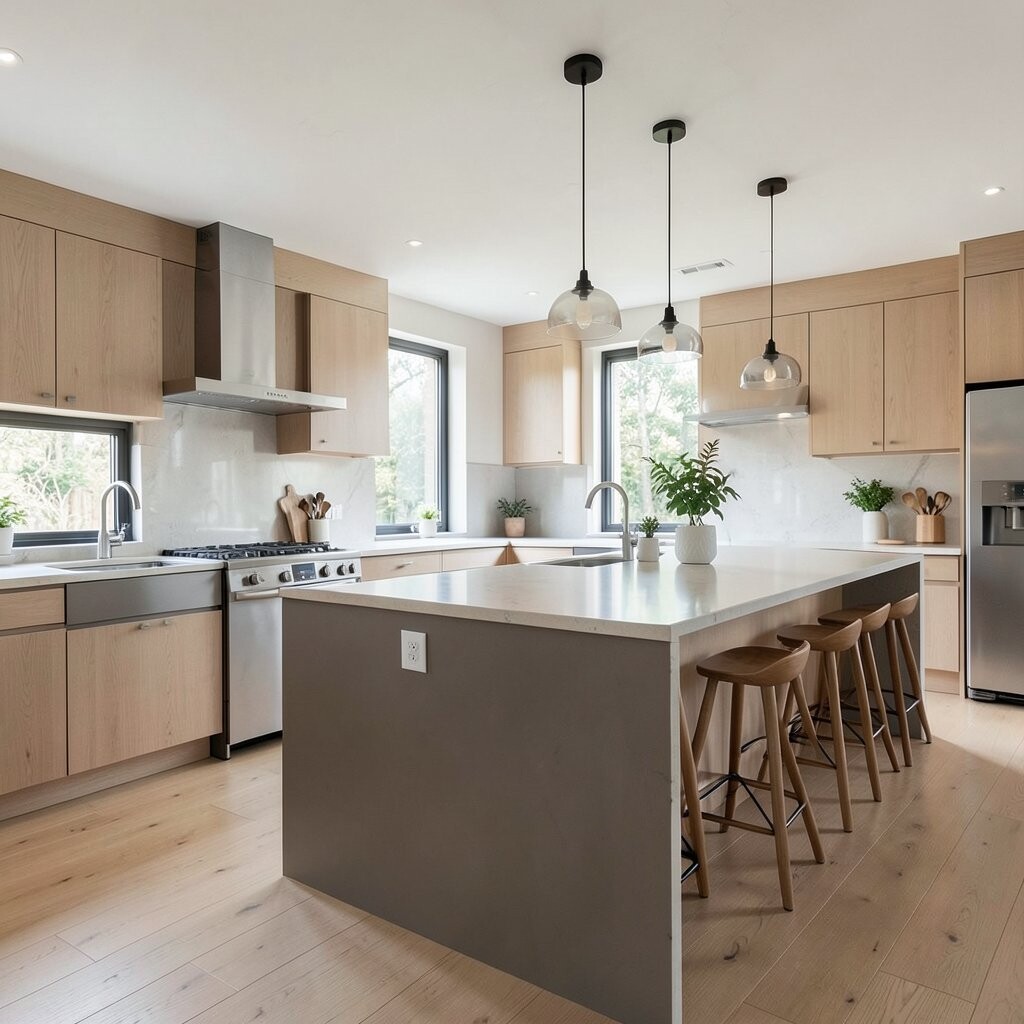
An open-plan kitchen can still feel distinct when you create a divider zone. It gives you a clear “kitchen moment” while keeping the room bright and social.
Try a half-wall, a tall bookcase, or a partial island with a bar overhang to define the space. The benefit is twofold: you can entertain while cooking, and odors get contained better than a fully open layout. To keep it unique, choose a divider material that contrasts with your floors, such as matte tile against warm wood.
Practical tips include placing task lighting over the prep area and softer ambient lighting over the living side. For personalization, hang a statement art piece or a cluster of pendant lights that visually ties both spaces together. Cost-wise, adjusting lighting and adding a divider panel is often far cheaper than moving plumbing or walls.
For current trends, many homes now blend kitchens with “social storage,” like open shelving for glassware and closed cabinets for clutter. That mix keeps the divider looking intentional instead of temporary.
9. The Rustic Outdoor-to-Indoor Prep Kitchen
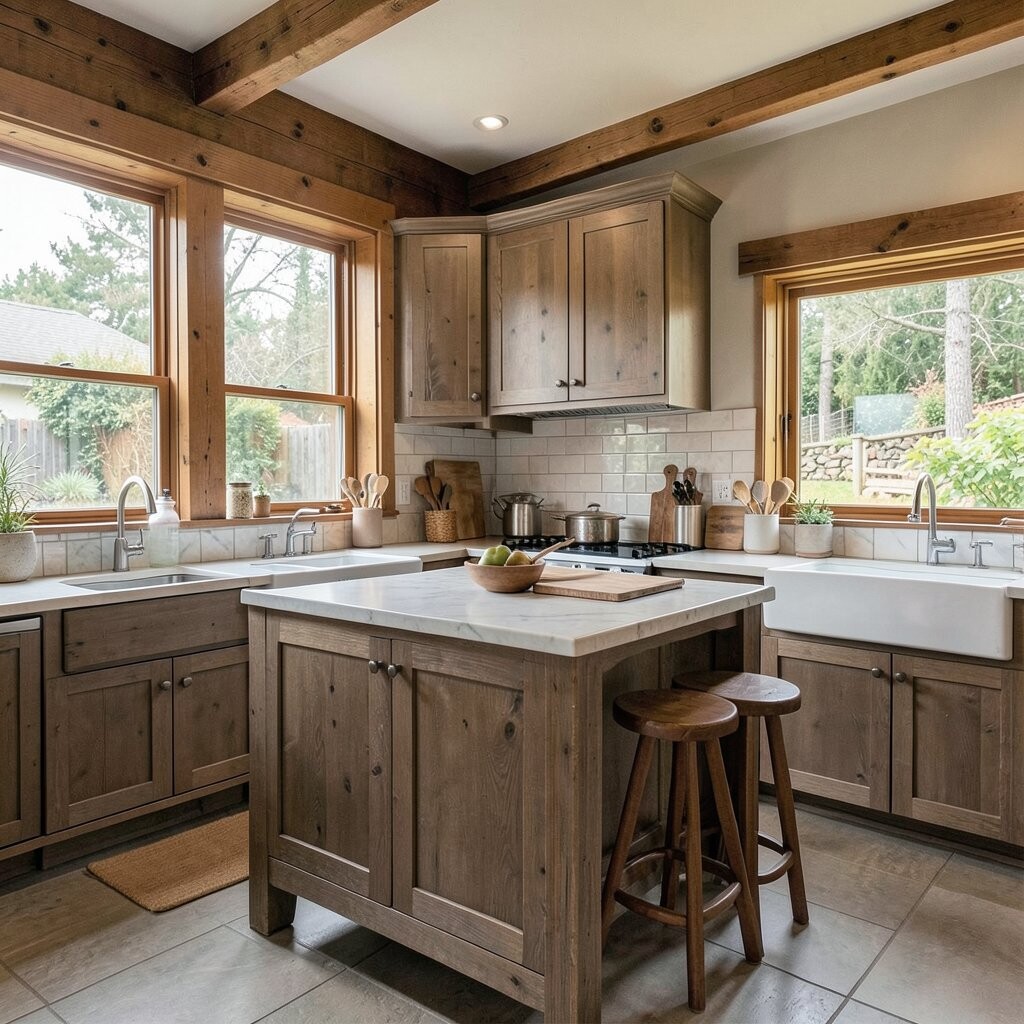
An outdoor-to-indoor prep kitchen makes daily cooking feel like a weekend. It is especially great if you grill often, host friends, or enjoy fresh herbs.
Design it with a dedicated prep surface near a back door, plus a rinse station or easy-clean countertop. Add hooks for towels, a small fridge for drinks, and a drawer for grilling tools so everything stays organized. For cost considerations, consider weather-resistant laminate or sealed wood-look flooring, which can be budget-friendly compared with stone. This setup is also practical because you can wash and prep close to where you come in, reducing mess inside.
10. The Moody Dark-Cabinet “Night Kitchen”

A dark-cabinet kitchen can feel dramatic and calm at the same time. It hides everyday fingerprints and makes countertops and lighting look extra crisp.
To keep it from feeling heavy, balance dark cabinetry with bright hardware, warm wood accents, and a lighter backsplash. A unique twist is using two-toned cabinets, like deep base cabinets paired with softly lit upper glass doors. Practical tips include adding under-cabinet lighting and choosing a reflective countertop finish, so the room stays welcoming.
For personalization, choose a matte black faucet, brass drawer pulls, or a cabinet liner in a subtle pattern. Current trends lean toward rich colors with warm metals, and many homeowners love the contrast. If you want to manage costs, repaint cabinets and swap pulls before investing in new floors or countertops.
11. The Scandinavian Light-and-Wood Cook Station
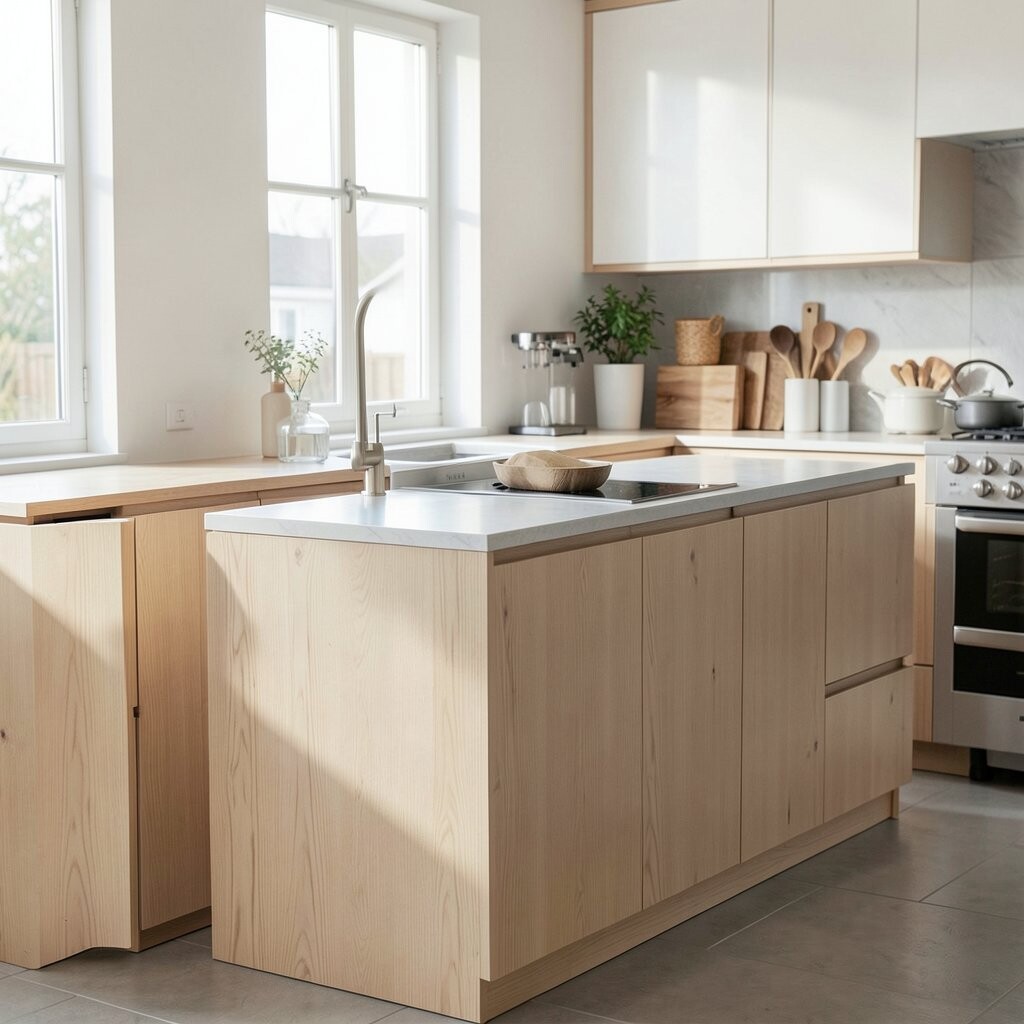
A Scandinavian-style kitchen feels airy because it relies on light tones, simple lines, and natural wood warmth. It is a great option when you want your kitchen to feel calm and easy to clean.
Start with light cabinet colors, then add wood shelving or a wood-front drawer bank for texture. Keep uniqueness by choosing open shelving with carefully arranged bowls, or by using a subtle pattern on the back panel behind your kettle. Practical tips include using slim storage organizers and placing everyday tools in matching trays so everything looks neat even when it is busy.
12. The Vintage Apothecary Pantry Wall
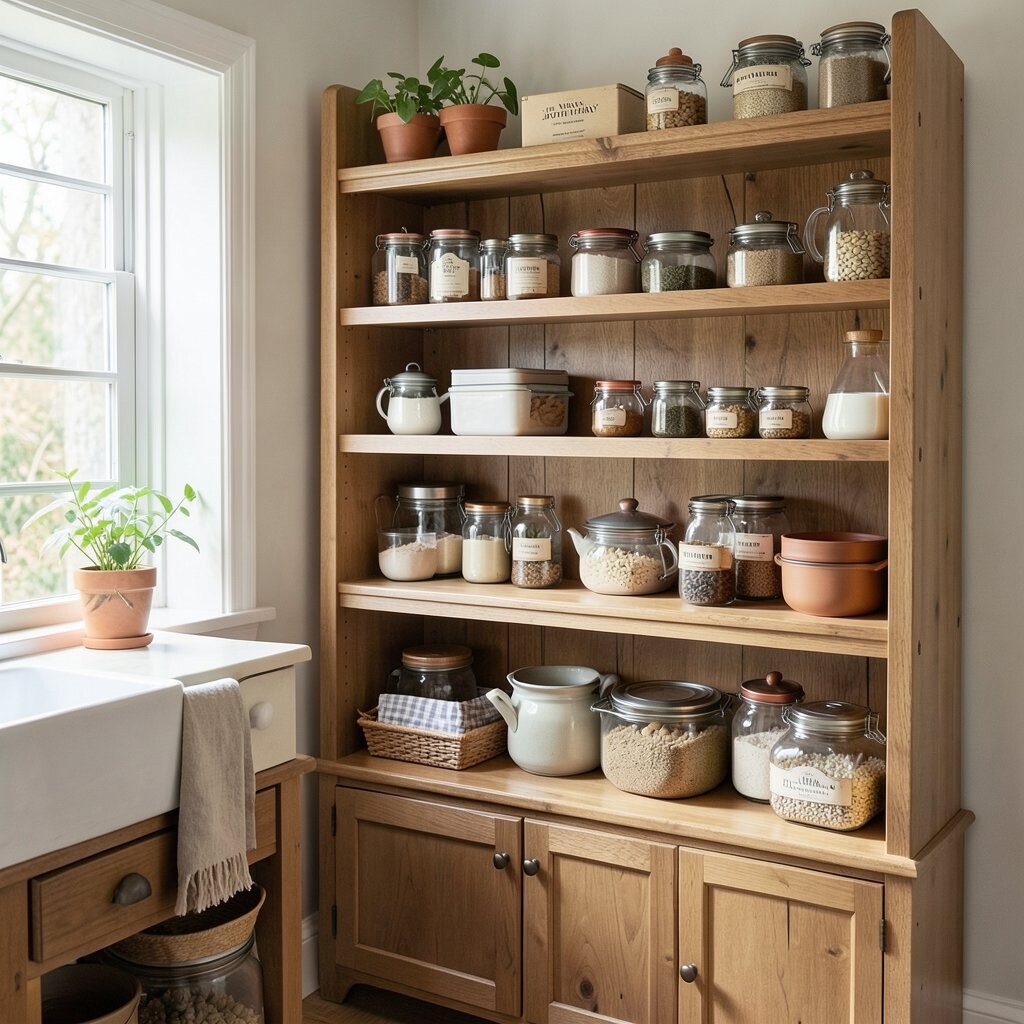
An apothecary pantry wall turns storage into a visual feature. Instead of hiding everything, you make ingredients part of the design.
Use glass-front cabinets, labeled jars, and a mix of small drawers for spices and baking supplies. The benefit is quick access and fewer duplicate purchases because you can see what is low. For a unique touch, incorporate vintage-style knobs and a backsplash that matches the mood, like soft cream tile or muted green paint.
To keep it practical, group items by category and store bulky baking flour in a closed lower cabinet. For cost considerations, consider updating the doors and hardware first, then upgrade to custom labeling later. Current trends favor “organized aesthetics,” so this setup can look stylish without needing new countertops.
13. The Corner “Tea and Tasting” Lounge Kitchen
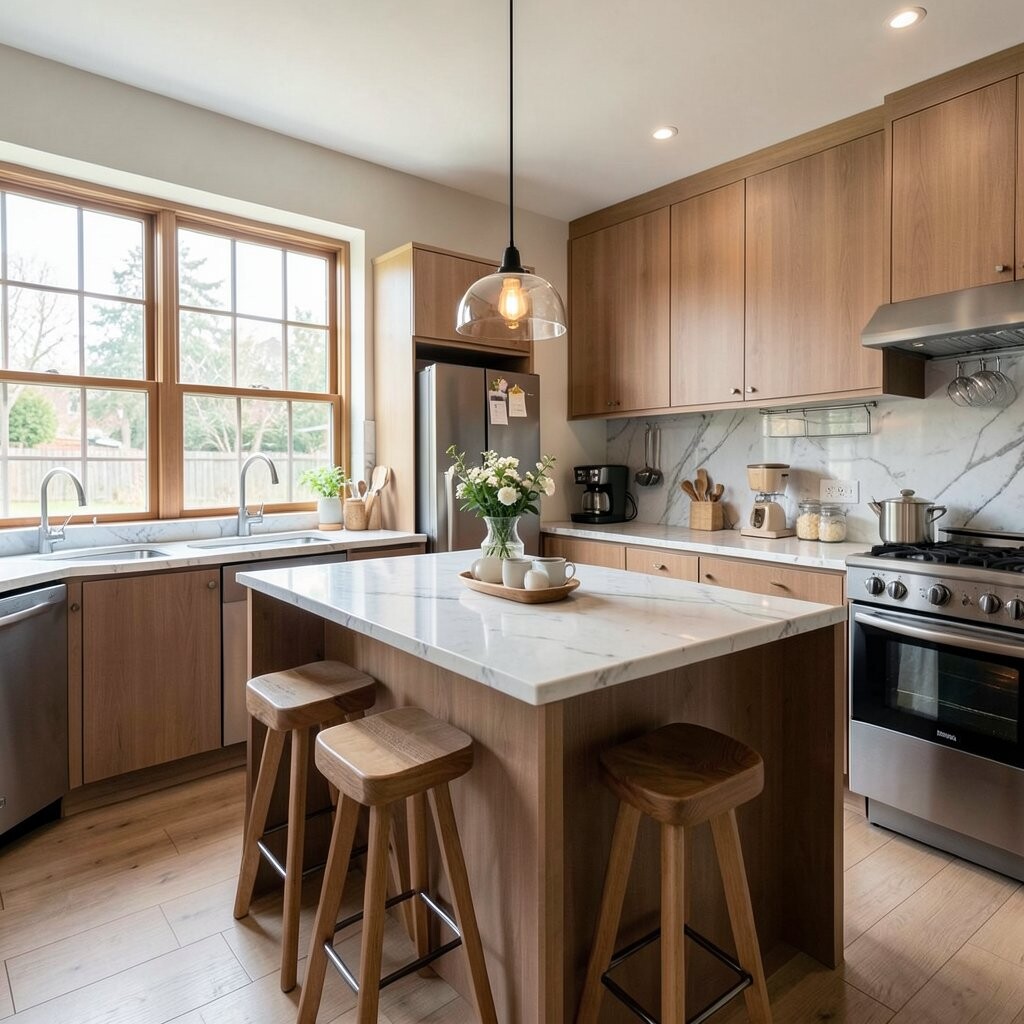
A corner tea and tasting lounge makes your kitchen feel like a small café. It is a charming way to add personality even if your kitchen is not huge.
Design it around a narrow console or beverage station with a kettle, cups, and a few curated storage bins. Keep it unique by adding glass doors, a chalkboard menu-style panel, or a small tray display for tasting spoons and flavored syrups. Practical tips include placing a dedicated outlet for the kettle and keeping cords tucked behind a neat panel.
For personalization, add a rotating seasonal display, like cinnamon, dried citrus, or a tiny vase with fresh herbs. Cost-wise, a ready-made beverage cart or a DIY console refresh is usually less expensive than a full built-in. This space also supports trends like slow living and intentional beverage rituals.
Even if you are not a tea person, you can switch the idea to hot chocolate, coffee tastings, or a mocktail station for guests. Small moments like this can make a kitchen feel uniquely yours.
14. The Tiny Home Single-Slab Kitchen
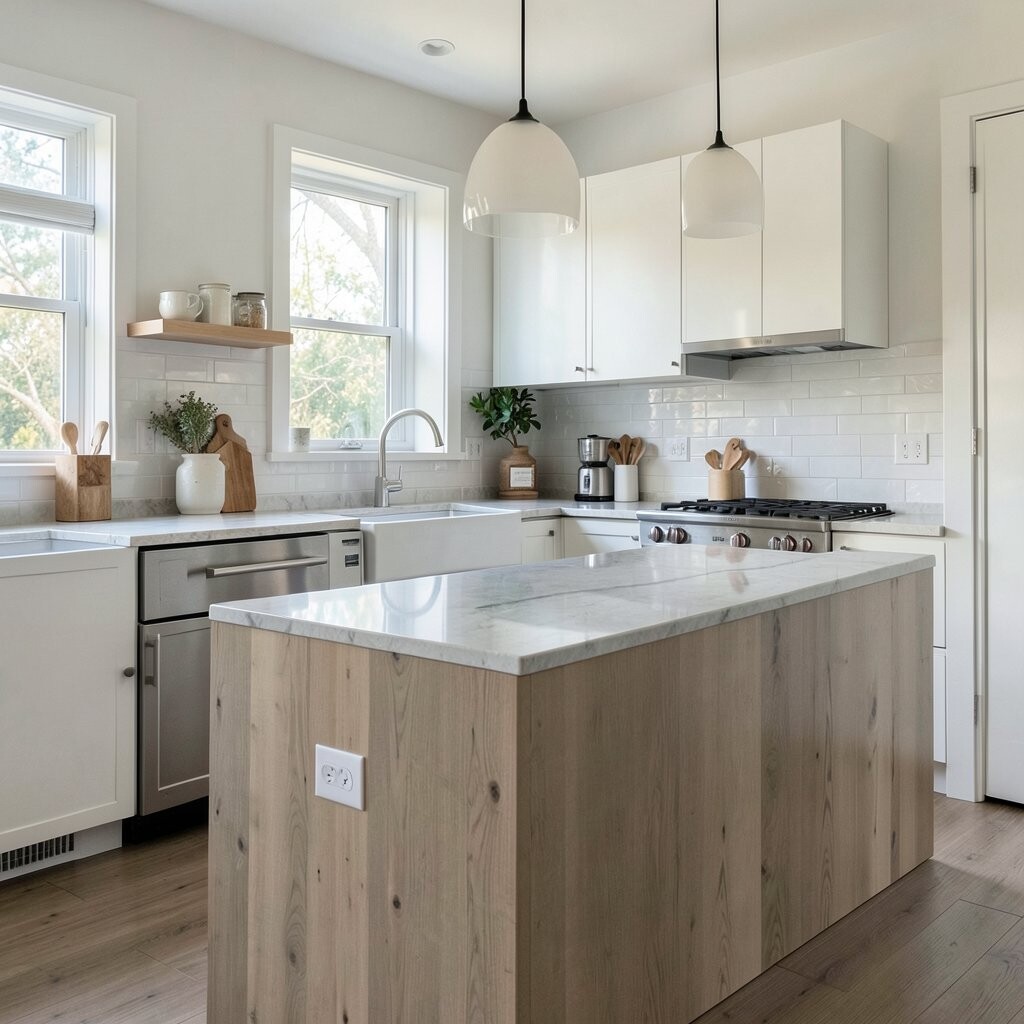
A tiny home single-slab kitchen keeps everything on one clean surface. It is perfect when you want simplicity, less clutter, and faster daily routines.
Use a long countertop with an integrated sink and a compact cooktop, then add a wall system for hanging mugs, utensils, and cutting tools. The uniqueness comes from minimal seams and a smooth, unified look that feels modern. Practical tips include using vertical storage like magnetic rails and installing a slim range hood to keep odors from lingering.
15. The Color-Blocking Family Cooking Hub
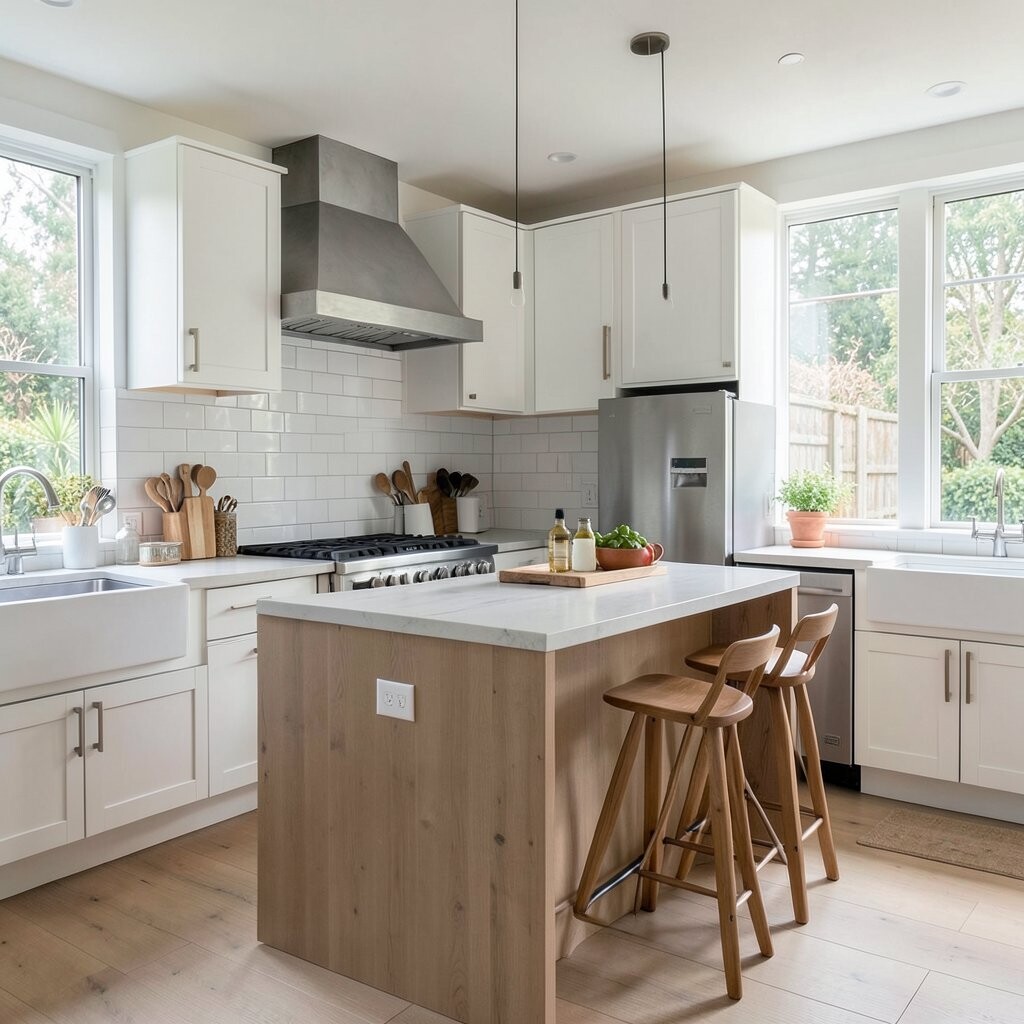
A color-blocking kitchen feels lively, friendly, and full of energy. It is an easy way to make a shared cooking space feel more like a gathering spot.
Choose two or three colors and repeat them across details like cabinet doors, drawer fronts, and stools. Keep the look cohesive by using one main neutral and letting color appear on functional accents, like a statement backsplash or a painted island edge. Practical tips include balancing bold panels with plenty of storage so you are not constantly fighting visual clutter.
For personalization, match color choices to your dining chairs, wall art, or even a favorite rug so the whole home feels connected. Cost considerations vary, but painting cabinets and swapping fronts can be more affordable than a full kitchen replacement. Current trends support joyful color, especially in islands and small zones rather than the entire room.
16. The Sculptural Island “Center Stage” Kitchen
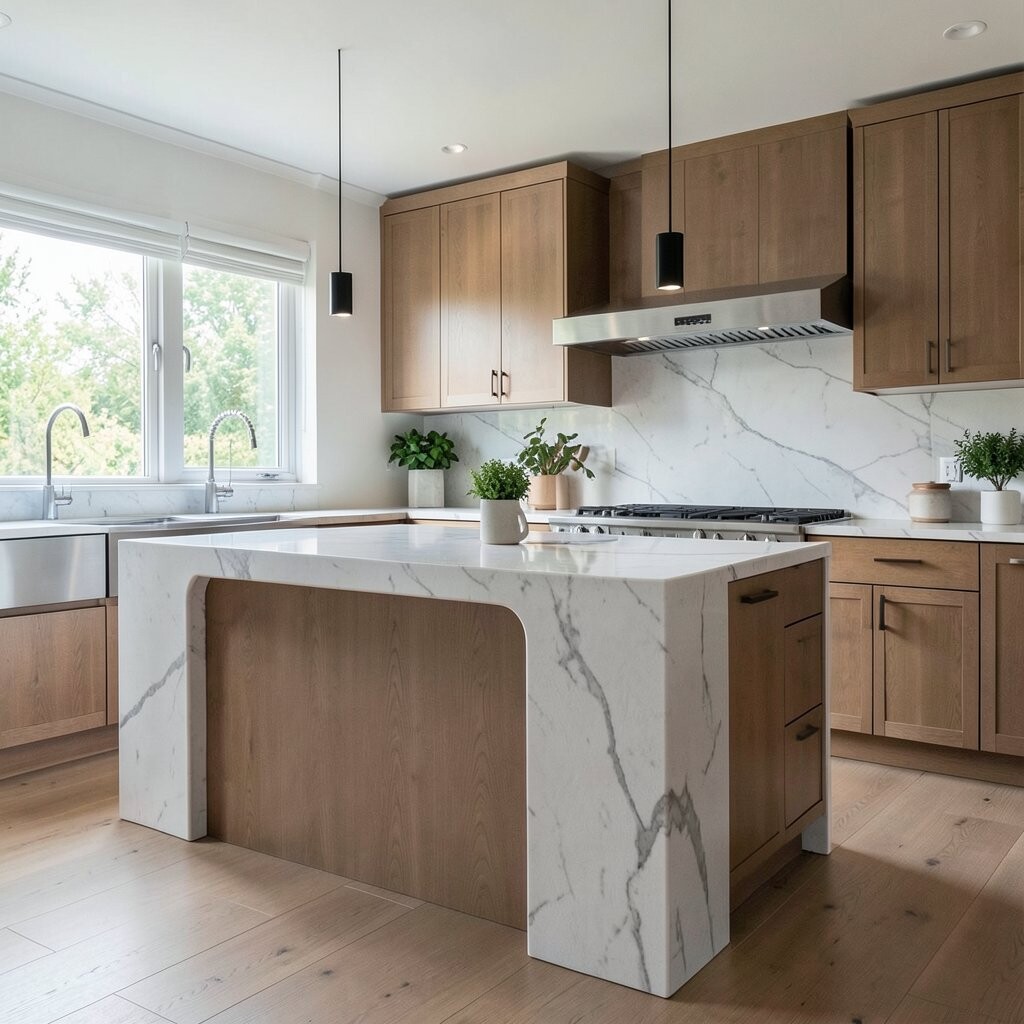
A sculptural island kitchen turns the island into the star of the room. When the island has unique shape or materials, it naturally anchors the rest of the design.
Try a waterfall edge, a curved seating side, or a contrasting countertop material like wood over stone. The benefits include extra prep space, a social spot for guests, and better flow for family routines. To make it practical, plan storage inside the island for bulky baking sheets, pots, and cleaning supplies so the countertops stay open.