The best kitchens feel calm even when life is busy. A smart work triangle can make that happen in a very real way.
1. Place the sink at the heart of the triangle
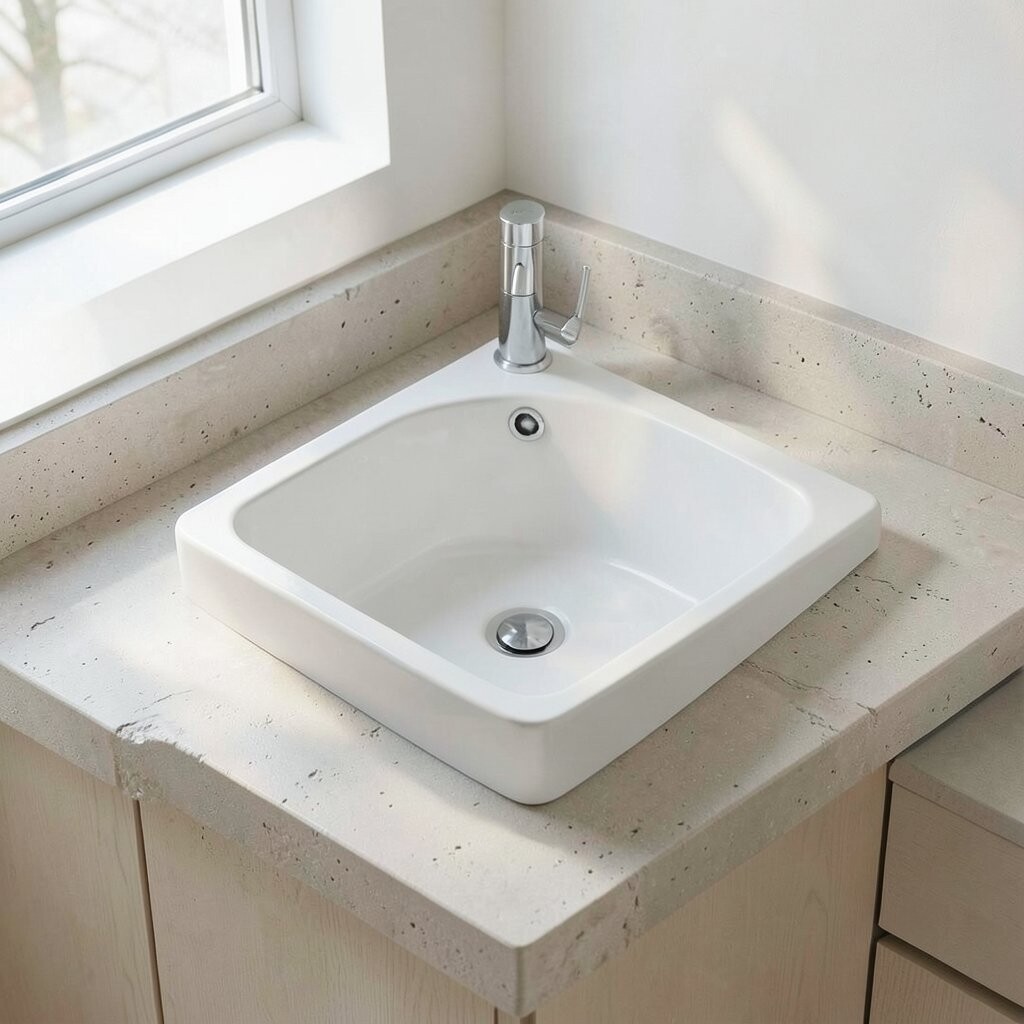
The sink often works best as the center point because it serves so many jobs. When it sits in a clear middle spot, the whole kitchen can feel balanced and easy to read.
This layout helps with washing, prep, and cleanup without extra steps. A simple sink zone also looks neat, and you can make it your own with a bright faucet, a deep apron bowl, or a slim shelf for soap and plants. If you are watching your budget, keeping the sink in the same place as the old plumbing can save a lot of money, while a bold new faucet can still give the room a fresh look.
2. Keep the fridge near the kitchen entry

A fridge near the entry gives you a fast place to set groceries and grab drinks. It also keeps family traffic from cutting through the main cook zone.
This choice can make the room feel open and easy to use. Many newer kitchens use tall panels and hidden handles for a clean look, and you can do the same with a simple fridge surround or by adding matching cabinet doors nearby. Moving a fridge to a new wall can get pricey, so it helps to plan around outlets, airflow, and the path from the door before you buy anything new.
That setup also works well for busy mornings, since kids or guests can reach snacks without crowding the stove. A small bench or landing shelf beside the fridge can make the space feel even more useful and personal.
3. Put the range on the strongest wall
The range often feels best on a wall that can hold attention. A strong wall gives the cook zone a clear center, and it can make the whole room look more polished.
This idea adds visual order and can make cooking feel simpler. You can frame the range with tile, wood trim, or a slim hood that matches your style, and that little bit of detail can make the space feel custom without a huge bill. If you want a trend-friendly touch, matte finishes and soft earth colors are popular now, and they can make the range wall feel warm instead of flashy.
4. Shape the triangle around your prep zone

Some kitchens work better when the prep area gets the spotlight. A wide counter between the sink and range gives you room to chop, mix, and set things down without feeling rushed.
This layout can save time and keep messes from spreading. You can make it feel special with a butcher block section, a stone slab, or a small under-cabinet light that makes the surface glow in the evening. If your budget is tight, even a simple cutting board station and a few clear jars can turn an ordinary counter into a useful and pretty prep spot.
The look stays clean when tools stay close by but not crowded. A rail for towels or a hidden drawer for knives can give the space a neat, personal touch.
5. Use a compact triangle in a small kitchen
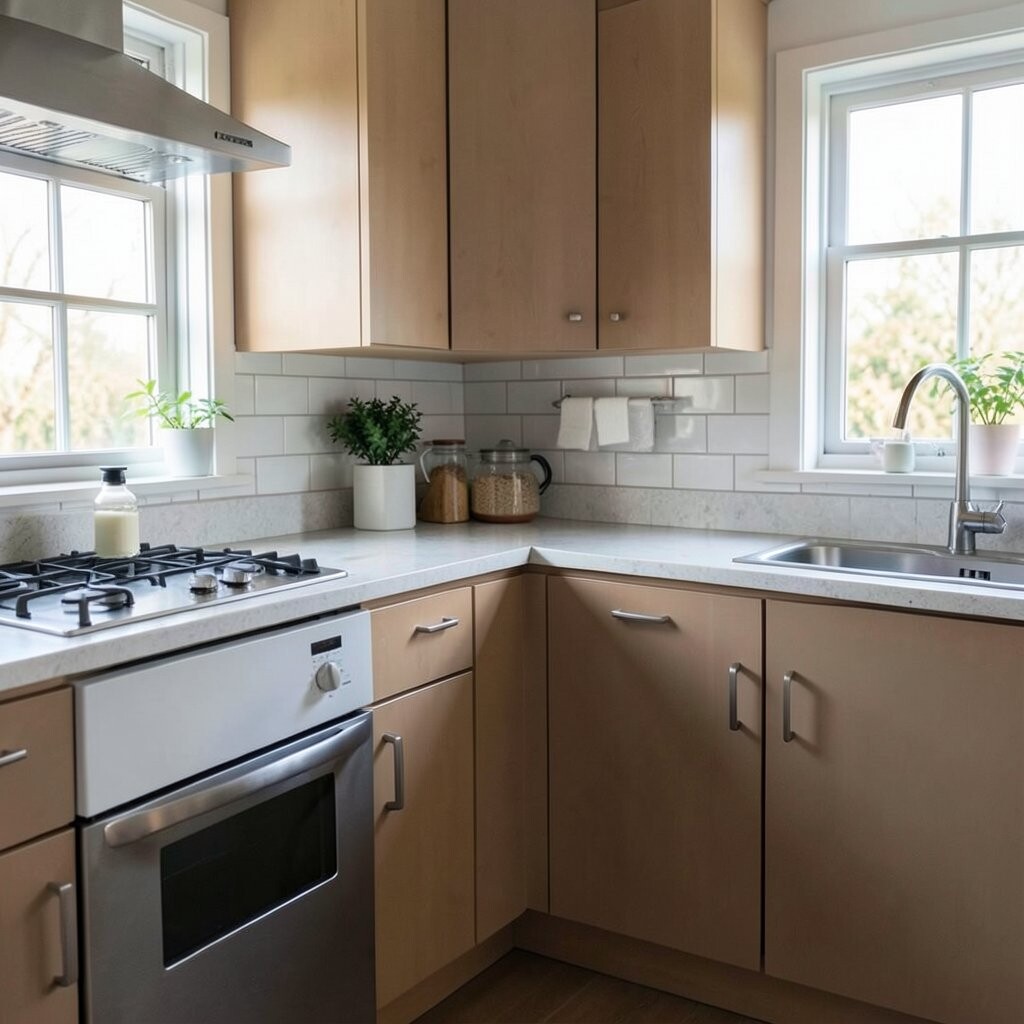
Small kitchens need a triangle that stays tight and efficient. When the sink, fridge, and range sit close together, you can move with less turning and less wasted space.
This can make a tiny room feel much bigger than it is. Light colors, glass cabinet doors, and slim appliances can help the space feel airy, and those choices are often friendlier to a modest budget than a full remodel. A narrow kitchen also gives you a chance to add personality through hardware, a patterned runner, or a single open shelf with favorite bowls and mugs.
6. Open the triangle for an airy family kitchen
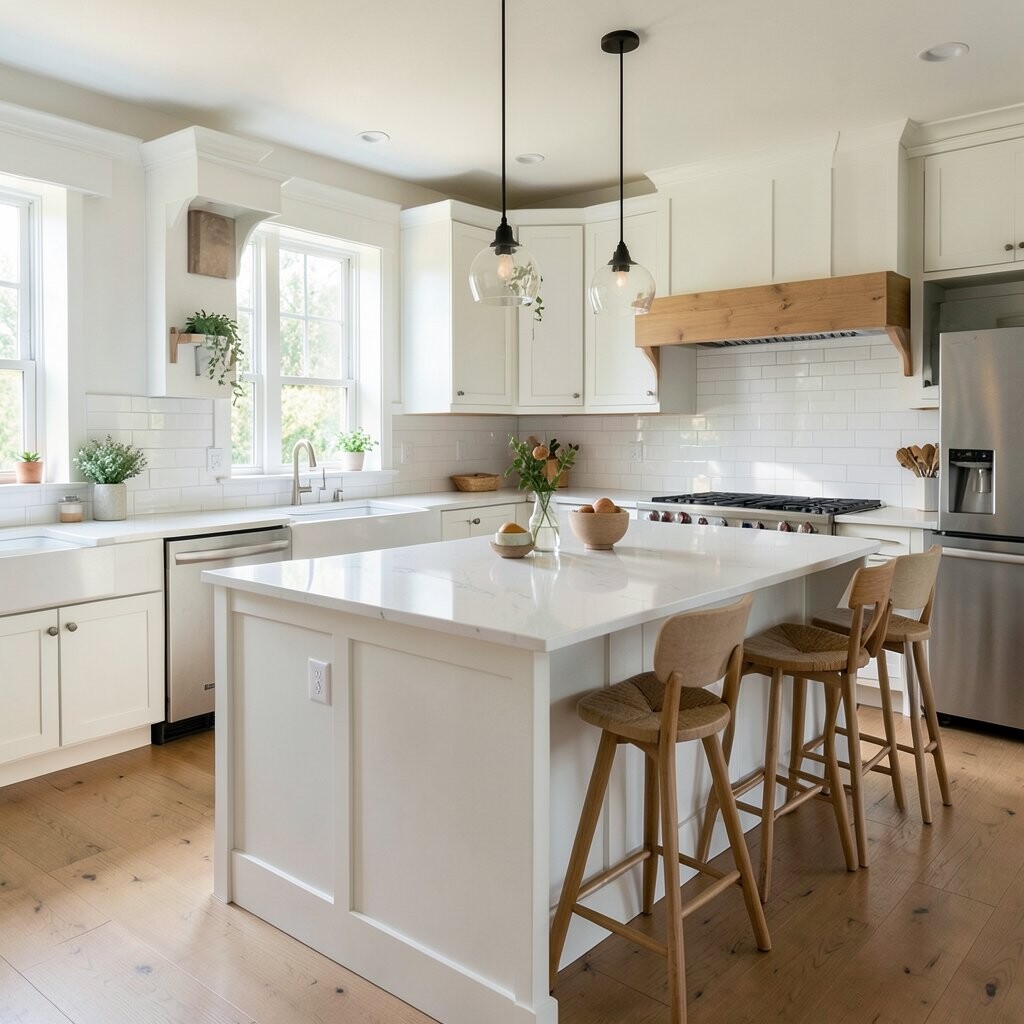
In a larger family kitchen, the triangle can be spread out a little more. That extra breathing room helps more than one person cook, snack, or clean at the same time.
The room can feel bright and welcoming when the work points are easy to see from across the space. Many homes now use big islands and open sight lines, and you can keep that look calm by choosing simple cabinet fronts and one or two main finishes. Bigger rooms can cost more to outfit, so it helps to spend where touch and use matter most, like the sink, faucet, and main counter tops.
This style also lets you personalize the kitchen with chairs, art, or even a pet feeding nook away from the main path. The triangle still guides movement, but the room feels softer and more social.
7. Add an island as a bridge point

An island can connect the parts of the triangle in a smart and stylish way. It can hold prep space, a sink, or even a cooktop while keeping the kitchen open and easy to move through.
This setup often looks fresh and modern, especially in homes that favor clean lines and mixed materials. You can make the island stand out with a different color base, a wood top, or two pendant lights that hang like a small design feature, and the cost can vary a lot depending on what it holds. If you want a practical upgrade without a huge spend, start with a plain island and add shelves, stools, or a rolling cart nearby for extra function.
8. Hide the triangle inside a galley layout
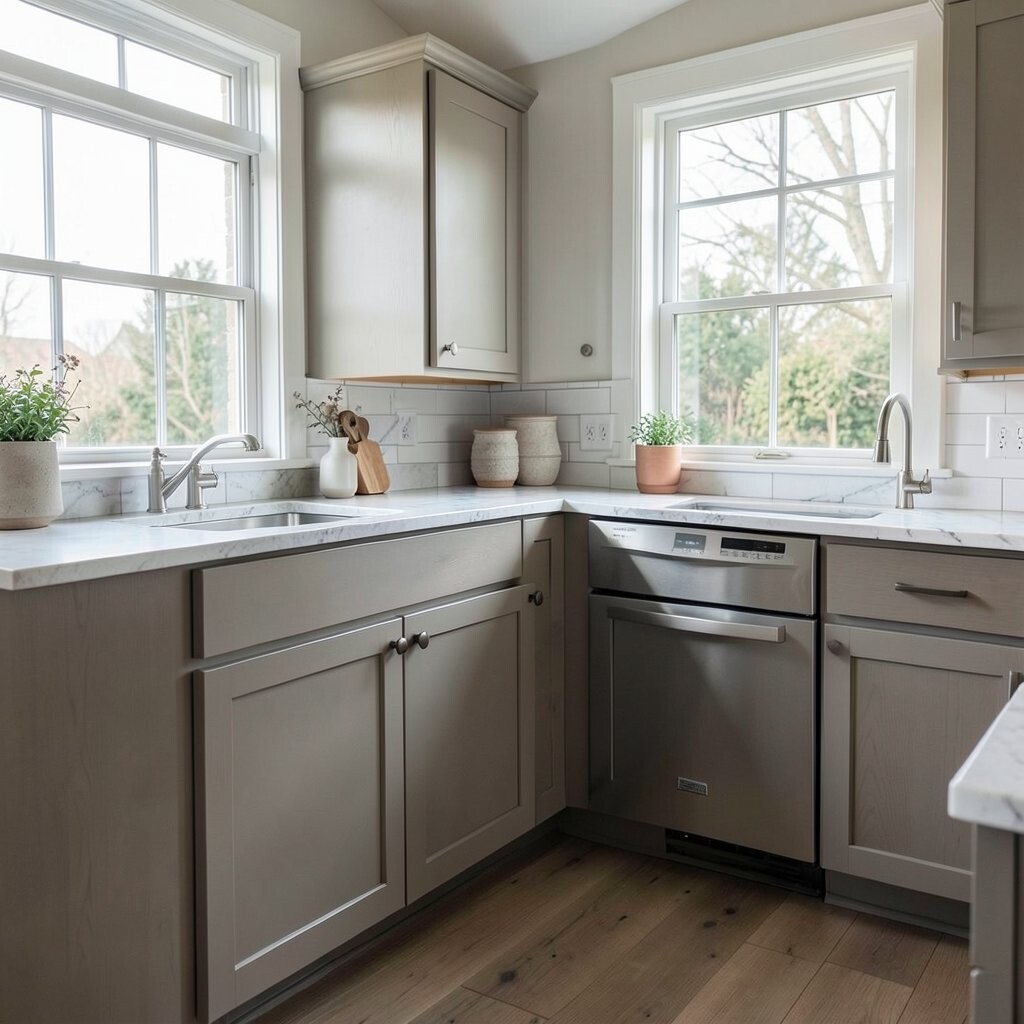
A galley kitchen can make the work triangle feel very neat and direct. With two parallel runs, the cook moves in a straight and simple path from one task to the next.
This layout is often a strong choice for older homes and smaller footprints. It can be budget friendly too, since keeping plumbing and wiring near the same walls may lower the project cost, while bright paint and matching cabinet pulls can make the narrow space feel fresh. To keep it personal, hang a small piece of art at the far end or use a cheerful rug that adds color without getting in the way.
The visual effect is tidy and focused, almost like a little professional kitchen. Good lighting matters here, so under-cabinet lights or slim ceiling fixtures can make the space easier to use every day.
9. Place the dishwasher close to the sink
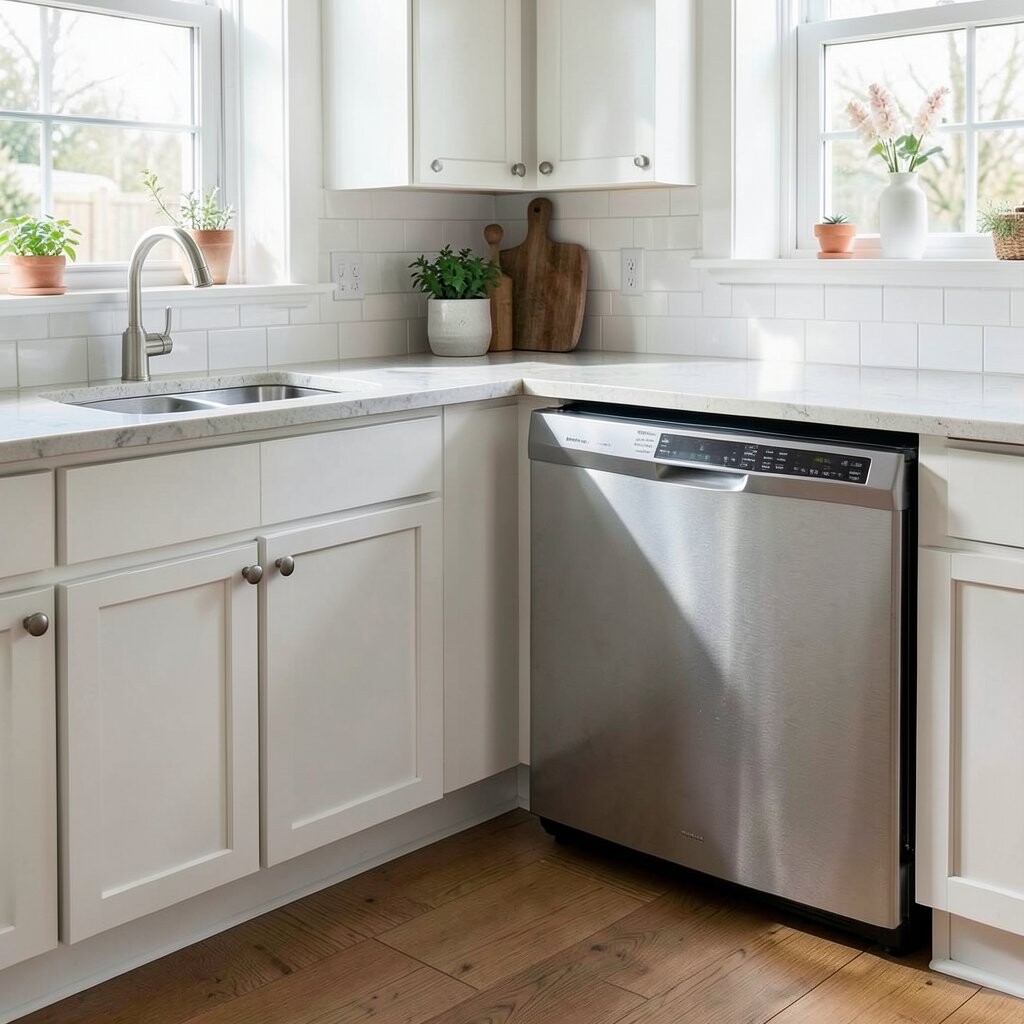
The dishwasher works best when it sits right beside or near the sink. That close pairing keeps dirty dishes moving fast and helps stop drips from spreading across the room.
This setup is both practical and easy on the eye because it keeps the cleanup zone in one clear spot. You can add a pull-out trash bin, a dish caddy, or a narrow drying rack nearby, and those details make the area feel thoughtful without needing a full rebuild. Since dishwashers come in many finishes now, black, white, panel-ready, and brushed metal all let you match the style you like while keeping your budget in view.
10. Create a triangle with a view

A kitchen feels more pleasant when the work triangle faces something nice. A window, garden door, or open family room view can make daily tasks feel lighter and less boxed in.
This kind of layout gives the room a sunny, lived-in charm. You can place the sink at the window, set the range where the eye naturally lands, and keep the fridge off to one side so the view stays open and uncluttered. If you like current design trends, soft natural wood, slim frames, and more daylight are all in style, and they often make the whole kitchen feel more relaxed.
Personal touches work well here, like herbs on the sill or a simple shade that filters light. These little choices can improve the mood of the room without adding much cost.
11. Plan the triangle for two cooks

When more than one person cooks, the triangle should give everyone room to breathe. Wider paths and separate work spots help stop bumping, waiting, and small kitchen arguments.
This layout can look inviting because it feels open and fair. You might place the sink and range on one side and the fridge a little farther away, or add a second prep zone on the island so each person has a job of their own. Dual-work kitchens are a growing trend in busy homes, and they do not always require a huge budget if you use smart storage, simple finishes, and careful spacing.
It also helps to think about each cook’s habits, like left-handed prep or snack routines. A layout that fits real life will always feel more unique than one that only looks good in a photo.
12. Build the triangle around storage first
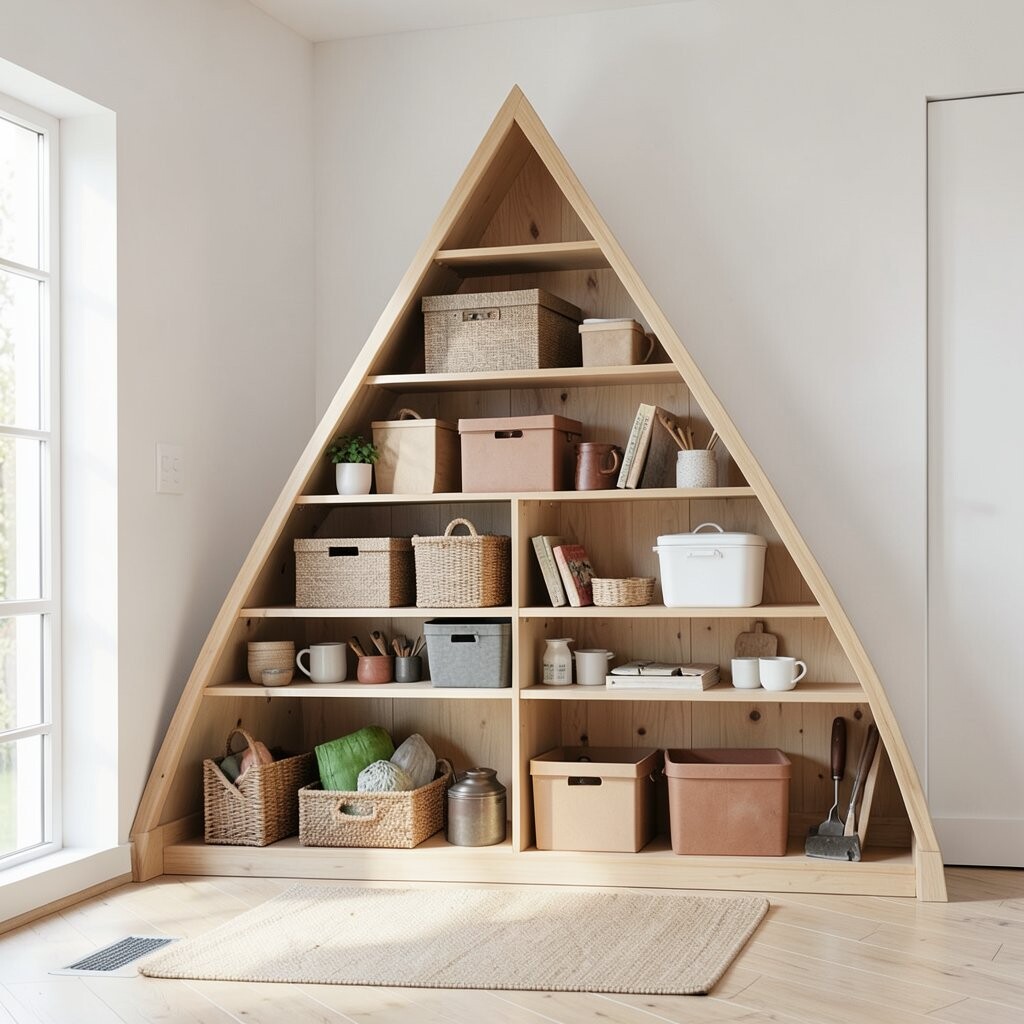
Sometimes the best triangle starts with cabinets and drawers, not the appliances. When storage sits near the sink, fridge, and range, the whole kitchen can stay cleaner and easier to use.
This idea makes the room feel organized and calm because tools land where they are needed most. You can use deep drawers for pots, narrow pull-outs for spices, and upper cabinets for lighter items, which helps reduce clutter and can also keep costs under control by avoiding extra furniture. A custom look does not always need a custom price tag, since a few smart inserts and matching bins can make the kitchen feel tailored to your family.
Storage-first planning also gives you room to add your own style with baskets, labeled jars, or a hidden coffee corner. The triangle still guides movement, but the storage makes the whole space feel ready for everyday life.