
Small kitchens can still feel calm and easy to use. The right layout can make every inch work harder.
1. Galley Kitchen With Slim Walkways
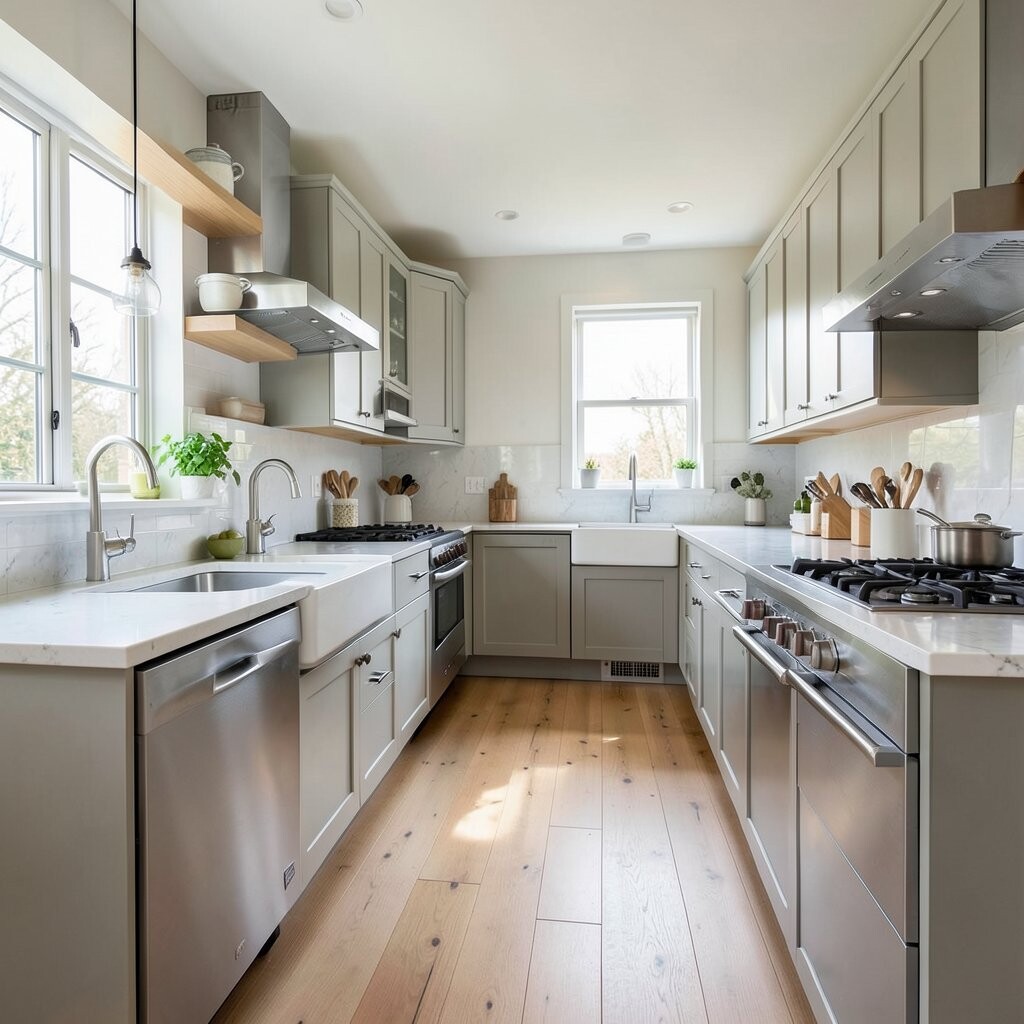
A galley kitchen uses two straight runs of cabinets, and the narrow space between them often looks clean and organized. This layout can feel cozy instead of cramped when the colors stay light and the storage stays simple.
It works well because everything sits close, so cooking feels quick and smooth. A good choice of matte cabinet fronts, slim handles, and built-in storage can make it look polished without spending too much, and you can personalize it with warm wood, a bright rug, or open shelves at one end.
2. L-Shaped Kitchen With Open Corner Flow
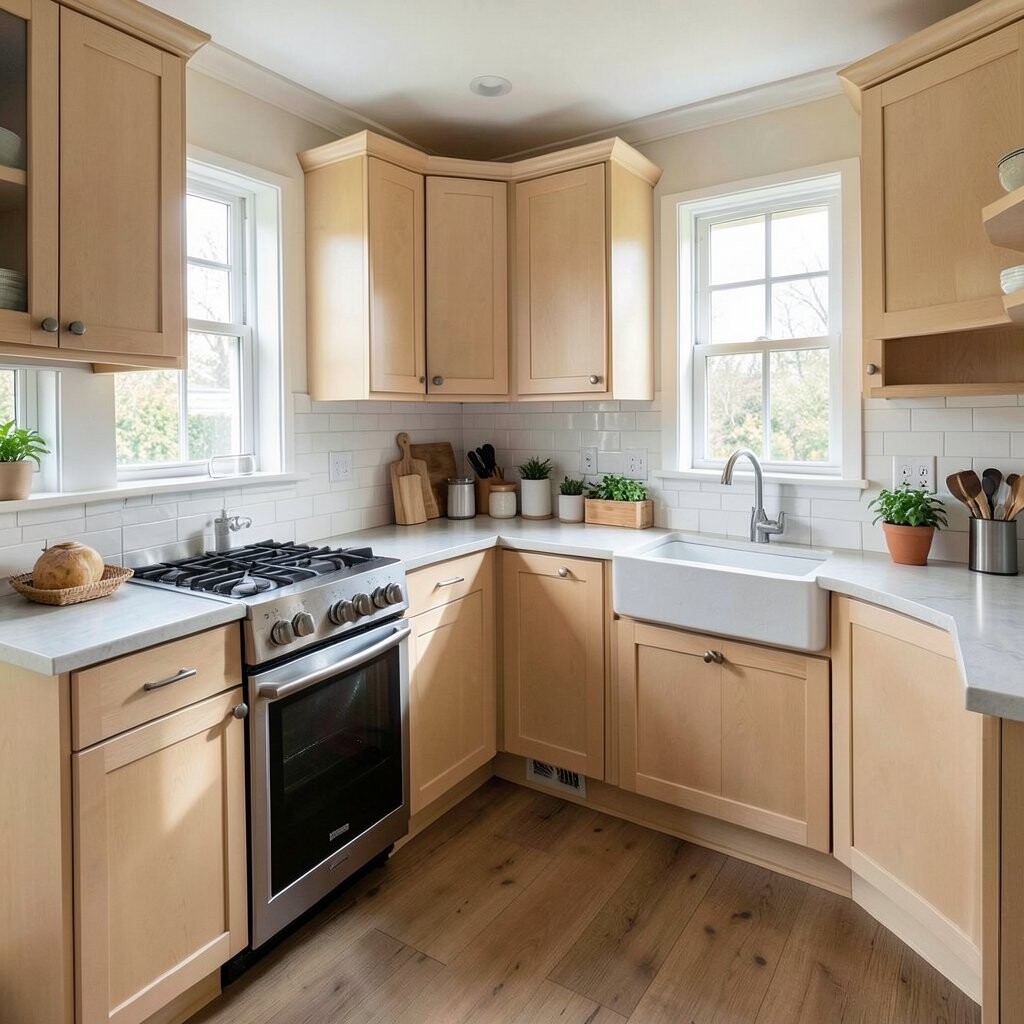
An L-shaped kitchen wraps around two walls and leaves the center open, which makes the room feel bigger right away. The shape also gives a nice view across the room, so it can feel friendly and bright.
This layout helps separate cooking and prep without blocking movement, which is handy in homes that feel tight. Corner shelves, lazy Susans, and simple drawer inserts can keep the space useful, and the style can be made more modern with soft colors, hidden storage, or a small breakfast stool.
It is a smart option when you want a layout that saves space without looking too plain. Costs stay flexible because you can keep the cabinet line simple or add one special feature, like a tiled backsplash or a wood accent shelf, to make it feel custom.
3. U-Shaped Kitchen With Full Storage Reach

A U-shaped kitchen surrounds the cook on three sides, and that can make the room feel like a neat little work zone. The shape often looks balanced and tidy, especially when cabinets and counters line up in a smooth way.
It offers plenty of room for pots, tools, and pantry items, so clutter stays off the counters. To keep it from feeling heavy, use lighter cabinet colors, glass fronts, or a slim window treatment, and think about adding your own style with mixed finishes or a small open corner for decor.
Many people like this layout because it gives a strong sense of order. The price can stay friendly if you use stock cabinets and simple countertops, while a few upgraded pulls or under-cabinet lights can give it a fresh, current look.
4. One-Wall Kitchen With Tall Storage
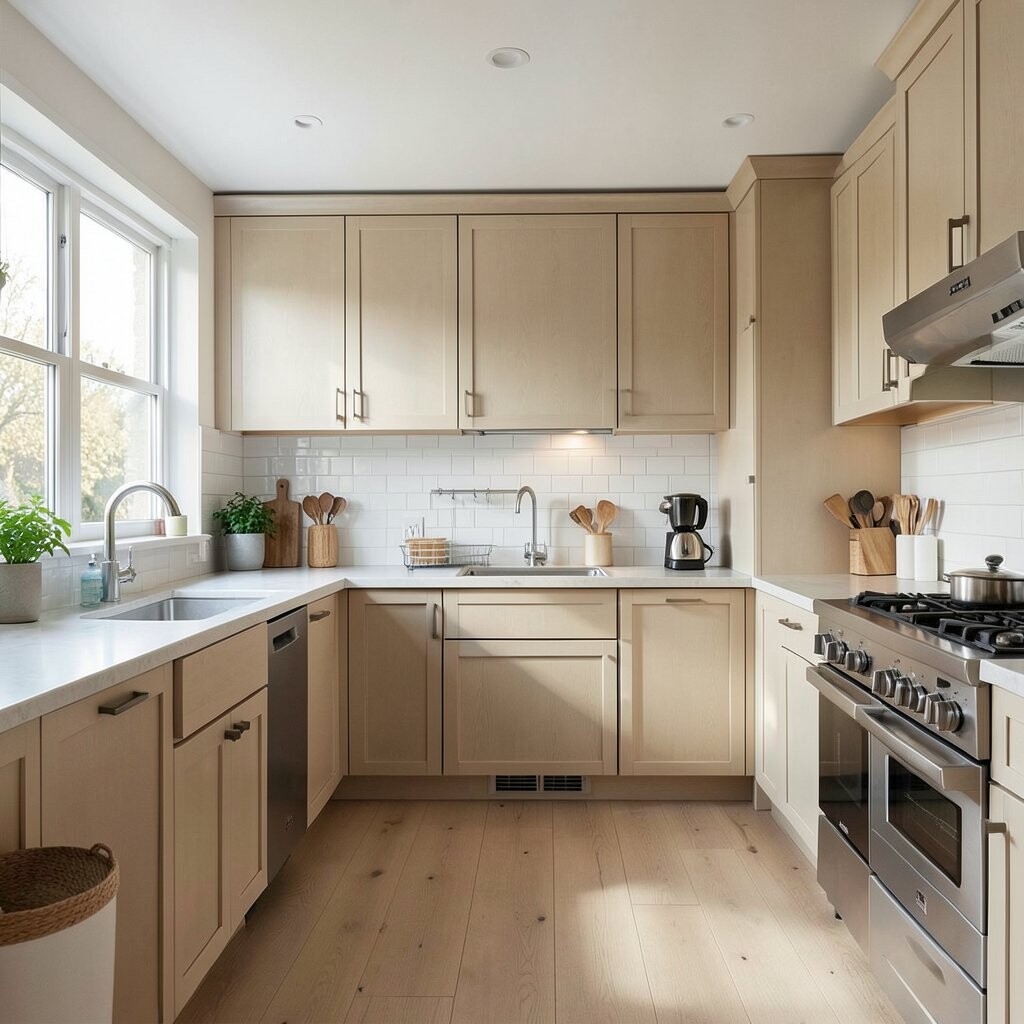
A one-wall kitchen lines up the sink, stove, and storage along a single wall, which makes it easy to fit into small homes or studio spaces. When the design is neat, it can look sleek and modern instead of cramped.
This layout saves floor space for a table, a small island, or just easier walking room. Tall cabinets, hanging racks, and hidden appliance spots help keep the wall clear, and you can make it feel more personal with a colored backsplash, wood shelves, or simple art.
5. Kitchen With A Narrow Island
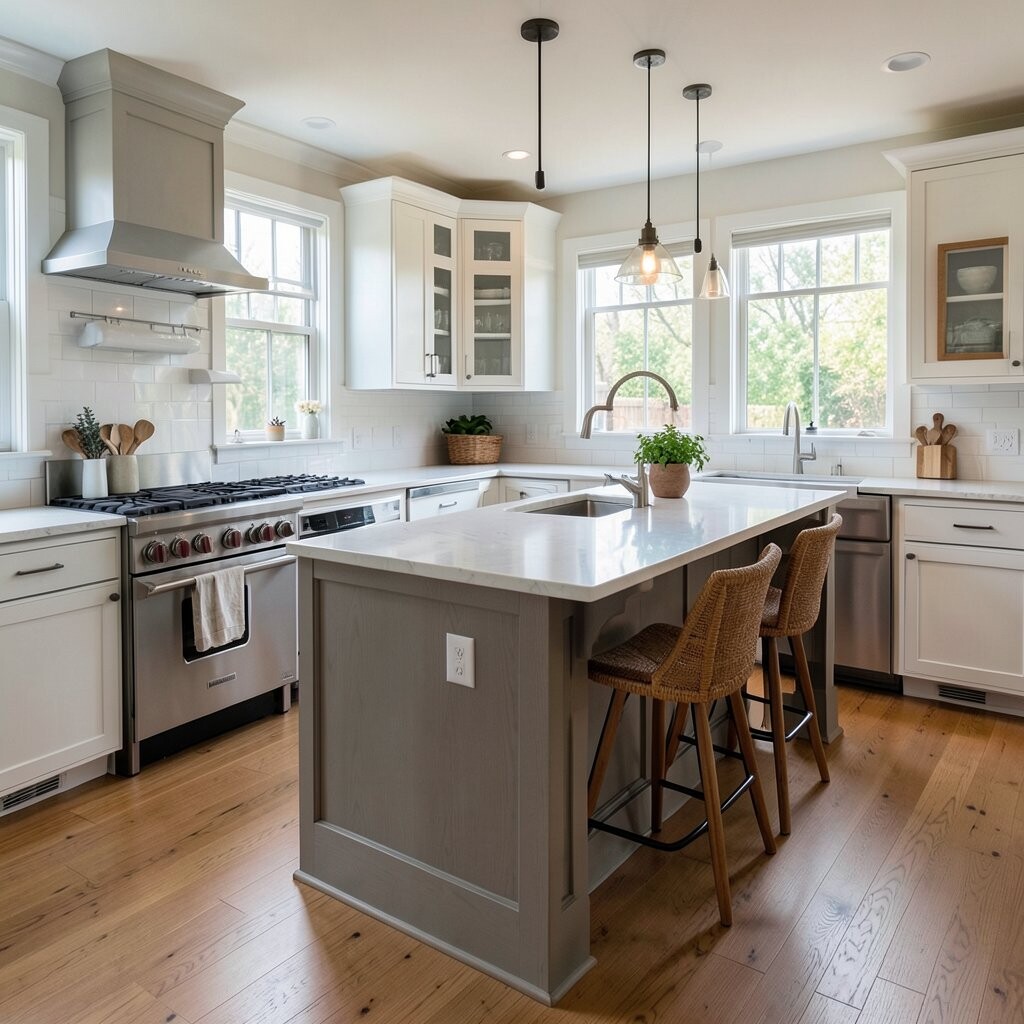
A narrow island can give a kitchen extra work space without taking over the room. It often looks stylish and light, especially when the base is slim and the top is clean and smooth.
The island can hold prep tools, a sink, or a few stools, which makes it useful in many ways. A budget-friendly version can be built with a simple cabinet base and a solid top, and you can make it unique with open shelving, wheels, or a finish that matches the rest of the room.
This kind of layout is popular right now because it adds function without needing a big footprint. It works best when the paths around it stay open, so measuring first can save money and avoid a crowded feel later.
6. Peninsula Kitchen With A Soft Divider
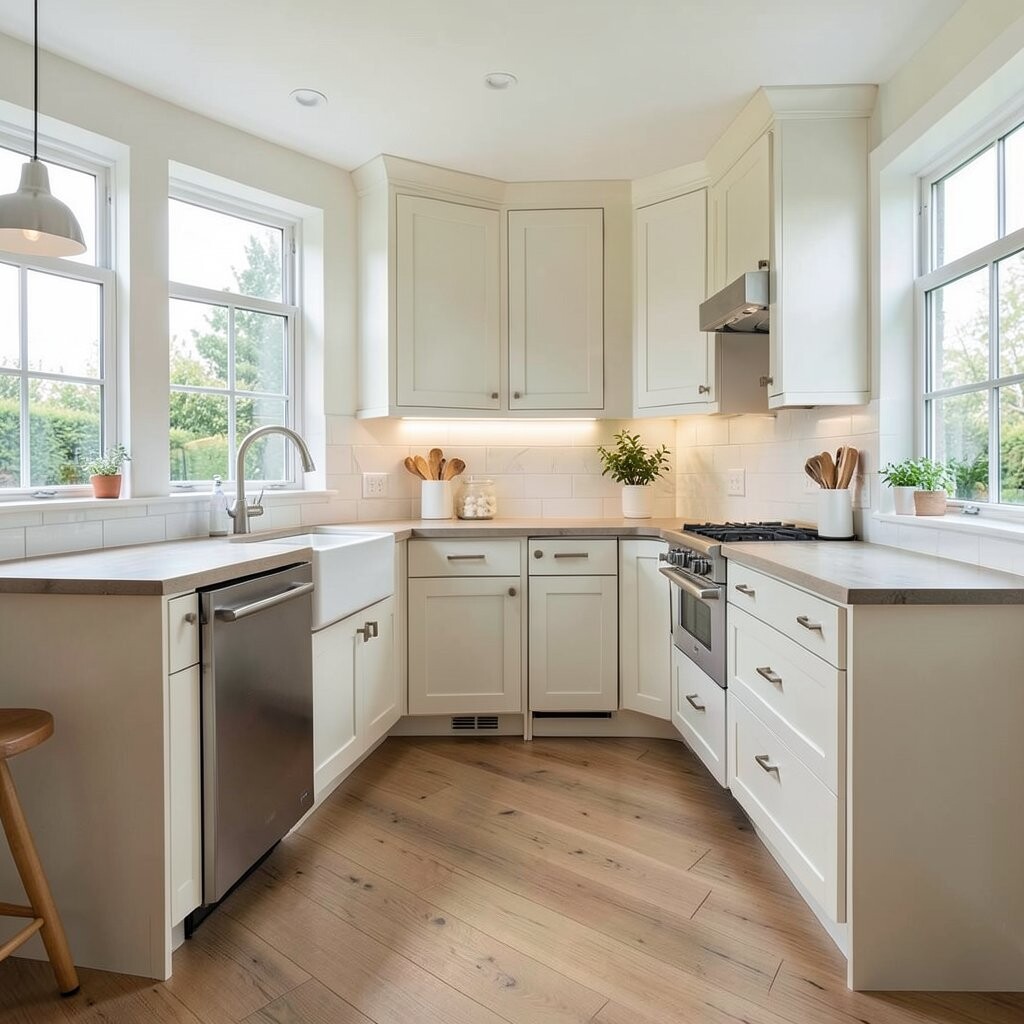
A peninsula kitchen adds a connected counter that sticks out from a wall or cabinet run, and it can look like a gentle room divider. The shape gives the kitchen a clear edge while still keeping the space open and easy to see across.
It is great for homes that need a little more counter space but do not have room for a full island. You can use the extra ledge for meals, prep, or homework, and the design can feel special with pendant lights, a wood edge, or stools that match your style.
This layout often costs less than adding a full island because it uses part of the existing structure. A simple peninsula with storage underneath can make the kitchen more useful while still feeling airy and current.
7. Corner Kitchen With Smart Angles

A corner kitchen makes use of a tucked-away area that might otherwise sit empty. When the cabinets fit the angle well, the result can look neat, snug, and very intentional.
This style helps save space in apartments, small houses, and secondary kitchens. Strong corner shelving, pull-out trays, and compact appliances can make the layout work better, and you can give it personality with bright hardware, a bold tile line, or a cozy café feel.
It is a clever choice for people who want a kitchen that feels different from the usual straight line. Costs can stay low if the corner stays simple, but custom fittings may raise the price, so it helps to plan storage needs before any building starts.
8. Compact U-Shape With Open Upper Space
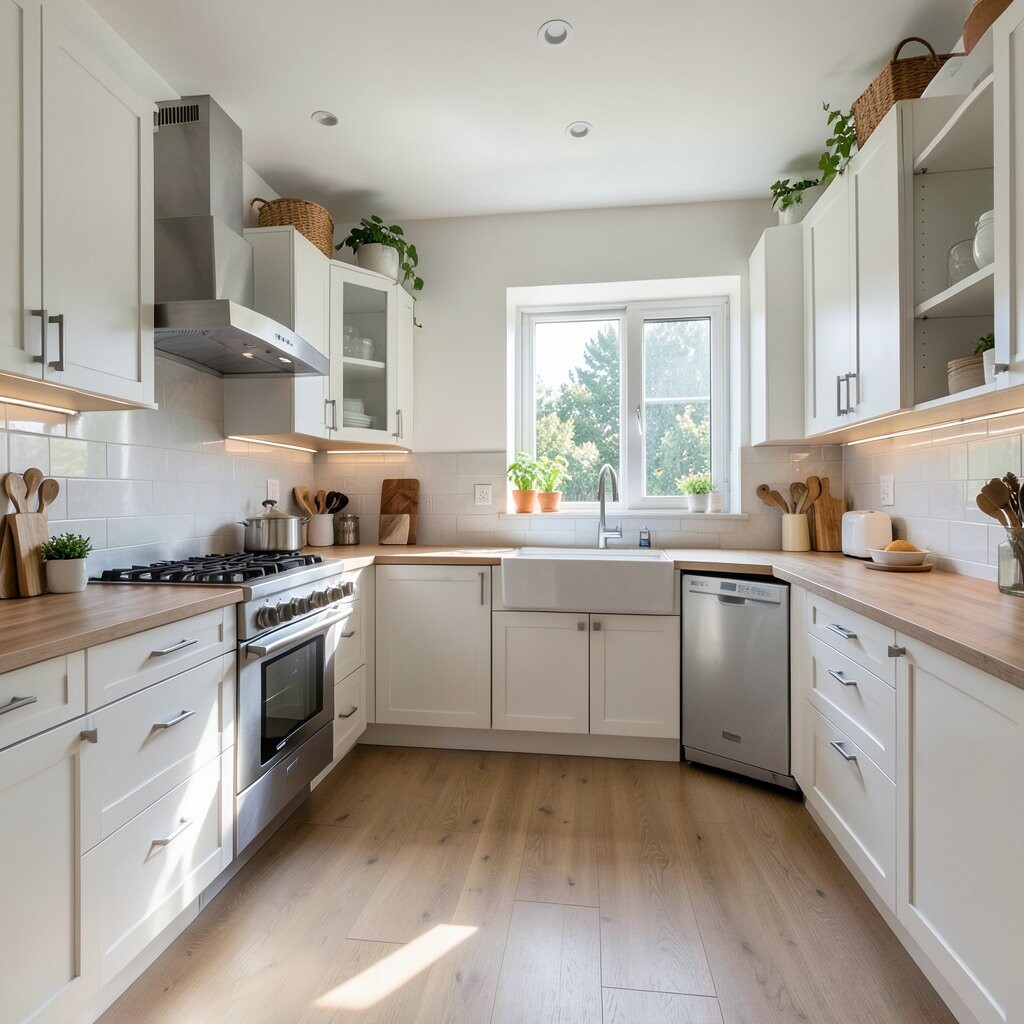
A compact U-shape can feel roomy when the upper wall space stays open or lightly styled. The lower cabinets still give strong storage, while the upper area lets light move around the room.
This look can keep the kitchen from feeling boxy, which is useful in smaller homes. Open shelves, clear glass, or just one row of uppers can make the space feel fresh, and you can personalize it with plants, pottery, or a small picture ledge.
People often like this layout because it mixes storage with a lighter look. It can also be more affordable than a full wall of cabinets, and the simpler design fits many current homes that want a clean, easy style.
9. Pullman Kitchen With A Long, Lean Shape
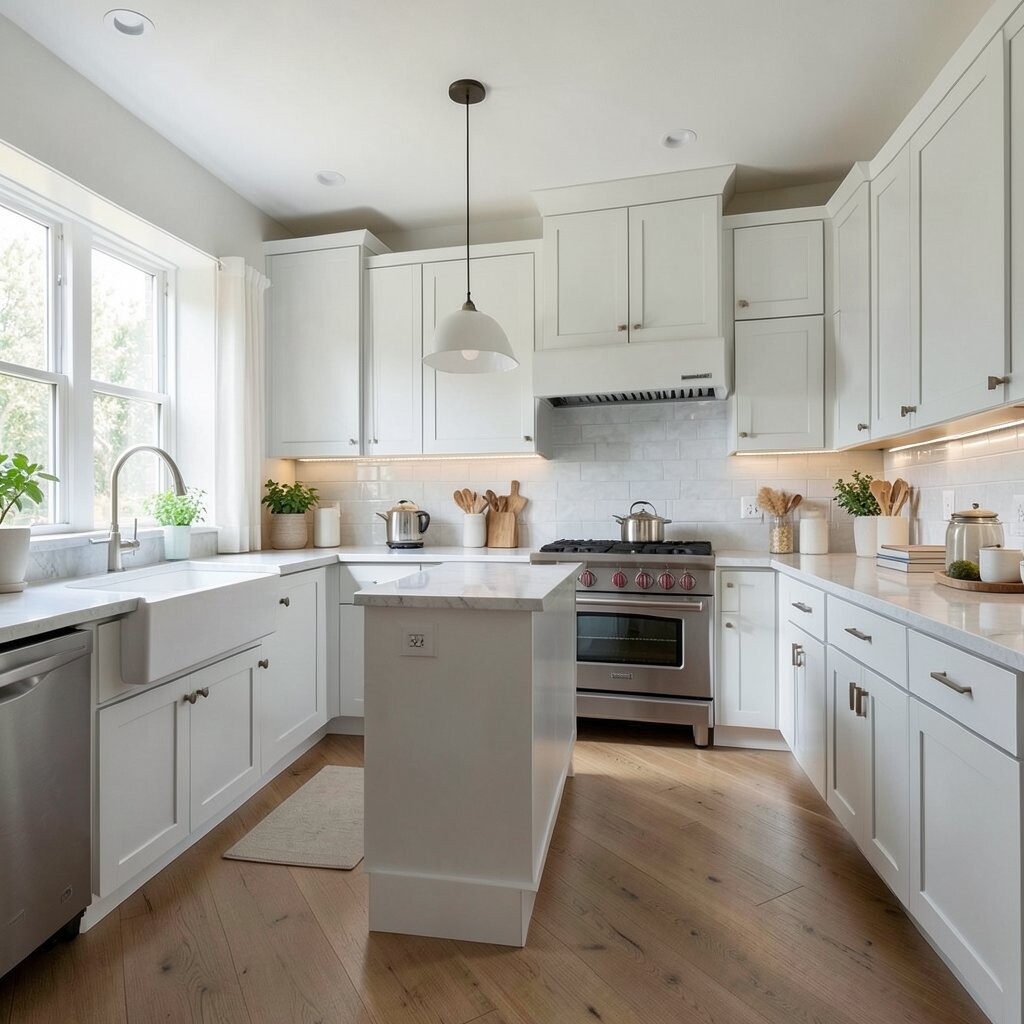
A Pullman kitchen is long and narrow, and it often feels sleek when the cabinets run in one focused direction. The shape works well in tight homes because it keeps all the action in a neat lane.
It helps reduce wasted movement, so cooking can feel faster and more organized. Slim drawers, wall hooks, and built-in pantry pullouts can make a big difference, and a personal touch like a painted end wall or warm light strips can soften the long shape.
This layout can be a smart budget choice because the cabinet run stays simple. A few style updates, such as compact appliances or a tiled stripe behind the stove, can make it look more modern without a large cost.
10. Kitchen With Ceiling-High Cabinets
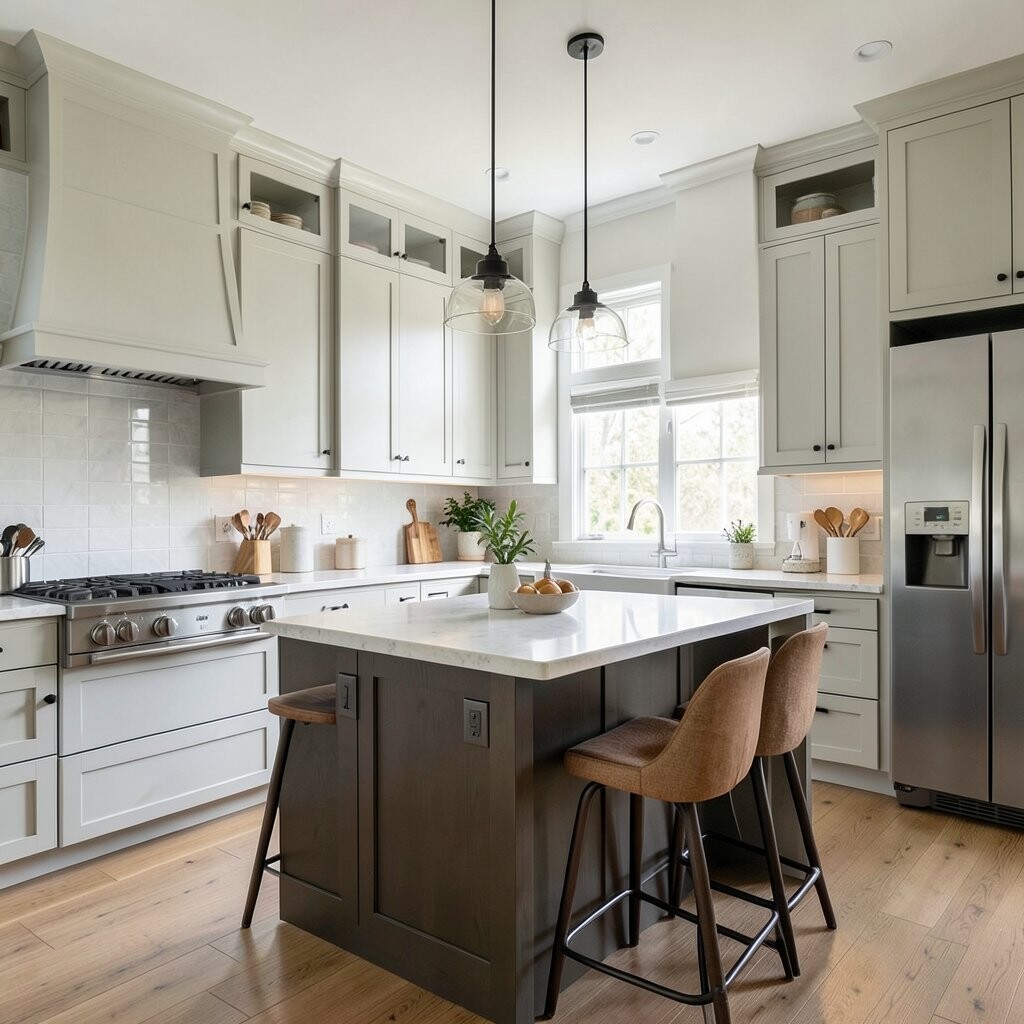
Cabinets that reach the ceiling create a tall, clean look that can make even a small kitchen feel more complete. The vertical lines draw the eye up, which often makes the room seem bigger and tidier.
These cabinets are helpful because they turn unused upper space into storage for less-used items. A step stool can handle the top shelves, and you can keep the look from feeling heavy by choosing light finishes, slim trim, or a few glass doors for variety.
Many homeowners like this trend because it cuts down on dust and clutter above the cabinets. The price may be higher than standard cabinets, but the extra storage can be worth it, especially if you want a kitchen that feels built in and tailored to your home.
11. Open Shelf Kitchen With Clear Sight Lines
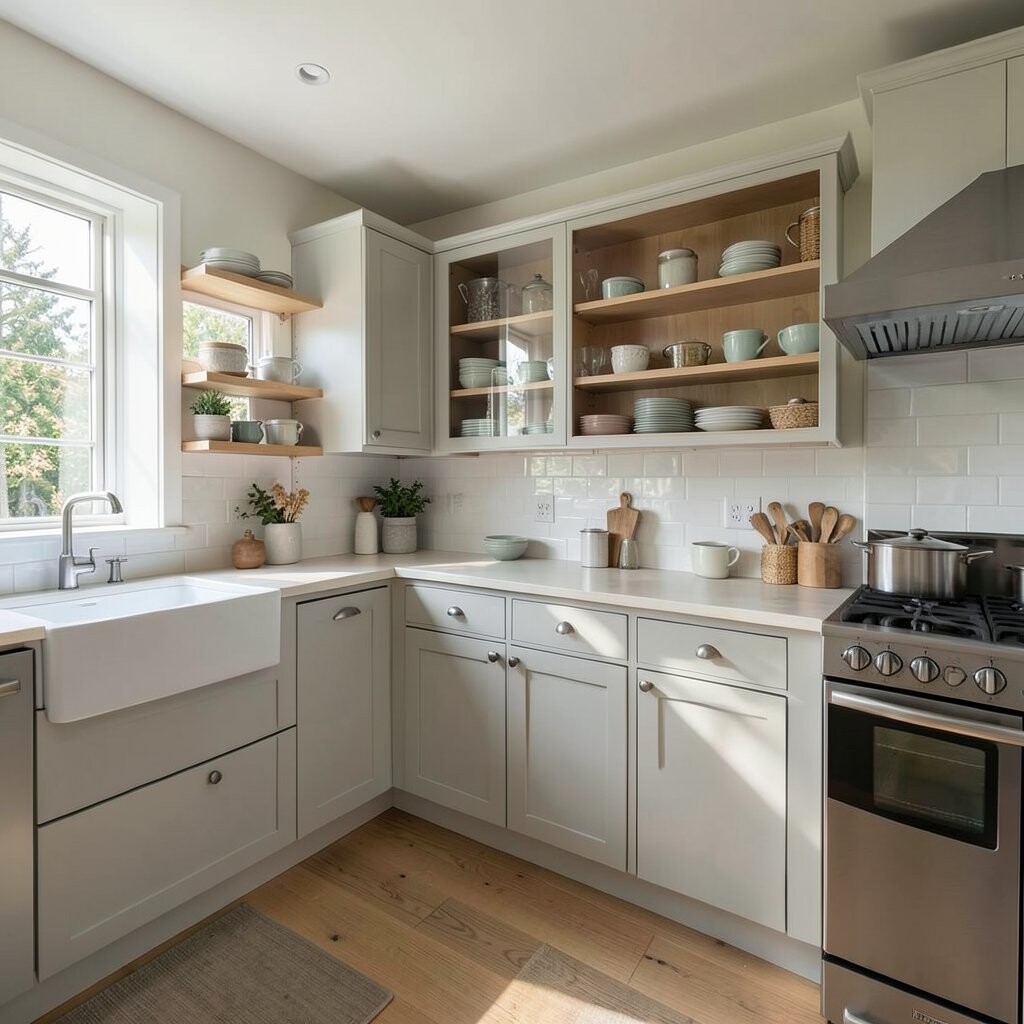
Open shelves can make a kitchen feel airy, friendly, and easy to reach. When the shelves are arranged neatly, they create a bright, open wall that looks less bulky than full upper cabinets.
This layout saves visual space and works well for people who like keeping everyday dishes close at hand. Simple baskets, matching jars, and a few favorite pieces can keep it from looking messy, and you can personalize the shelves with cookbooks, mugs, or a little art print.
It can also be a lower-cost option because there is less cabinet material to buy. The current style often leans toward mixed storage, where open shelves sit beside closed cabinets, and that balance can give the kitchen both charm and usefulness.
12. Mobile Kitchen With Rolling Storage
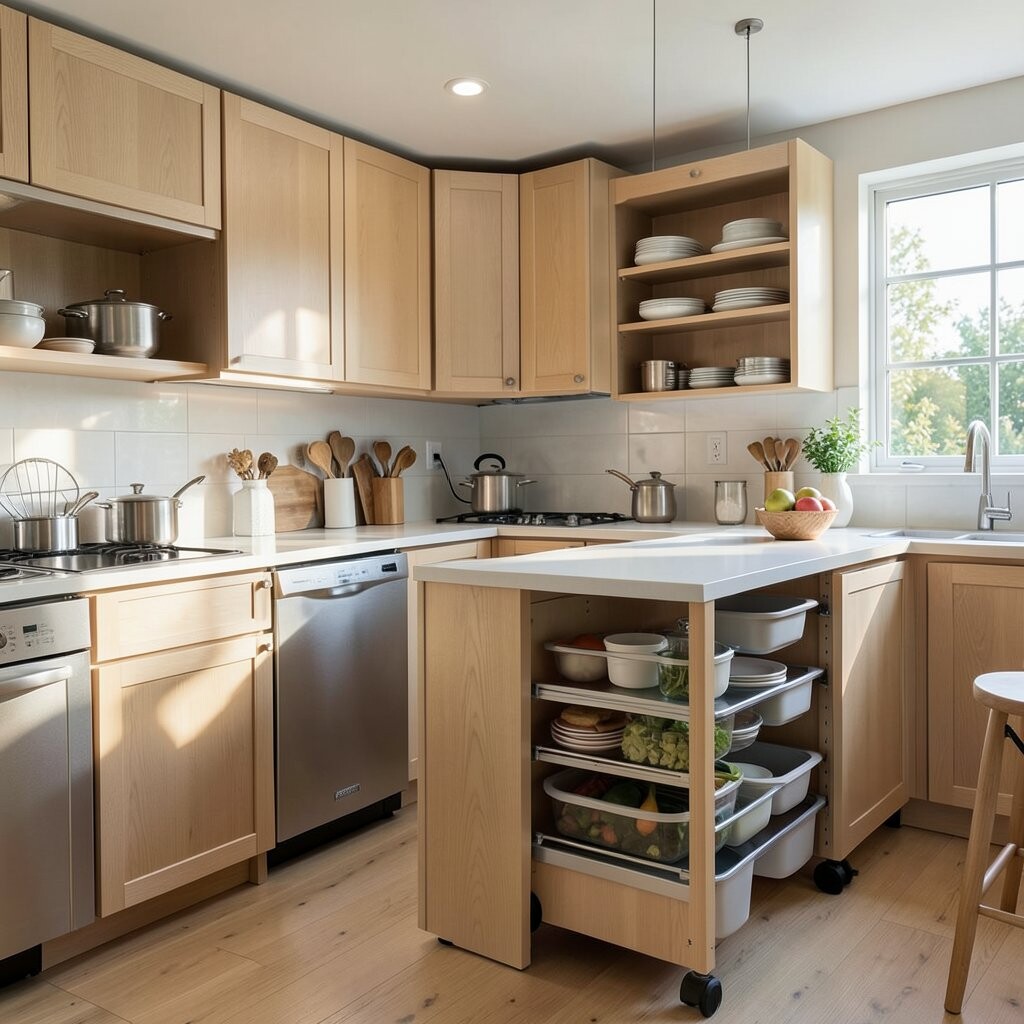
A mobile kitchen uses carts, rolling islands, or movable storage that can change spots as needed. This can make a small room feel flexible and lively, almost like the kitchen can shift shape during the day.
The big benefit is freedom, since you can move prep space where you need it most. A sturdy cart can hold snacks, dishes, or tools, and you can make it your own with a painted frame, woven baskets, or a top that matches your main counters.
This idea is often friendly to a smaller budget because rolling pieces usually cost less than built-in furniture. It also suits current homes that want adaptable rooms, and the light look helps the space stay open when the cart is parked against a wall.
13. Kitchen With Hidden Appliances

A kitchen with hidden appliances feels smooth and calm because the fridge, dishwasher, or microwave blends into the cabinetry. The room can look much larger when the surfaces stay even and the eye has fewer interruptions.
This layout is useful for saving space and cutting visual clutter, which can make a small kitchen feel more relaxing. Panel-ready appliances, appliance garages, and lift-up doors help keep things tucked away, and a custom touch like matching wood grain or color-matched fronts makes the whole room feel special.
It can cost more than a basic setup, but the clean look is a big reason people choose it. If the budget is tight, hiding just one or two items can still make a strong difference and create a more modern feel.
14. Breakfast Nook Kitchen With Built-In Seating
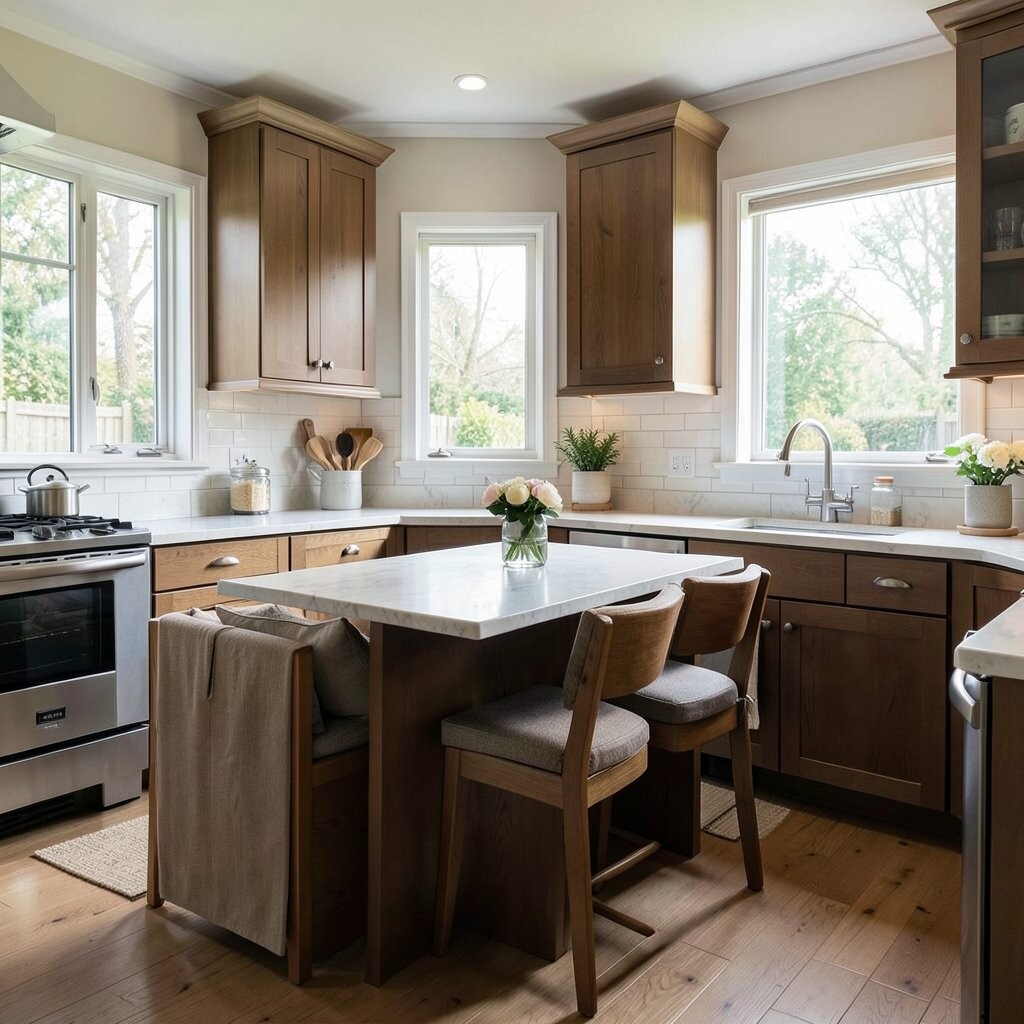
A breakfast nook built into a kitchen corner can save space while adding a cozy place to sit. The seating often looks charming and soft, like a little corner made for slow mornings.
Because the bench follows the wall, it leaves more open floor area than separate chairs might. Storage under the seat can hold napkins, toys, or extra dishes, and you can make the nook feel personal with cushions, fabric that matches the cabinets, or a round table that fits the shape.
This setup is popular because it mixes comfort with function in a small footprint. Costs can stay reasonable if the bench is simple, and the whole corner can feel custom without needing a lot of extra square footage.
15. Corner Sink Kitchen With Open Counter Paths
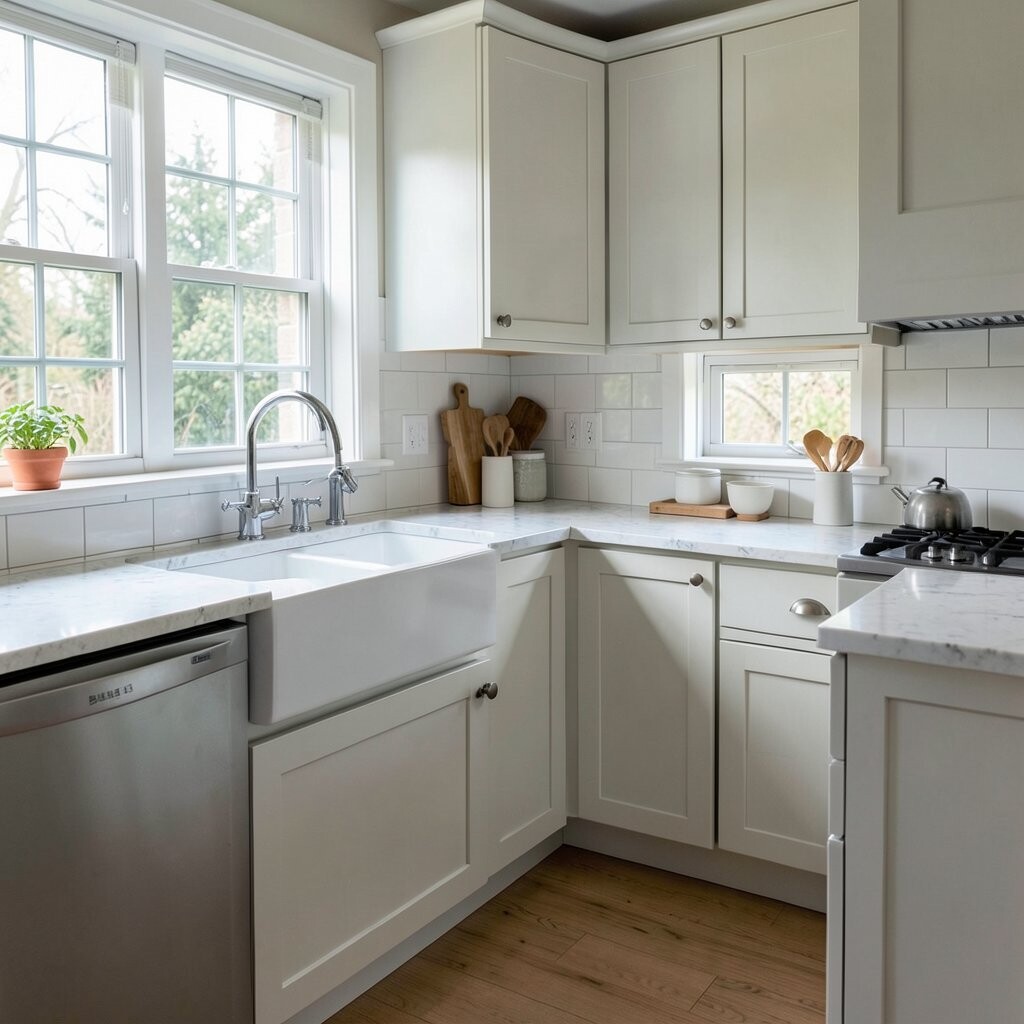
A corner sink can free up other counter areas and make the kitchen layout feel a little more balanced. It also creates a lovely view if there is a window nearby, which can brighten the whole room.
With the sink tucked into the corner, the straight counters on each side stay open for chopping and plating. This can make cooking feel less cramped, and it pairs well with pull-out baskets, a small dish rack, and light colors that keep the corner from feeling dark.
It is a unique choice that can stand out from more common layouts. The cost depends on plumbing changes, so using an existing corner can help keep expenses lower while still giving the kitchen a fresh and smart layout.
16. Zoned Kitchen With Clear Work Areas
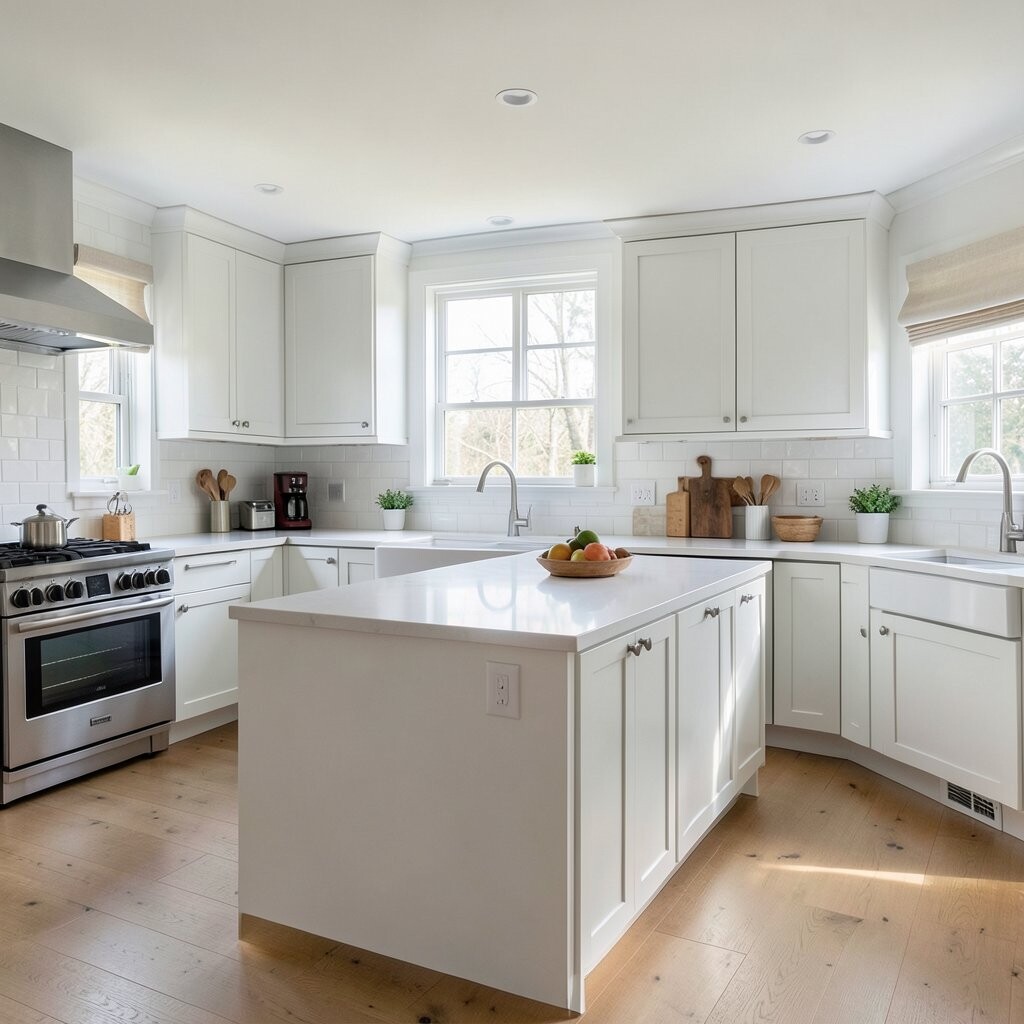
A zoned kitchen separates tasks into small areas for prep, cooking, cleanup, and storage. The room often looks tidy and intentional because each part has a clear job.
This layout is helpful in busy homes since it keeps tools where they are used most. You can set up drawers near the stove, trash near the prep space, and cleaning supplies by the sink, while making the design your own with different finishes, labeled bins, or a special display shelf.
The trend toward organized homes makes this style feel very current. It can be done on many budgets because zoning is more about planning than size, and a few smart placements can make the kitchen feel much bigger and easier to use.
17. Tiny Kitchen With Vertical Peg Storage
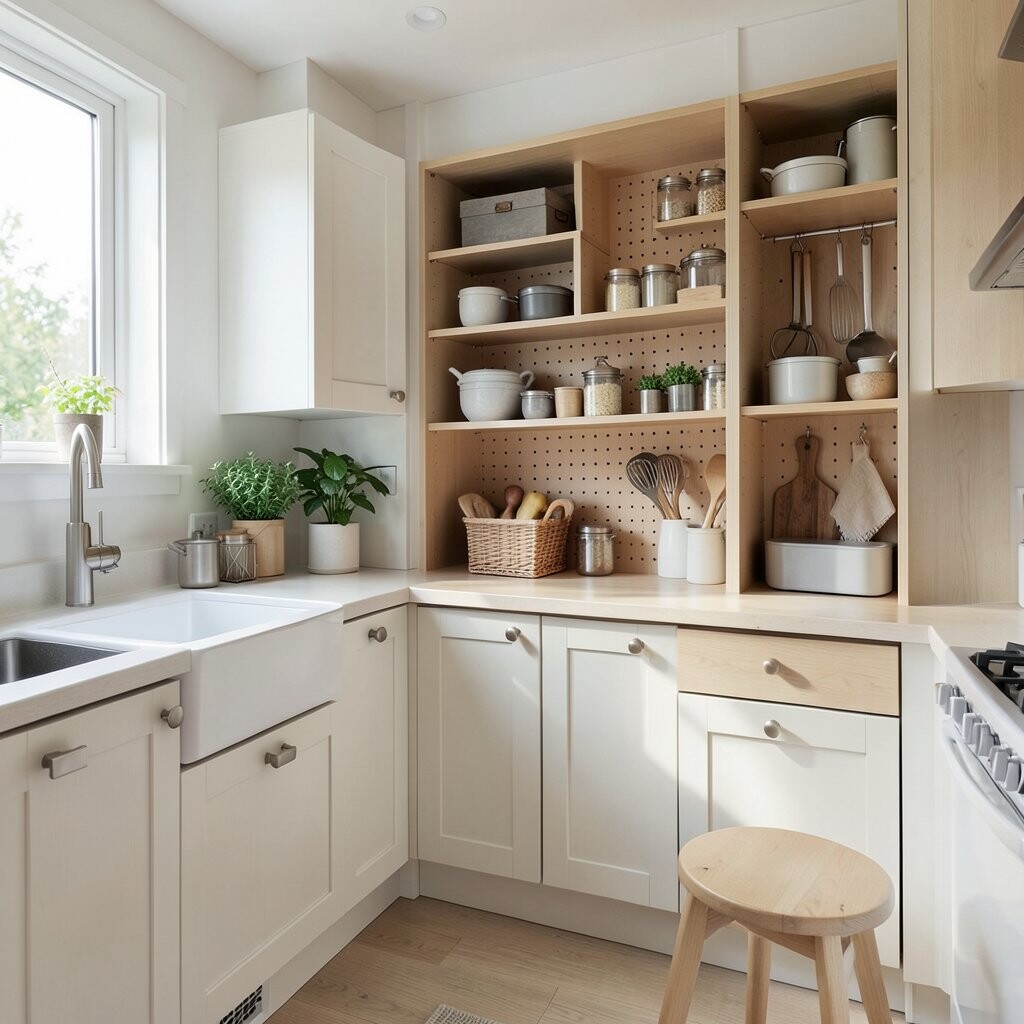
Vertical peg storage uses adjustable pegs or rails to hold plates, pans, and bowls upright, which keeps cabinets neat and easy to use. The inside of the cabinet looks clean and almost like a custom display, even in a very small kitchen.
This idea saves space by making shelves work harder and by stopping items from piling up. It is practical for renters and homeowners alike, and you can personalize the inside with labeled sections, small bins, or matching dishware that makes the whole setup feel organized and bright.
This style fits well with today’s push toward flexible storage and less clutter. It can be a lower-cost upgrade compared with a full remodel, and the unique system can make an ordinary kitchen feel much smarter without changing the whole room.