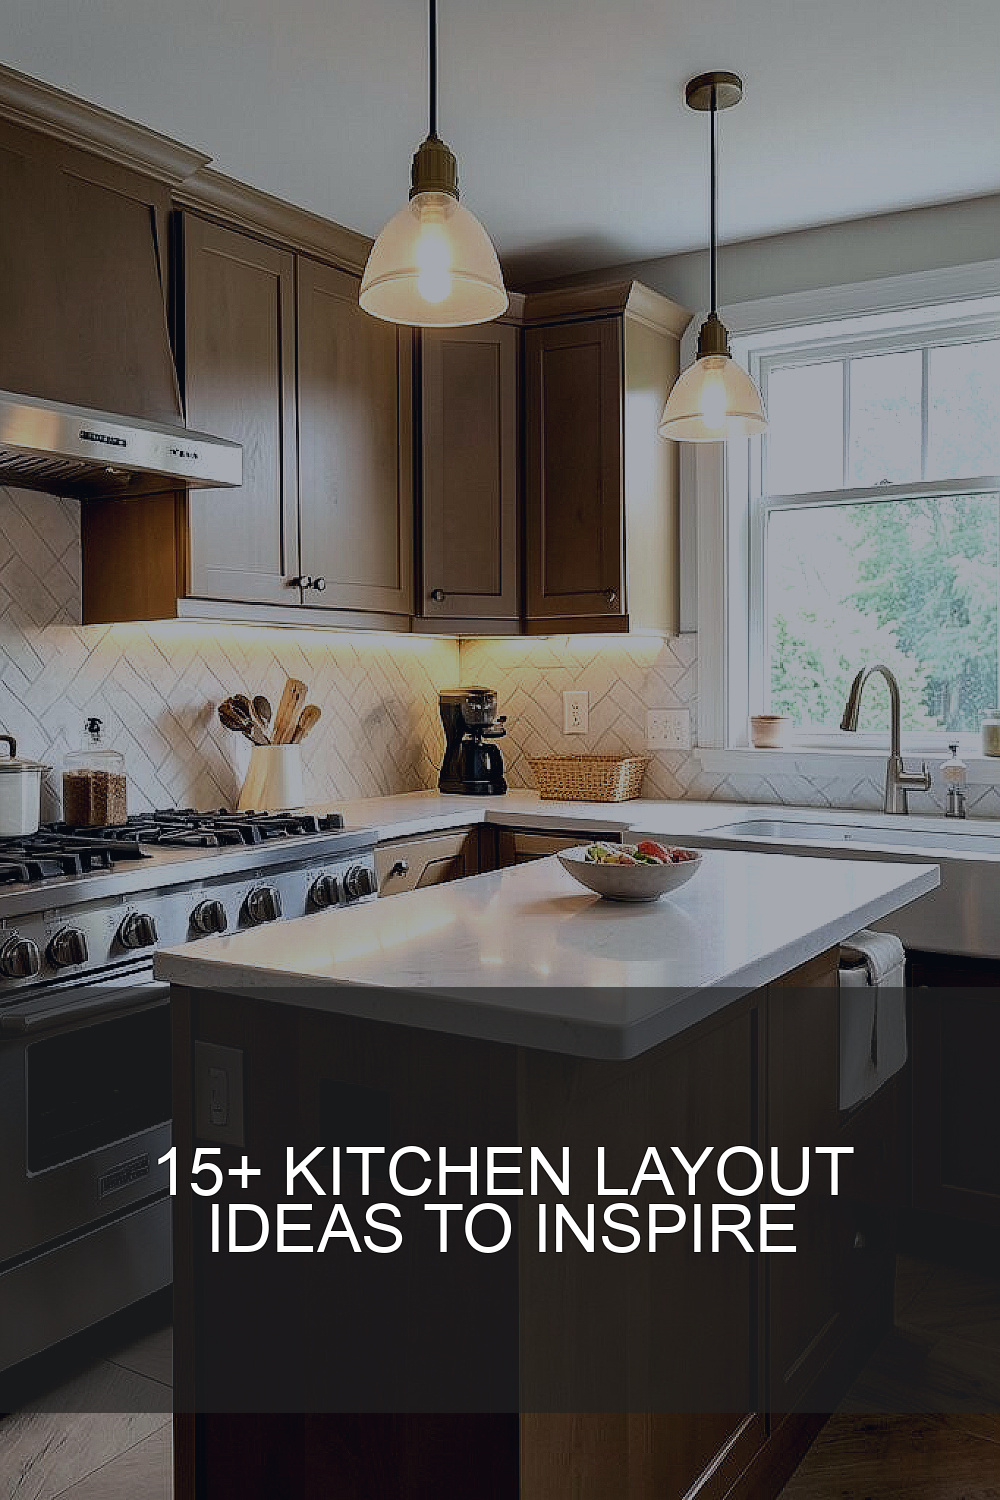
Kitchen spaces can feel calm, bold, cozy, or fresh, and the layout plays a huge part in that mood. A smart setup can make cooking easier, chatting more fun, and even small rooms feel special. If you love pretty rooms and clever ideas, these kitchen layout styles may spark your next favorite space.
1. The Classic Galley Glow
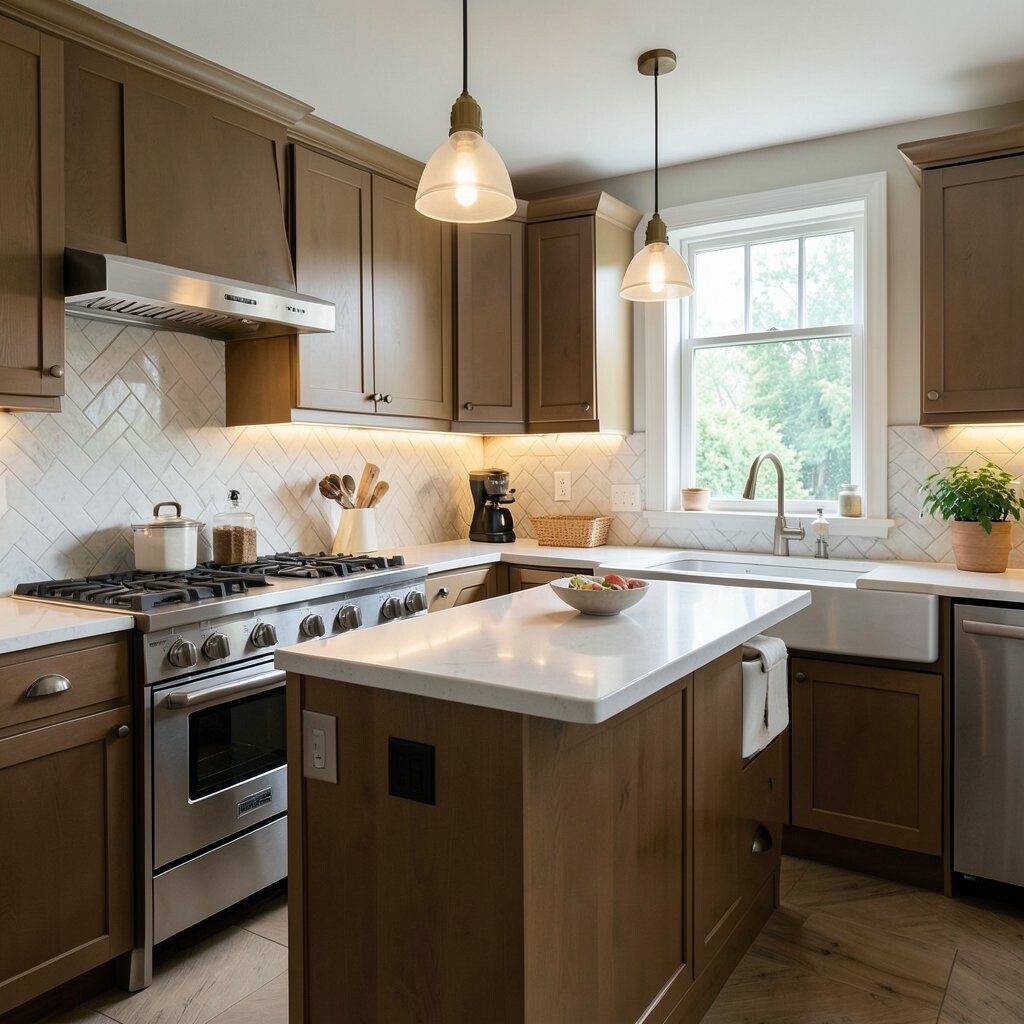
A galley kitchen uses two long sides with a walkway in the middle, and it can feel neat, tidy, and super efficient. It is a great pick for people who like quick cooking and clean lines, because everything sits close at hand.
This layout works well in small homes, apartments, and narrow rooms. It feels a bit like a stylish chef’s path, with a smooth flow from sink to stove to fridge.
One nice trend is using light colors, slim handles, and shiny backsplashes to make the room look bigger. You can add your own style with open shelves, a colorful runner, or warm wood details, and the cost can stay low if you keep the cabinets simple.
2. The Open-Plan Family Favorite
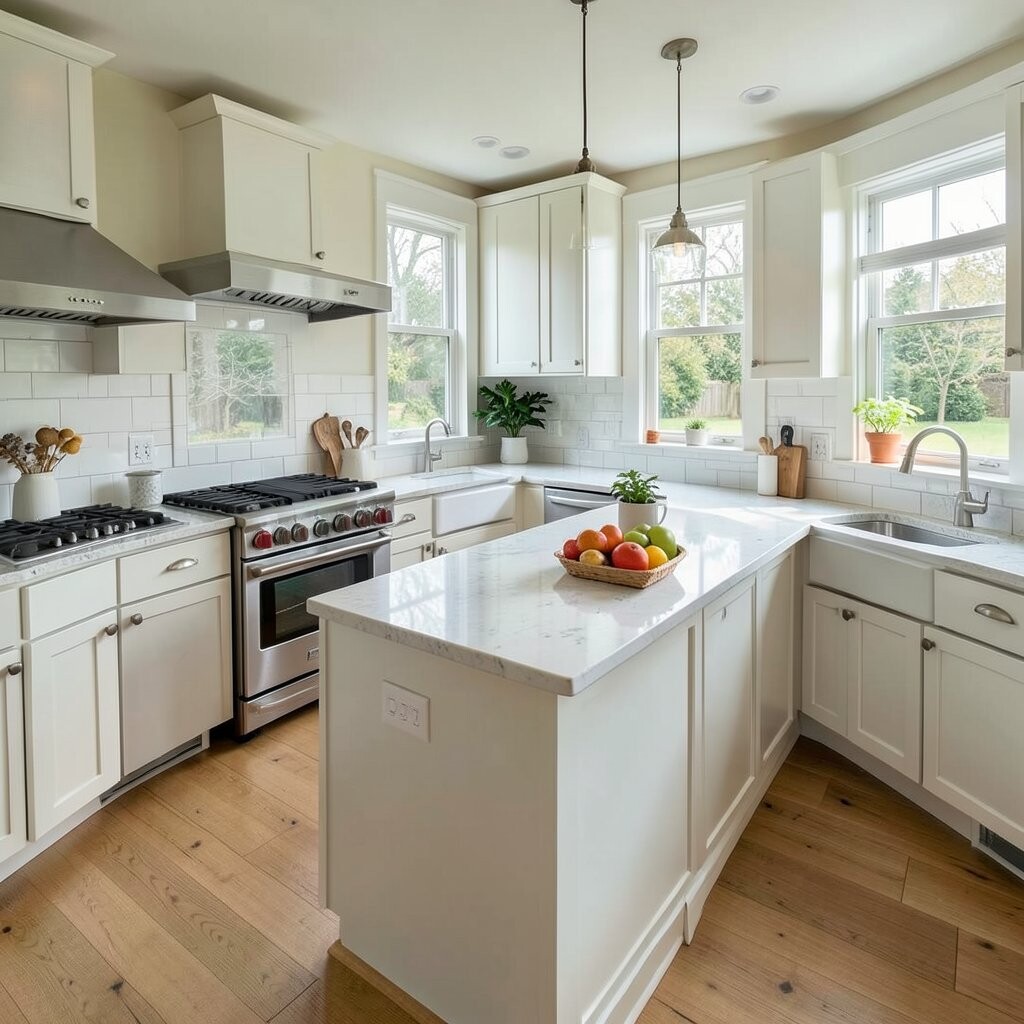
An open-plan kitchen blends into the living or dining area, so the whole home feels brighter and more social. It is perfect for chatting while cooking, helping kids with snacks, or keeping an eye on guests.
The best part is the easy, airy feeling. Without many walls, even a medium-sized kitchen can seem much larger and more welcoming.
Many people now add a big island or a soft rug to help mark the kitchen space without closing it off. You can personalize it with matching stools, pretty pendant lights, and warm paint colors, though the cost can rise if you need new flooring or extra lighting.
3. The Cozy L-Shaped Corner
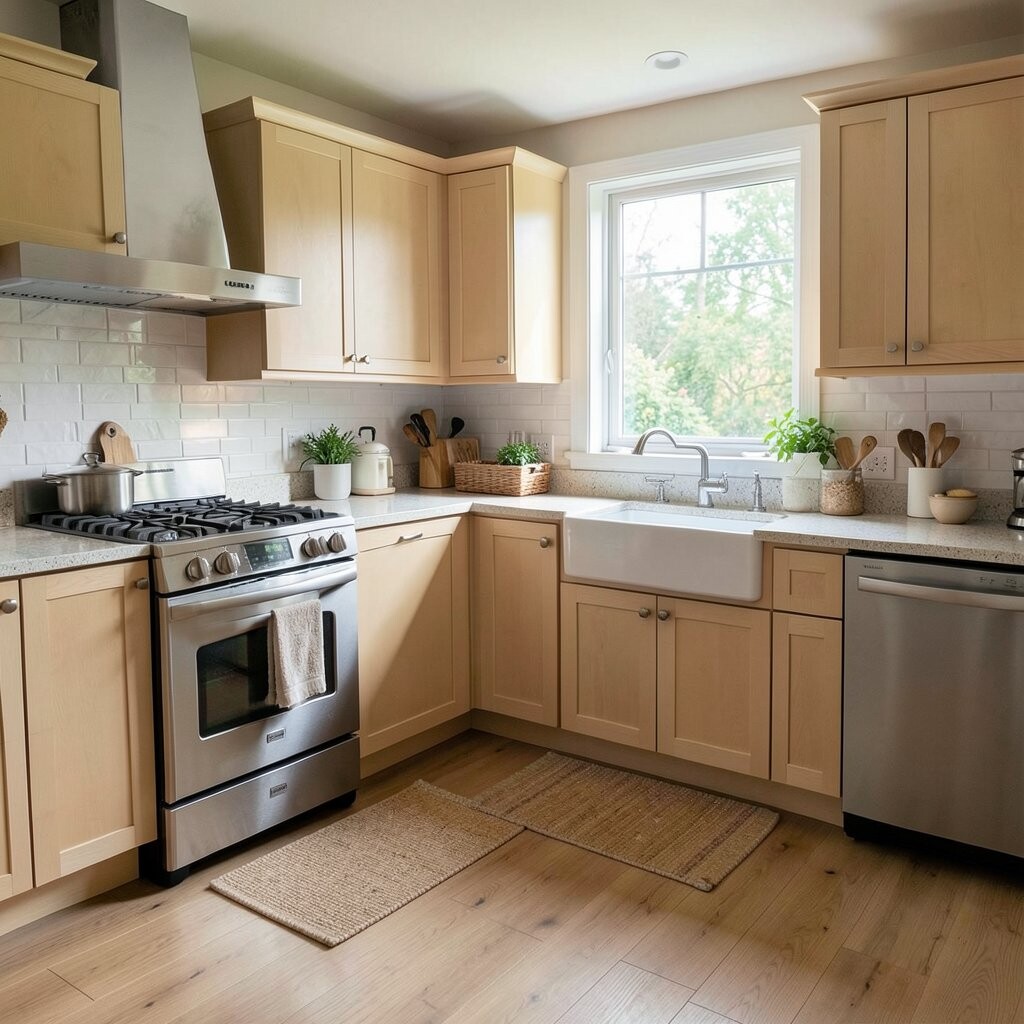
An L-shaped layout wraps around two walls and leaves the center open, which gives the kitchen a relaxed and friendly shape. It feels easy to move around in and works nicely for both cooking and hanging out.
This style is great for small and medium rooms because it uses corners well. It can also leave room for a dining table, a little breakfast spot, or even a rolling cart.
Right now, soft matte cabinets and hidden storage are very popular in this layout. Add your own touch with bright stools, a plant shelf, or a cheerful tile pattern, and the cost is often moderate because it uses fewer cabinets than larger designs.
4. The Island Center Stage
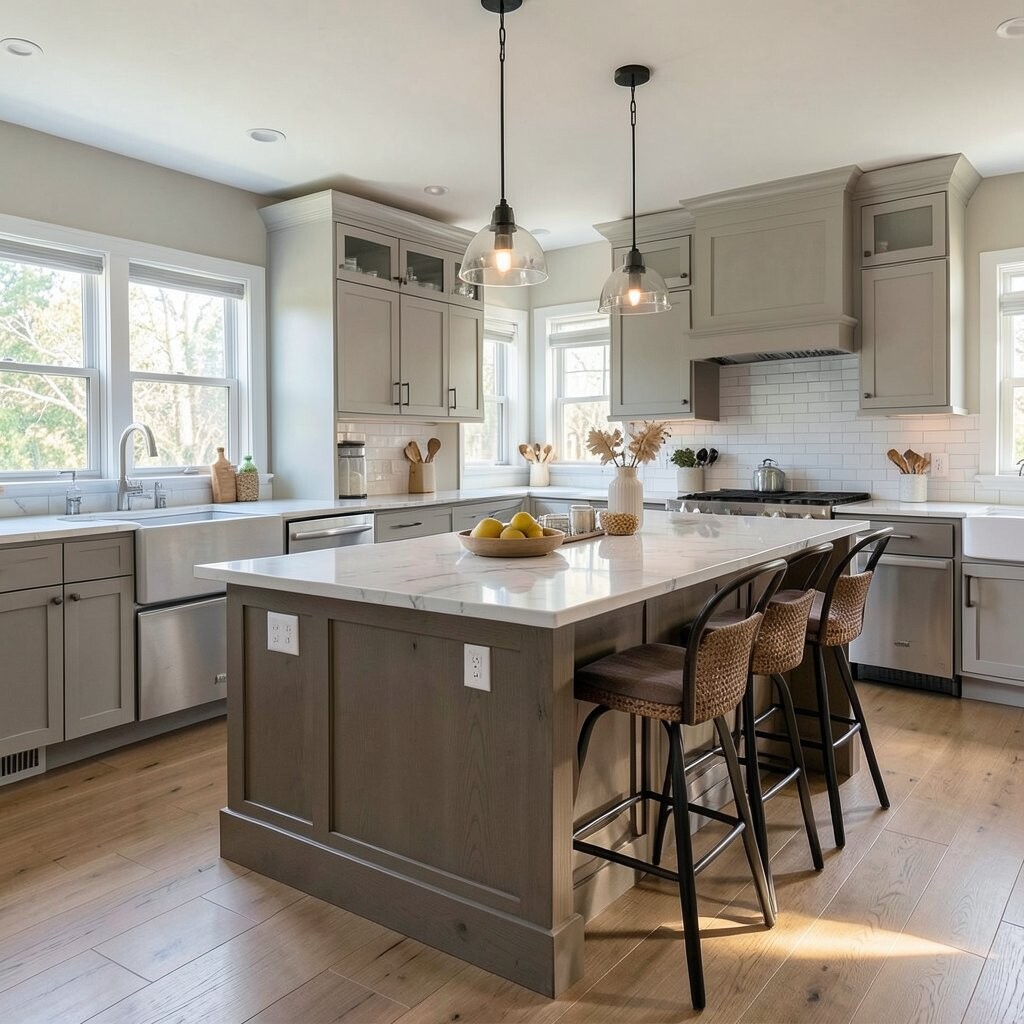
A kitchen island sits in the middle of the room and instantly makes the space feel stylish and useful. It can be a prep spot, a snack bar, a homework nook, or a place to set out pretty serving dishes.
This layout feels special because the island becomes the heart of the kitchen. It also helps separate cooking from sitting areas without making the room feel closed in.
Many homes now use waterfall counters, mixed wood-and-stone finishes, and built-in storage in the island. To make it yours, choose fun stools, a bold paint color, or hidden outlets, and keep in mind that cost can range from simple to high depending on size and materials.
5. The U-Shaped Comfort Zone
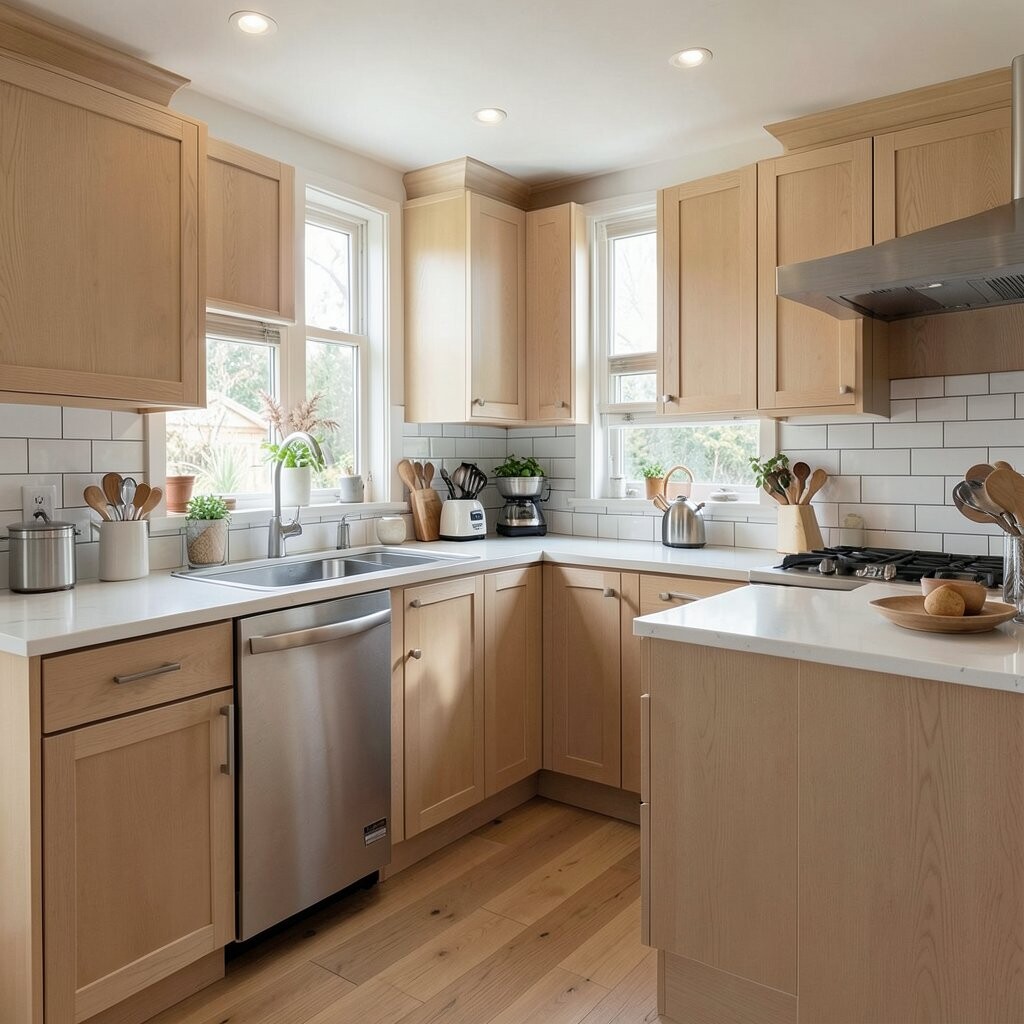
A U-shaped kitchen surrounds the cook on three sides, which makes it feel snug, organized, and very handy. It gives lots of counter space for chopping, mixing, and setting out dishes.
This layout is loved by people who cook a lot because everything is close and easy to reach. It also helps keep the kitchen feeling focused, almost like a little work zone with style.
One trend is using one open side so the room does not feel too boxed in. You can add your personality with patterned backsplash tiles, glass-front cabinets, or warm brass pulls, and the cost is usually medium to high because of the extra cabinets and counters.
6. The Tiny But Mighty One-Wall
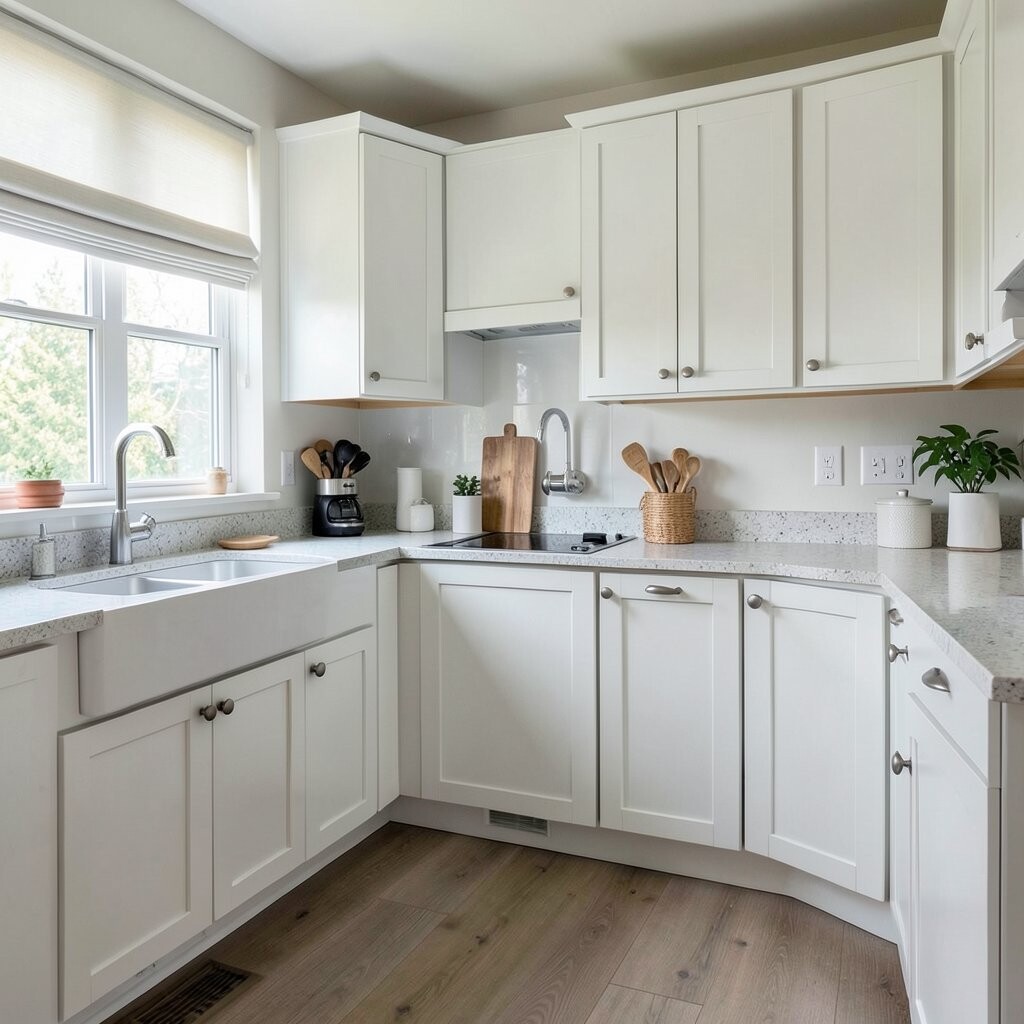
A one-wall kitchen keeps all the main pieces in a single line, which makes it perfect for studio homes and very small spaces. It feels simple, neat, and almost like a smart little design trick.
Even with less room, it can still look polished and complete. The key is using every inch in a clever way, from tall cabinets to slim shelves.
Current trends include hidden appliances, soft neutral colors, and tall storage that reaches the ceiling. You can make it feel special with a bold backsplash, pretty jars, or a narrow cart, and the cost is often lower because the layout uses fewer materials.
7. The Bright Peninsula Style
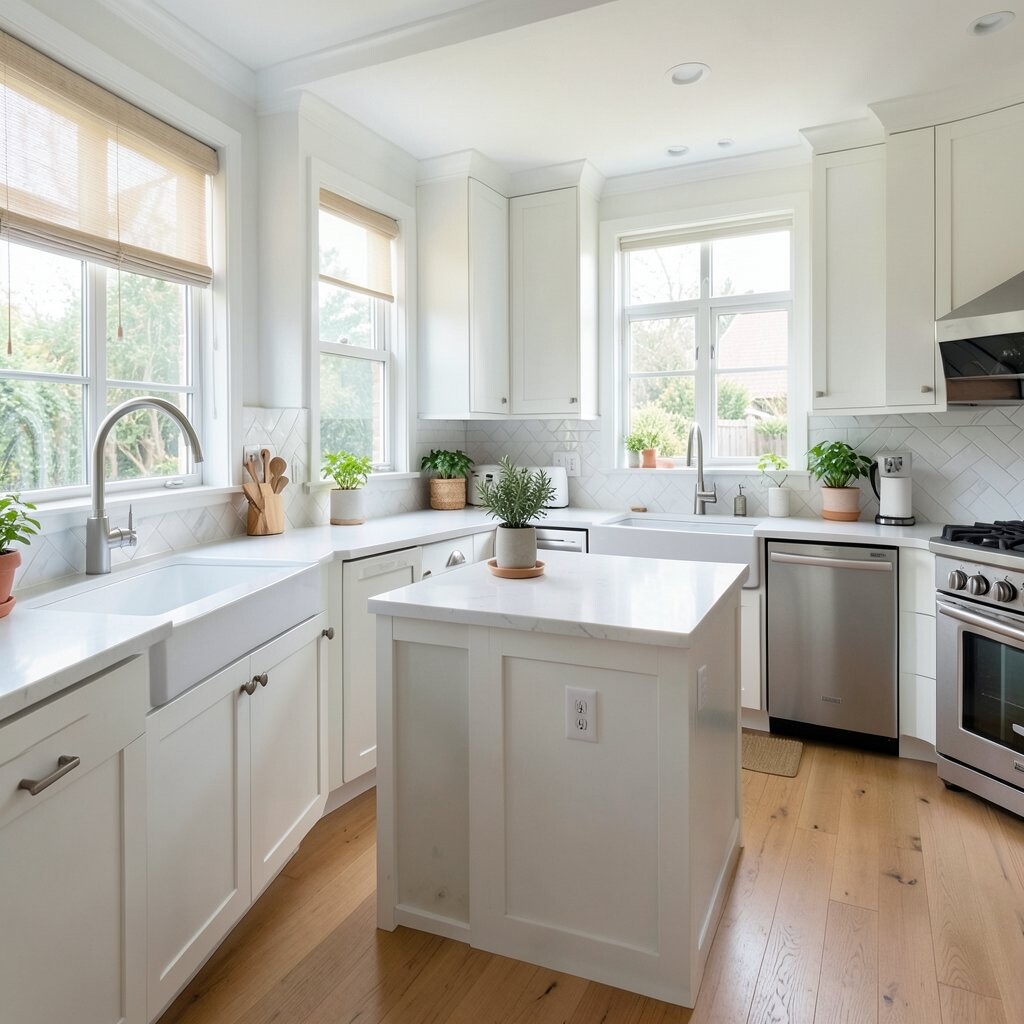
A peninsula kitchen has a counter that sticks out from the wall or cabinets, like a small island attached at one end. It gives you extra prep space and a casual spot for eating or talking.
This layout is a smart choice when a full island would be too big. It keeps the kitchen open while still giving that nice central gathering feel.
Many people like to use a peninsula with stools on one side and storage on the other. You can personalize it with a bold countertop, hanging lights, or a fun paint color, and the cost is often friendlier than a full island.
8. The Chef’s Workflow Layout
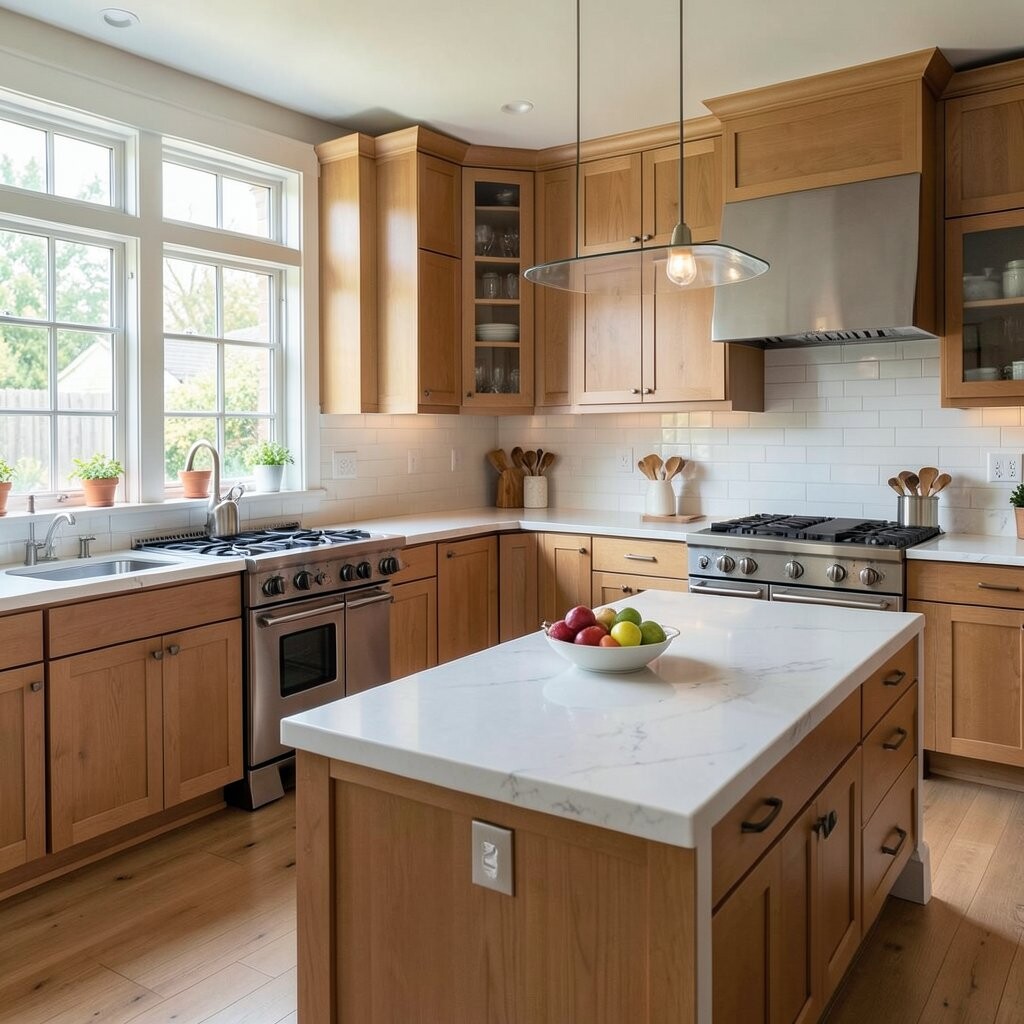
This layout follows the old “work triangle” idea, with the sink, stove, and fridge placed for easy movement. It feels smooth, practical, and very smart for people who cook often.
The beauty of this style is how little effort it takes to move from one task to the next. It can make even busy meal prep feel calmer and more organized.
Modern versions often add deeper drawers, pull-out pantry shelves, and better task lighting. To make it your own, choose finishes you love, like soft gray cabinets or warm oak, and the cost depends on how much custom storage you want.
9. The Dining-In Kitchen Nook

This layout brings a small dining area right into the kitchen, creating a cozy spot for coffee, homework, or quick meals. It feels warm and lived-in, like a kitchen that always has a little story happening.
It works well for families and for people who love casual meals instead of a formal dining room. The room feels useful and welcoming at the same time.
Built-in benches and round tables are a big trend here because they save space and look sweet. Add cushions, a soft light, or a colorful chair set to give it charm, and the cost can stay low if you use simple furniture.
10. The Farmhouse Flow

A farmhouse kitchen layout often feels open, roomy, and ready for gathering. It usually includes a big table, wide counters, and a friendly mix of old-style charm and everyday comfort.
This style is loved because it feels warm and easy to live in. It is the kind of kitchen that makes people want to sit down, chat, and stay a while.
Popular touches include apron sinks, beadboard, open shelves, and natural wood details. You can make it personal with vintage finds, soft check patterns, or a painted island, and the cost can be moderate if you choose simple finishes instead of fully custom pieces.
11. The Sleek Minimal Line
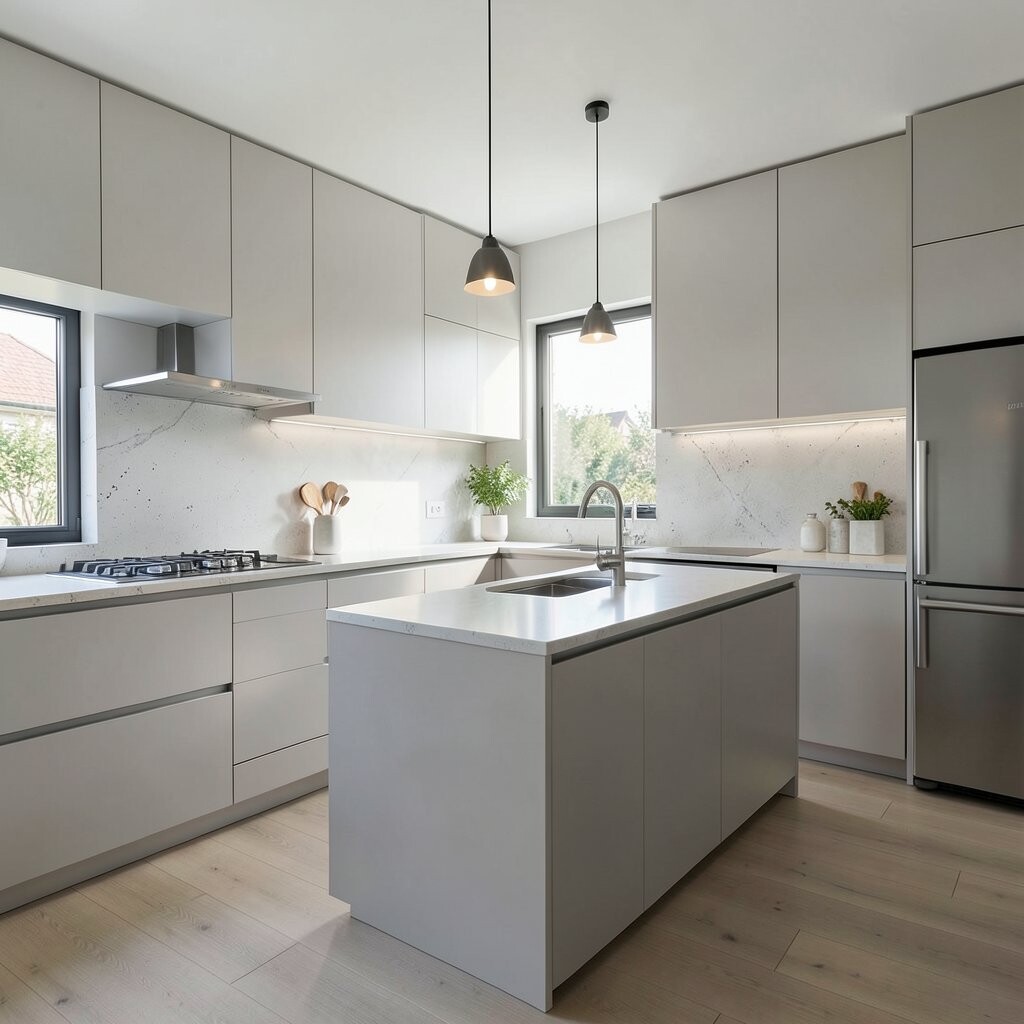
A minimalist kitchen keeps the layout clean, open, and free from extra clutter. It often uses flat-front cabinets, hidden storage, and simple shapes that feel calm and fresh.
This style is great if you like a tidy look and want the room to feel peaceful. It can also make a small kitchen feel larger because there is less visual noise.
Trends in this style include handleless cabinets, soft white walls, and hidden appliances. Add a personal touch with one bold art piece, a single colorful stool, or a pretty wood cutting board, and the cost can vary based on how custom you want the built-ins to be.
12. The Two-Island Dream
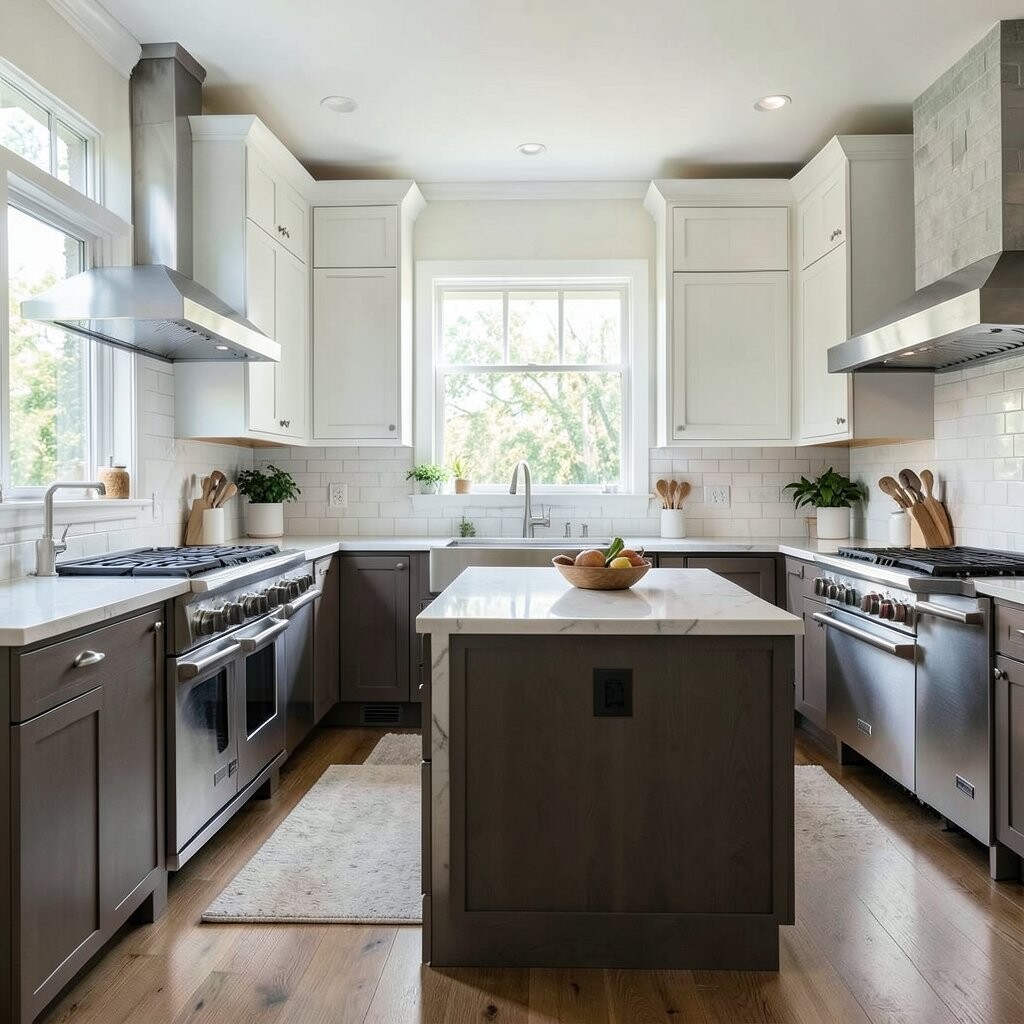
Two islands sound fancy, and they really do make a kitchen feel grand and full of life. One island can handle prep work while the other can be used for seating, serving, or display.
This layout is wonderful for big homes and for people who love to host. It gives a strong sense of space and makes the kitchen feel like the star of the house.
Many designers now mix materials, like stone on one island and wood on the other, to make the room feel layered and rich. You can personalize it with dramatic lights, colored stools, or open shelving nearby, but the cost is usually high because of the extra size and work.
13. The Hidden Storage Haven
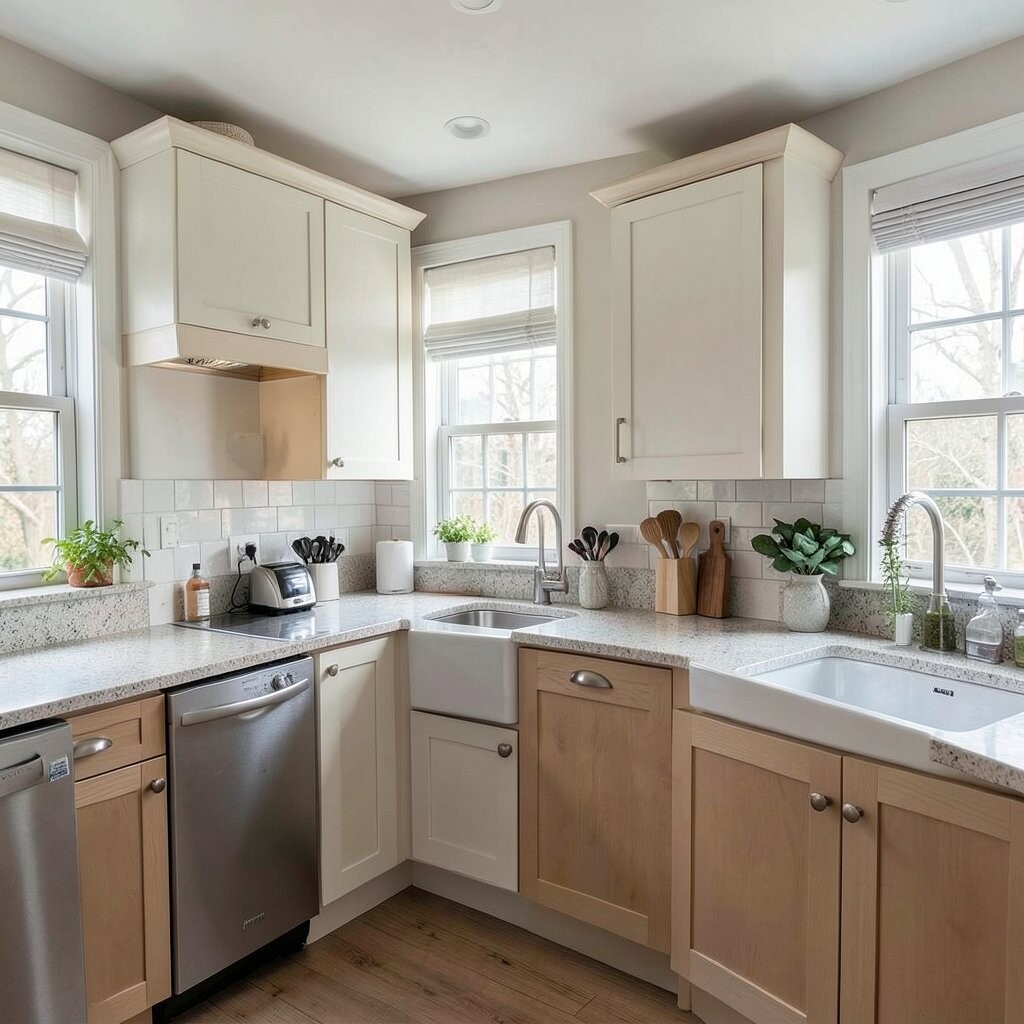
This layout focuses on smart storage built into every part of the kitchen, so the room looks neat and easy to use. Pull-out drawers, tall pantry cabinets, and hidden spice racks help keep things in order.
It feels especially nice for people who like calm spaces with very little mess showing. The room can still look beautiful while working hard behind the scenes.
One big trend is using deep drawers instead of lower shelves because they are easier to reach. You can personalize the look with cabinet colors, glass accents, or sleek hardware, and the cost may be medium to high depending on the storage features you choose.
14. The Window-Lit Breakfast Spot
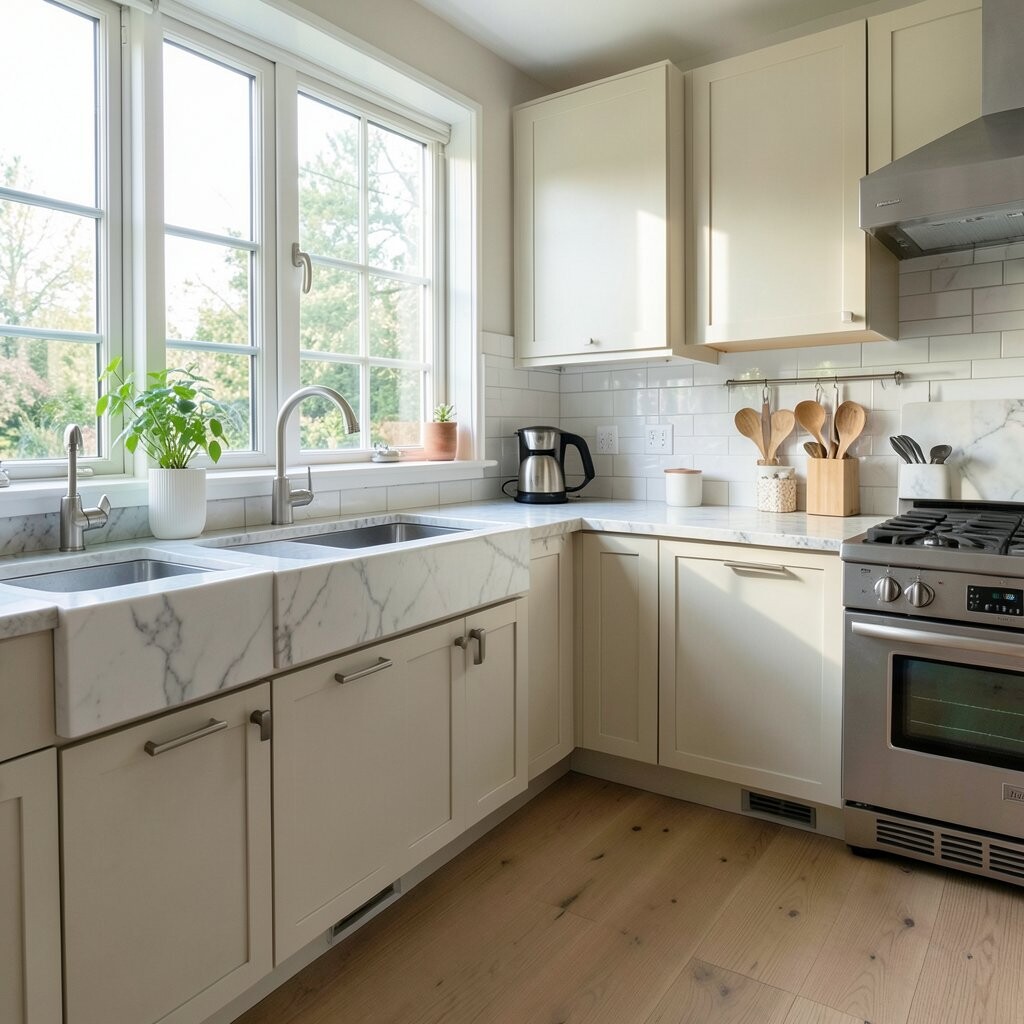
This layout places the kitchen near a large window or breakfast corner, so morning light becomes part of the design. It feels soft, happy, and just right for sipping tea or enjoying toast in the sun.
Natural light can make colors look prettier and make the whole room feel more cheerful. It is a lovely choice for people who want their kitchen to feel bright and gentle.
Current trends include slim café tables, woven chairs, and light curtains that do not block the sun. You can make it yours with potted herbs, sunny yellow accents, or a tiny gallery wall, and the cost can be low if you keep the seating simple.
15. The Bold Color-Block Kitchen

A color-block kitchen uses strong color areas to give the layout a playful and modern feel. One section might be deep blue, another soft cream, and another warm wood, all working together like a stylish outfit.
This layout is great for people who want their kitchen to feel lively and full of personality. It turns simple cabinets and walls into something eye-catching and fun.
Color-blocking is a big trend right now, especially with two-tone cabinets and painted islands. You can make it personal with your favorite shades, shiny hardware, or patterned tiles, and the cost can be very budget-friendly if you use paint instead of full replacements.
16. The Warm Mixed-Material Mix

This layout blends wood, stone, metal, and maybe a little glass to create a kitchen that feels rich and full of texture. It has a layered look that feels cozy, stylish, and a little bit artsy.
The mix of materials makes the room feel special without needing lots of decoration. It is a wonderful choice for someone who wants a kitchen that feels collected over time, not too plain and not too busy.
One fresh trend is pairing natural oak with dark stone and soft black details. You can make it personal with woven stools, handmade bowls, or a favorite light fixture, and the cost can range widely depending on which materials you choose and how custom you want the finish to feel.