A kitchen can feel plain, crowded, or full of charm in just a few small changes. The right layout can make cooking smoother and the whole room feel new.
1. Long Galley With Warm Wood Touches
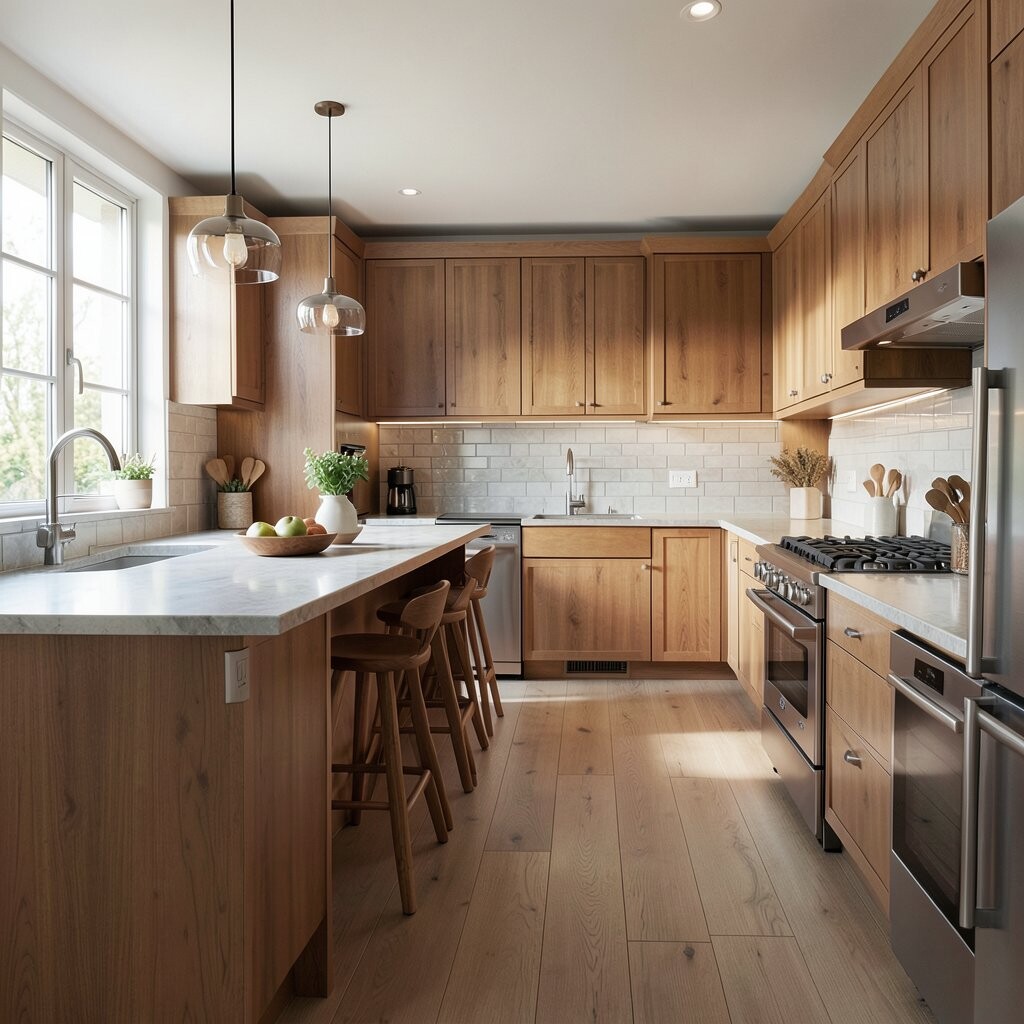
A long galley kitchen can look sleek and calm when both sides stay clean and simple. The narrow shape helps every step feel easy, and it works well in smaller homes where space matters.
This layout is unique because it turns a tight space into a smart work lane instead of a cramped corner. Light wood fronts, slim shelves, and soft under-cabinet lighting can make it feel bright without a big price tag, and you can add your own style with open jars, framed art, or one bold backsplash tile.
2. Open U Shape With A Social Center
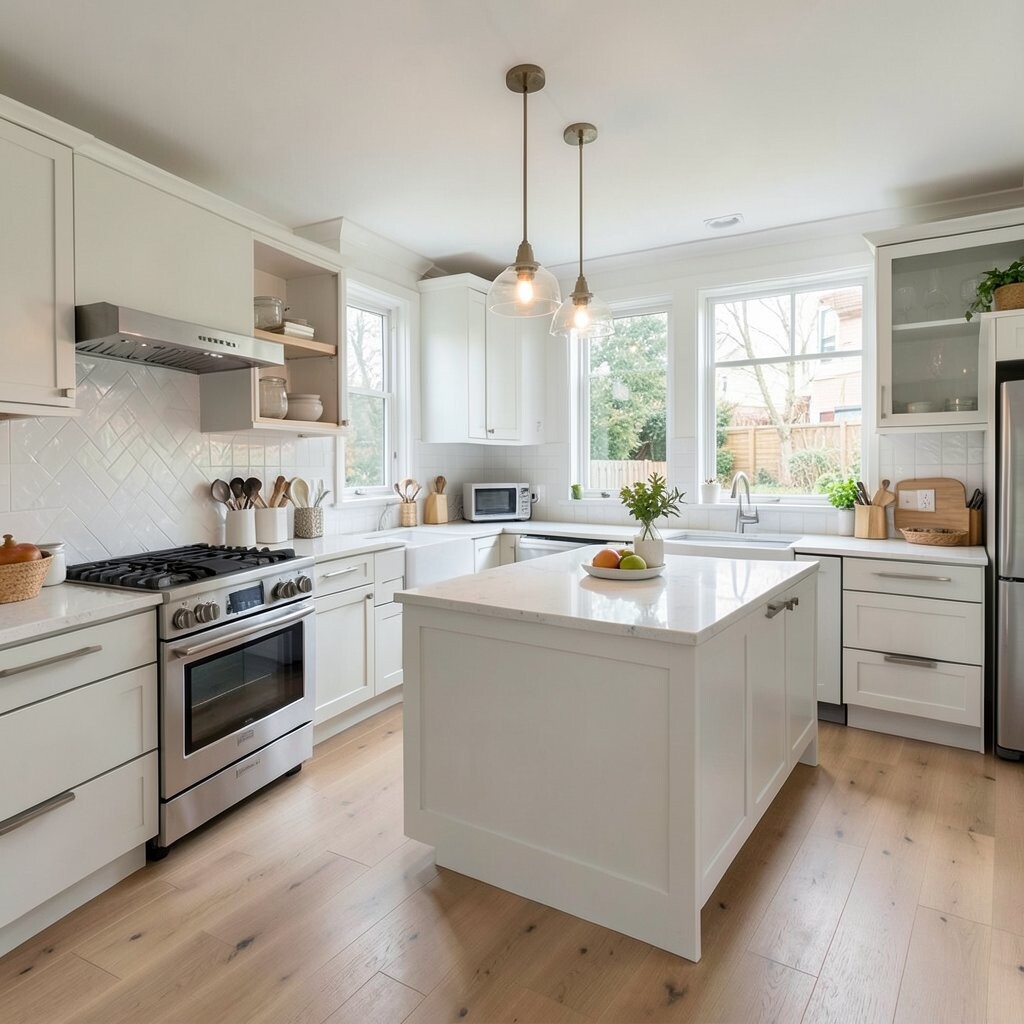
An open U-shaped kitchen wraps around you in a cozy way and gives each zone a clear job. It looks especially inviting when the counters flow toward a dining nook or island seat.
This layout gives you lots of prep space, which is great for cooking big meals or helping kids with snacks. It feels unique because the shape creates a natural gathering spot, and you can keep costs in check by using basic cabinets with one eye-catching surface like butcher block or quartz.
For a personal touch, many people add a small shelf for plants, cookbooks, or favorite mugs. Current homes often lean toward this kind of setup because it feels open while still keeping a strong work triangle.
3. Corner Kitchen With A Soft L-Flow
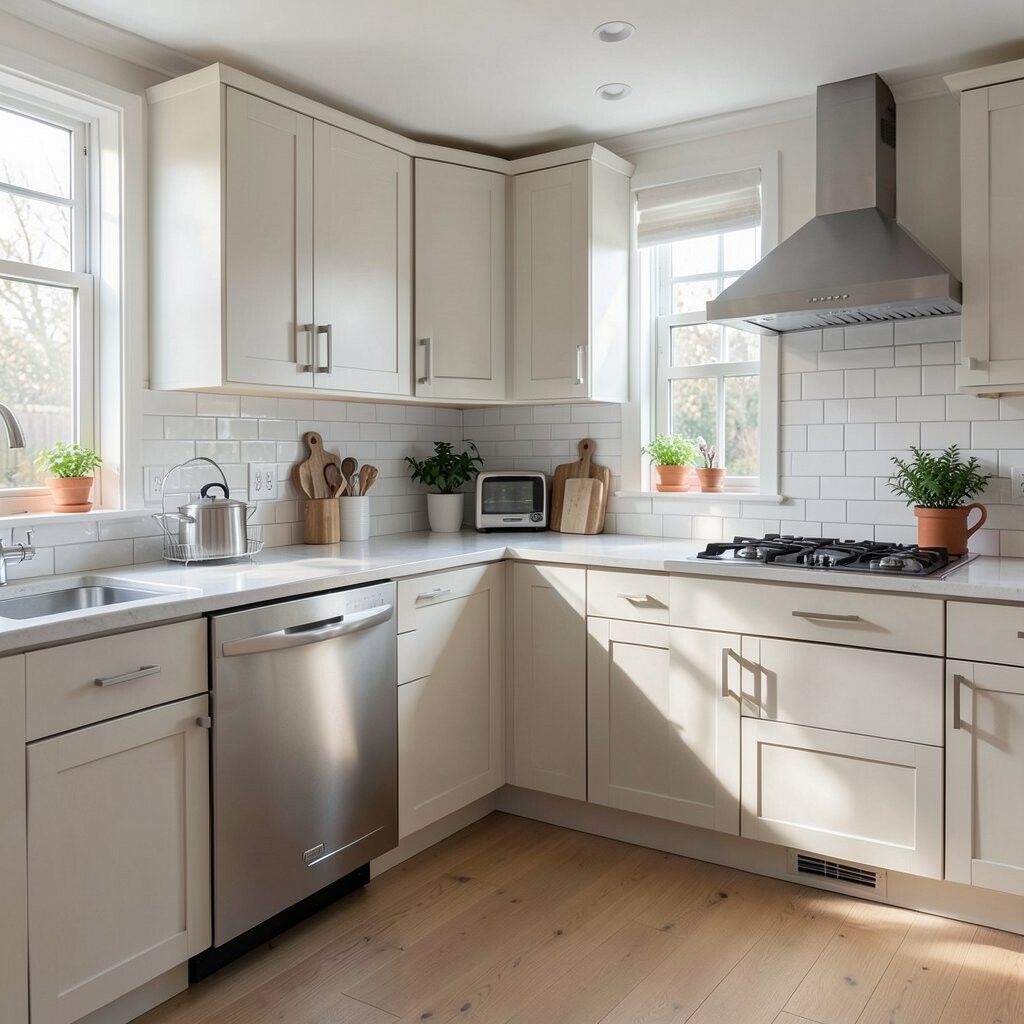
An L-shaped kitchen tucked into a corner can look airy and easy to move through. The open middle gives the room a relaxed feel, and it works well with a window placed over the sink.
This layout is popular because it leaves room for a table, pantry cart, or even a slim island if space allows. It is also fairly budget-friendly, since fewer cabinet runs can lower the build cost, and you can make it special with mixed finishes, warm hardware, or a bright rug.
A light color scheme can help the whole area feel larger and more cheerful. If you want a fresher trend look, try matte cabinet paint and simple handles that keep the room clean but not boring.
4. Island-Focused Kitchen With Extra Seating
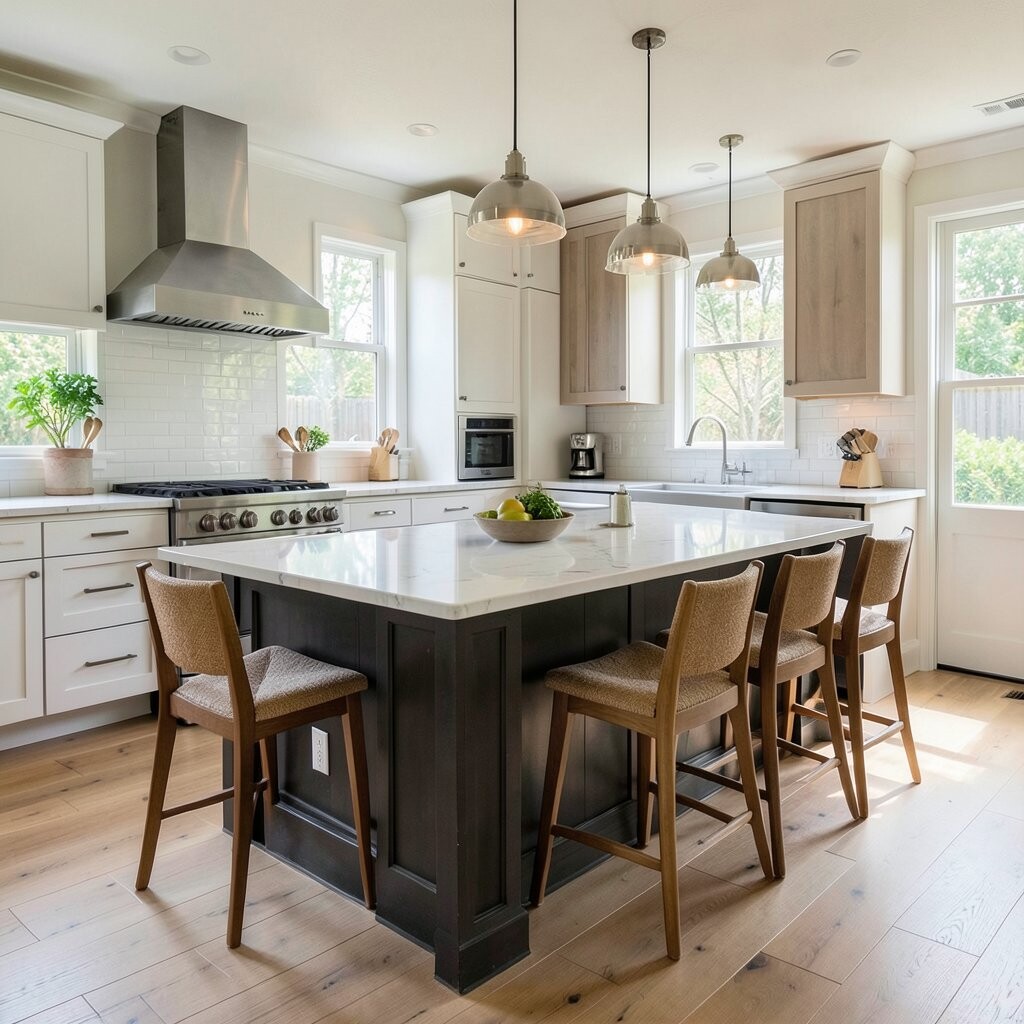
An island-centered kitchen can feel lively and modern, especially when the island becomes the heart of the room. It gives the space a strong visual anchor and makes food prep feel more fun.
This setup is helpful because the island can hold cutting space, storage, and a place to sit for coffee or homework. It stands out by making the kitchen feel social, and your budget can stay flexible if you choose a smaller island with a simple top instead of a huge custom build.
You can personalize it with pendant lights, colored stools, or a wood base that warms up a white room. Many current kitchens use this idea because it works well for busy homes and still looks polished.
5. Narrow Peninsula With Hidden Storage
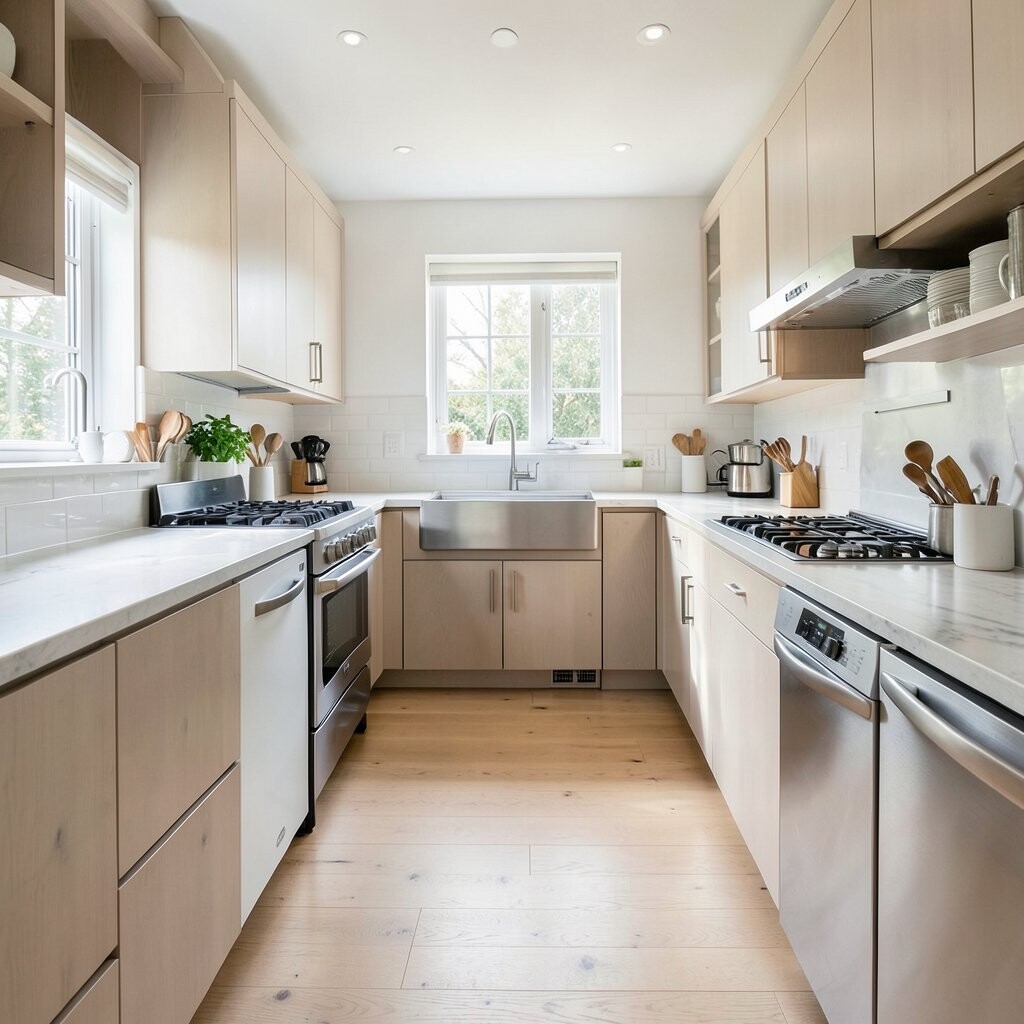
A peninsula layout adds a long counter that reaches into the room and still keeps the kitchen open. It can look smooth and modern, especially when the edge is slim and the cabinets stay neat.
The main benefit is extra counter room without needing as much floor space as a full island. It feels unique in apartments and smaller homes, and costs can stay lower if you reuse part of an old cabinet wall or pick simple materials like laminate, painted wood, or tile.
For a custom look, try matching stools, hidden outlets, or a hanging rail for tools. This kind of layout fits well with current smaller-home trends because it gives function without crowding the room.
6. Double Galley With A Bright Middle Path
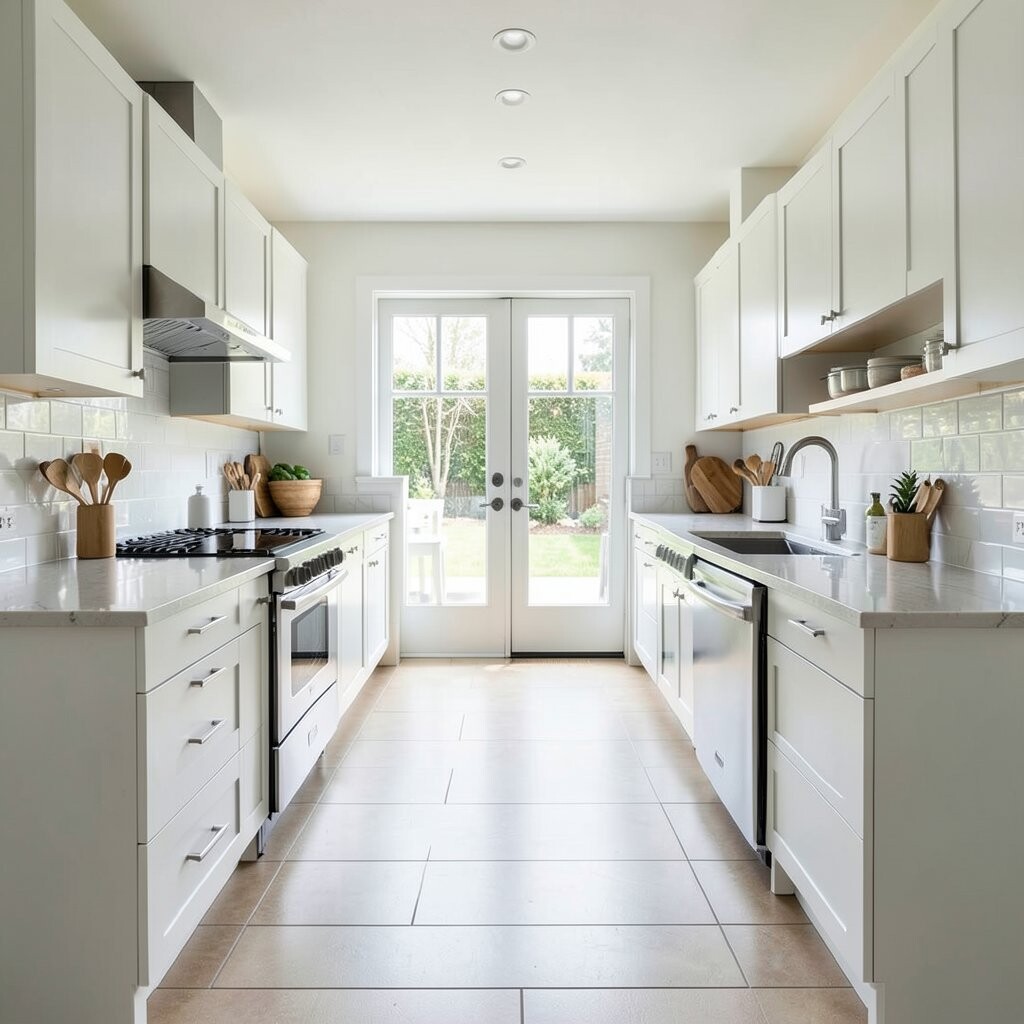
A double galley kitchen uses two work areas with a clear path between them, creating a crisp and efficient shape. When the walls stay light and the counters stay uncluttered, the room can feel sharp and stylish.
This design is strong for cooking because everything sits close at hand, which saves time and steps. It is different from a standard galley because the middle path feels more open, and you can keep the budget sensible by choosing durable midrange cabinets and simple hardware.
Small changes can make a big difference here, such as glass-front uppers, slim shelves, or a pop of color at the end wall. Many people like this style now because it suits busy routines and still leaves room for clean lines.
7. Rustic Farmhouse With A Wide Sink Wall
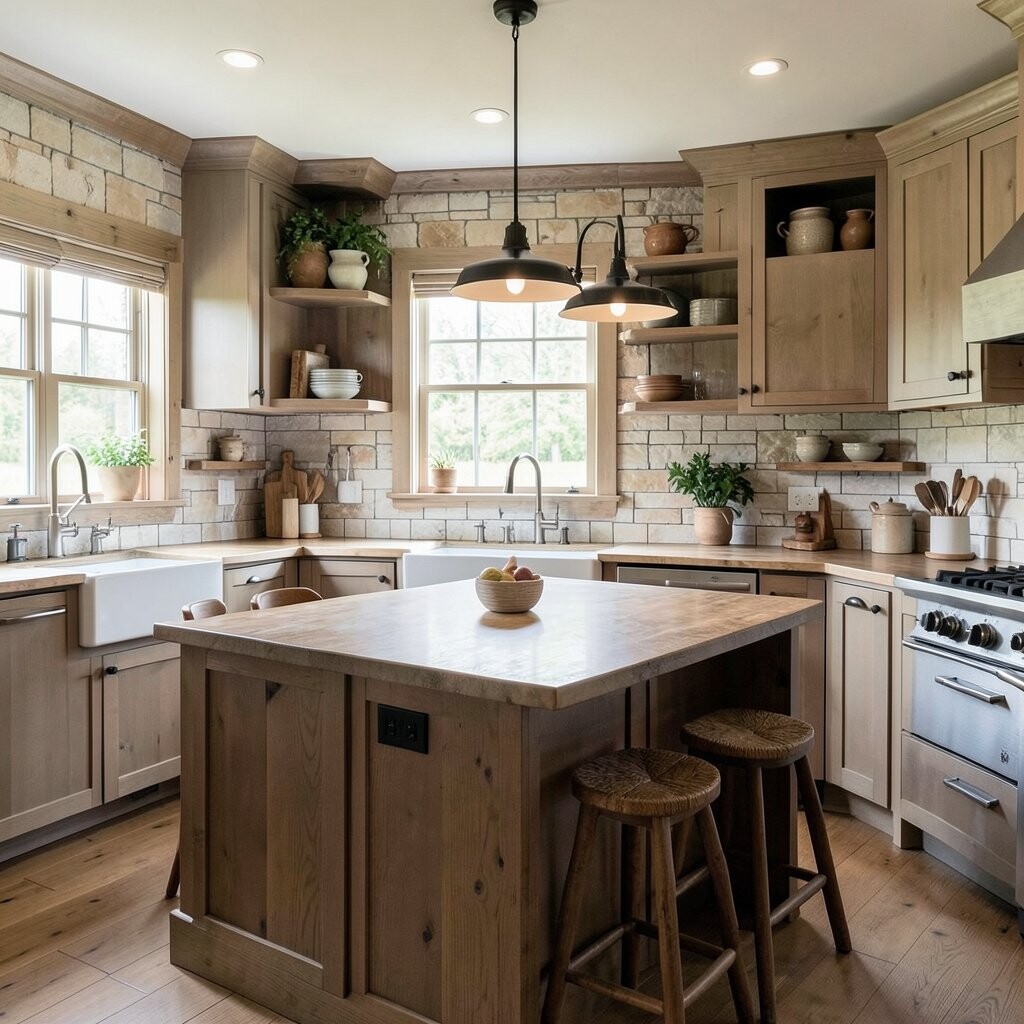
A farmhouse kitchen can feel soft, welcoming, and full of character right away. A wide sink wall with painted cabinets and open shelving creates a look that feels both warm and useful.
This layout works well because it gives you a clear center for washing, prepping, and drying while keeping the rest of the room open. It stands out through cozy details like apron sinks, wood beams, or vintage-style lights, and you can control costs by using a simple cabinet base with a few special features.
Personal touches matter a lot here, so add woven baskets, pottery, or family recipe cards in plain sight. The style stays current when paired with clean paint colors and fewer heavy decorations, which helps the room feel fresh instead of crowded.
8. Compact One-Wall Kitchen With Tall Cabinets
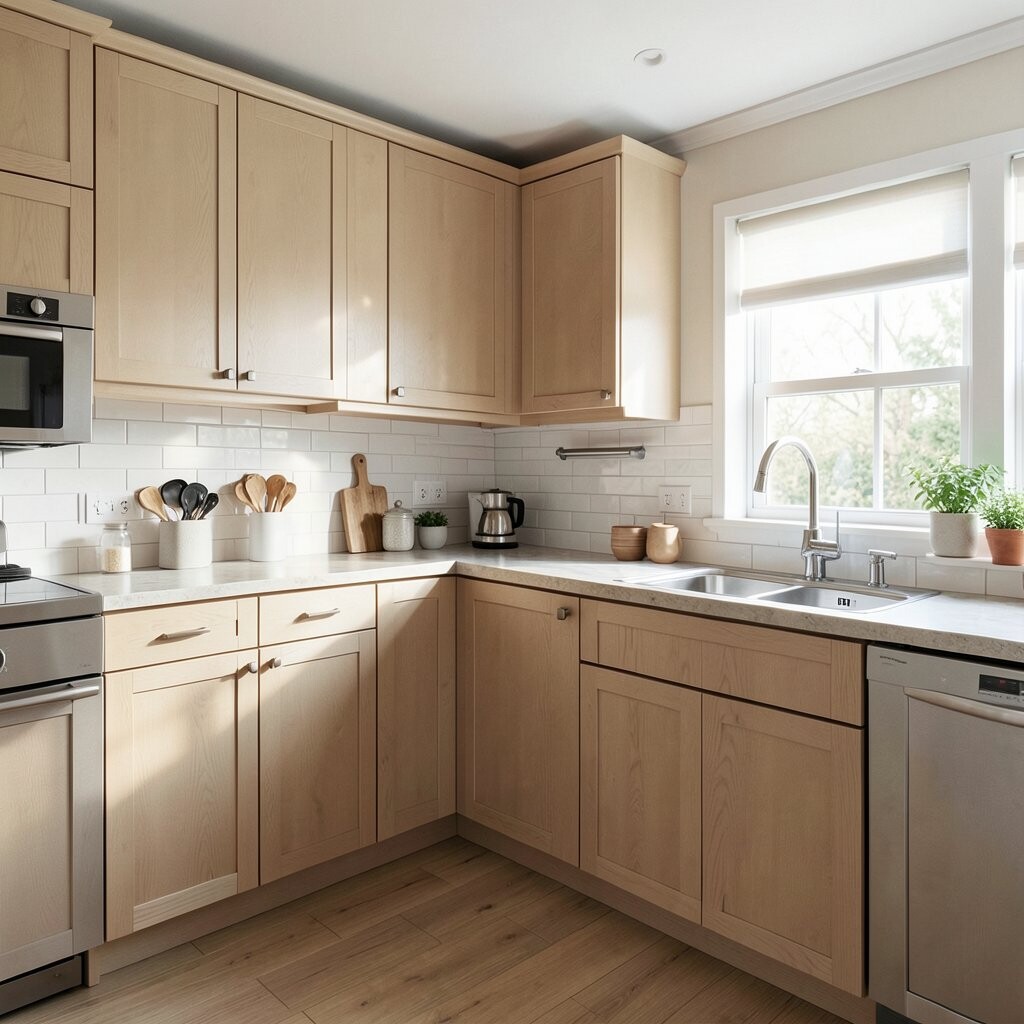
A one-wall kitchen can look neat and smart when everything lines up in one clean row. Tall cabinets help pull the eye upward, which makes the space feel taller and more organized.
This layout is a strong choice for small apartments, studios, and guest suites because it saves floor space and keeps the room easy to use. It feels unique when the wall turns into a sleek feature, and the cost can stay modest if you keep plumbing in one spot and use simple cabinet boxes.
You can make it your own with a narrow rolling cart, built-in spice slots, or a bold color on the upper cabinets. Current design trends often favor this tidy look because it is easy to clean and does not feel heavy.
9. Wraparound Kitchen With A Breakfast Corner
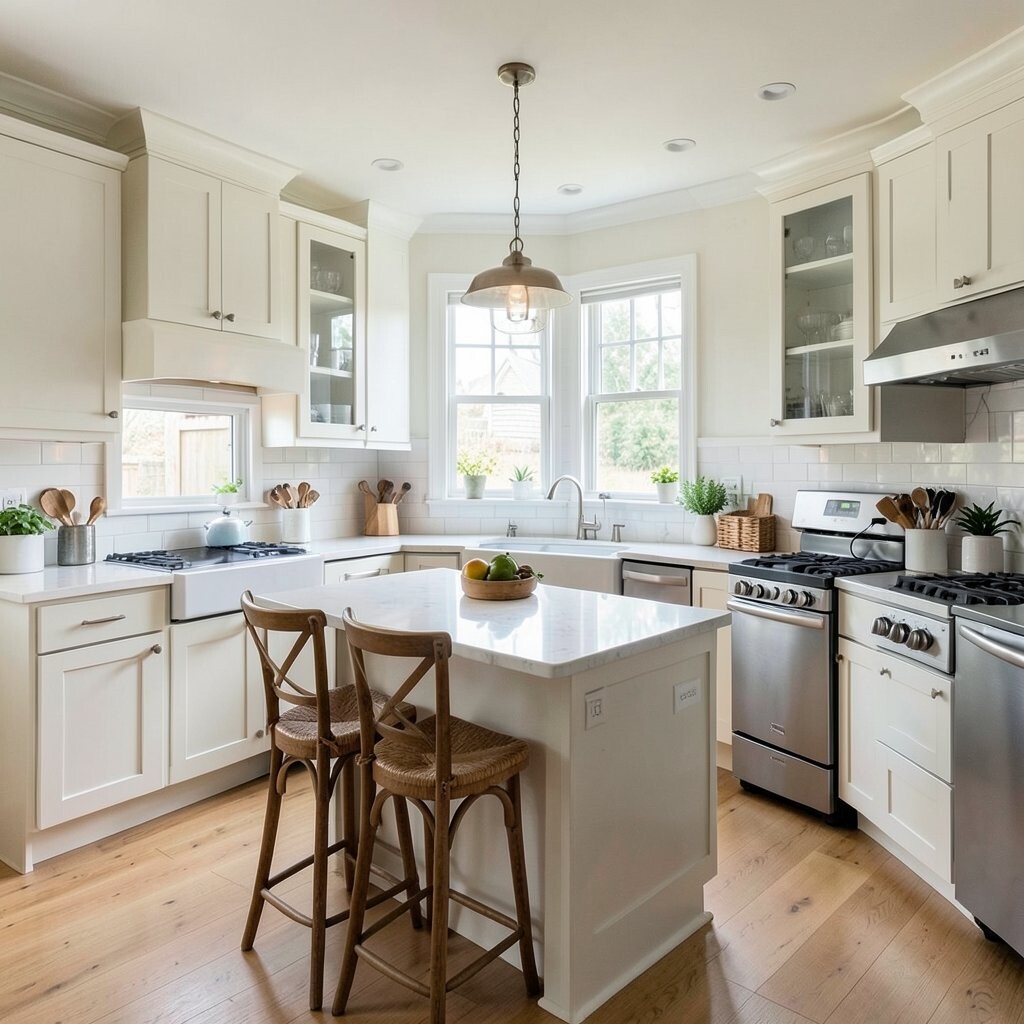
A wraparound kitchen can feel cozy and complete, almost like the room is giving you a hug. The breakfast corner adds a gentle pause in the layout and makes the kitchen feel more lived-in.
This idea is useful for families because it gives you both work space and a place to sit for quick meals or a morning drink. It is unique because the corner becomes a natural gathering zone, and you can keep expenses under control by using a small built-in bench or a simple round table instead of custom seating.
To make it personal, add cushions, a pinboard, or a favorite lamp in the corner. Many modern homes are adding small dining spots inside the kitchen, since that makes everyday life feel easier and more relaxed.
10. Split-Zone Kitchen For Cooking And Hanging Out
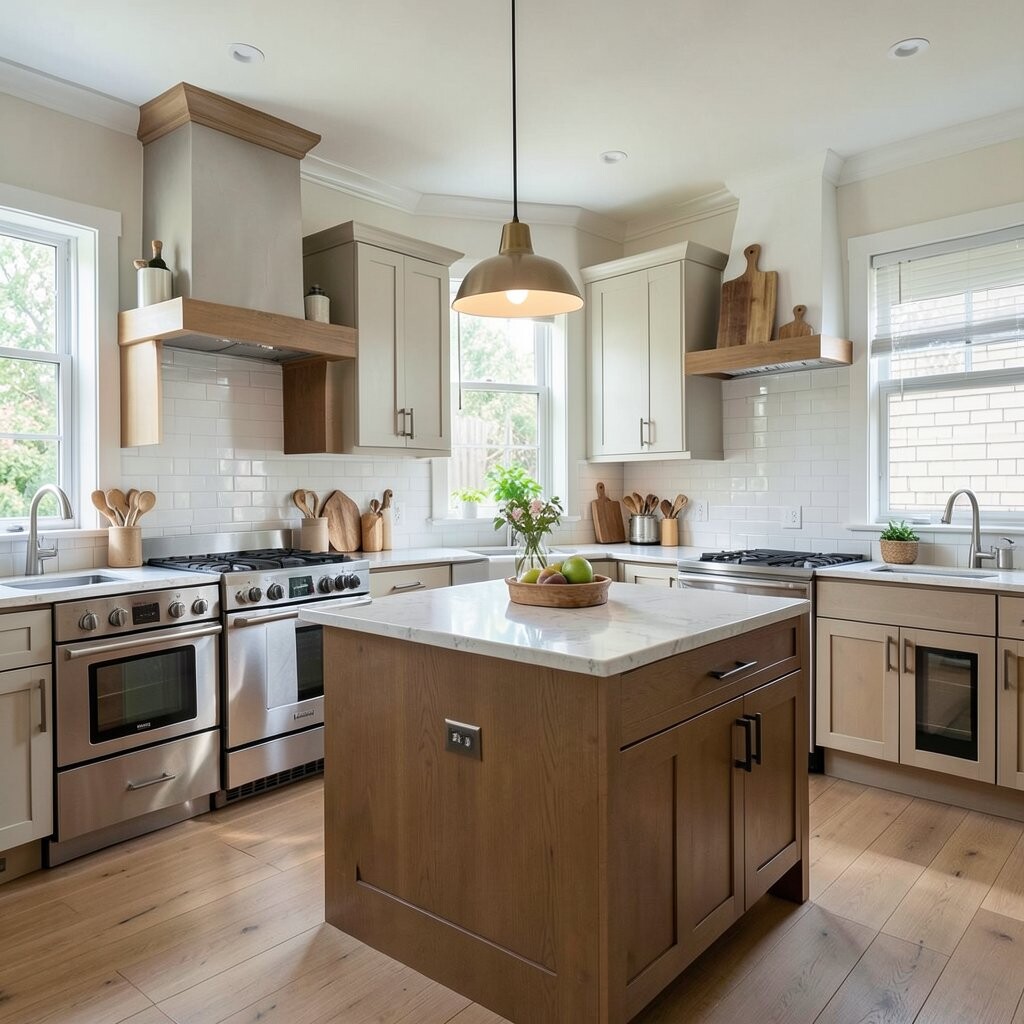
A split-zone kitchen separates cooking from social space in a gentle way, often with one side for prep and another for sitting or serving. It can look stylish and calm, especially when each side has its own mood but still shares the same colors.
This layout helps the cook stay focused while others can talk, snack, or do homework nearby. It feels fresh because it blends old and new ideas, and the price can vary a lot, so you can save by using simple dividers like a half wall, open shelf, or low cabinet run.
Soft lighting and matching finishes help both zones feel connected. For a personal touch, some people use one area for baking tools and the other for drinks or a coffee station, which fits well with today’s more flexible homes.
11. Curved Kitchen With Gentle Edges
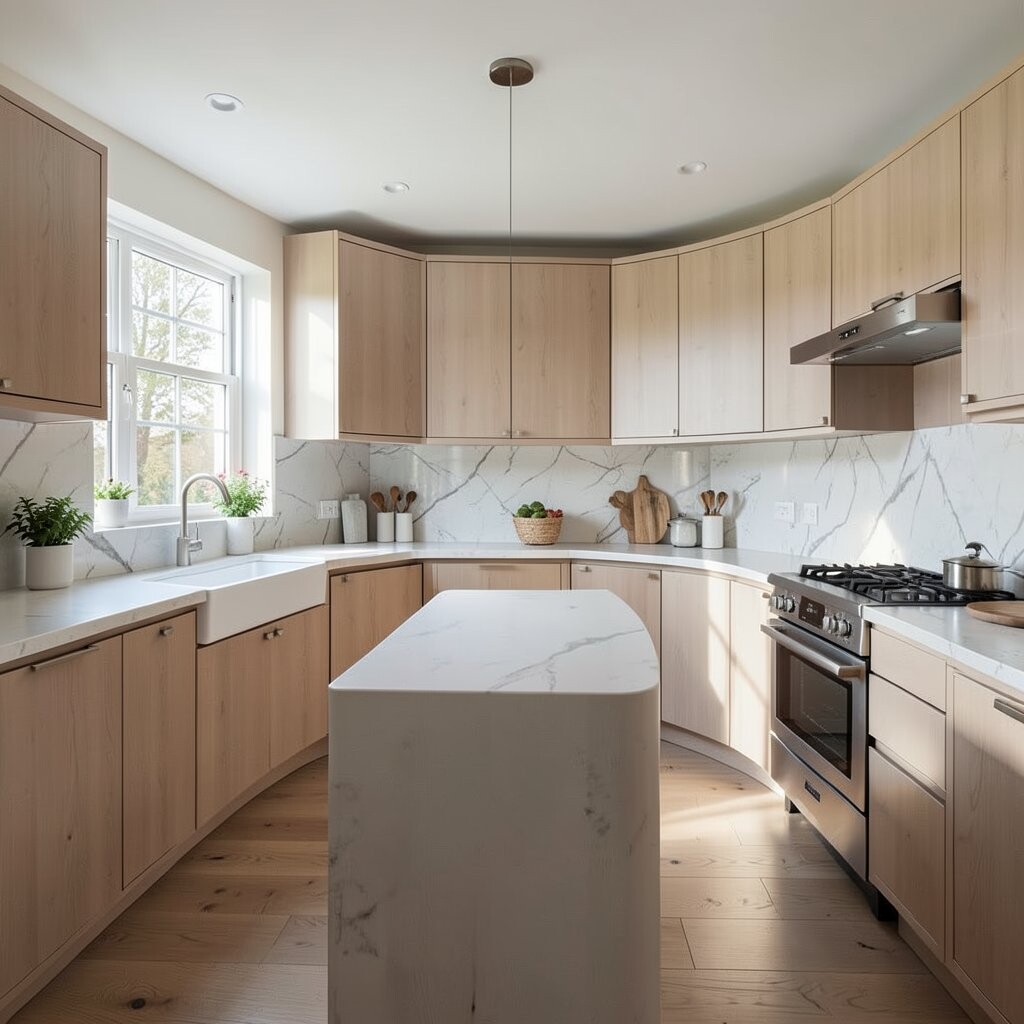
A curved kitchen brings a softer look that feels smooth and a little bit unexpected. Rounded islands, arched shelves, or gently bent counters can make the room feel special without being loud.
This layout is helpful because smooth edges can make it easier to move around, and the shape often feels friendlier in open homes. It is also quite unique, since many kitchens still use sharp lines, and you can manage costs by adding curves in just one area instead of everywhere.
For a custom feel, mix curved details with simple cabinets so the room does not feel too busy. This style is showing up more often in current design trends because it adds warmth and a soft modern look at the same time.
12. Pantry-Heavy Kitchen With A Storage Wall
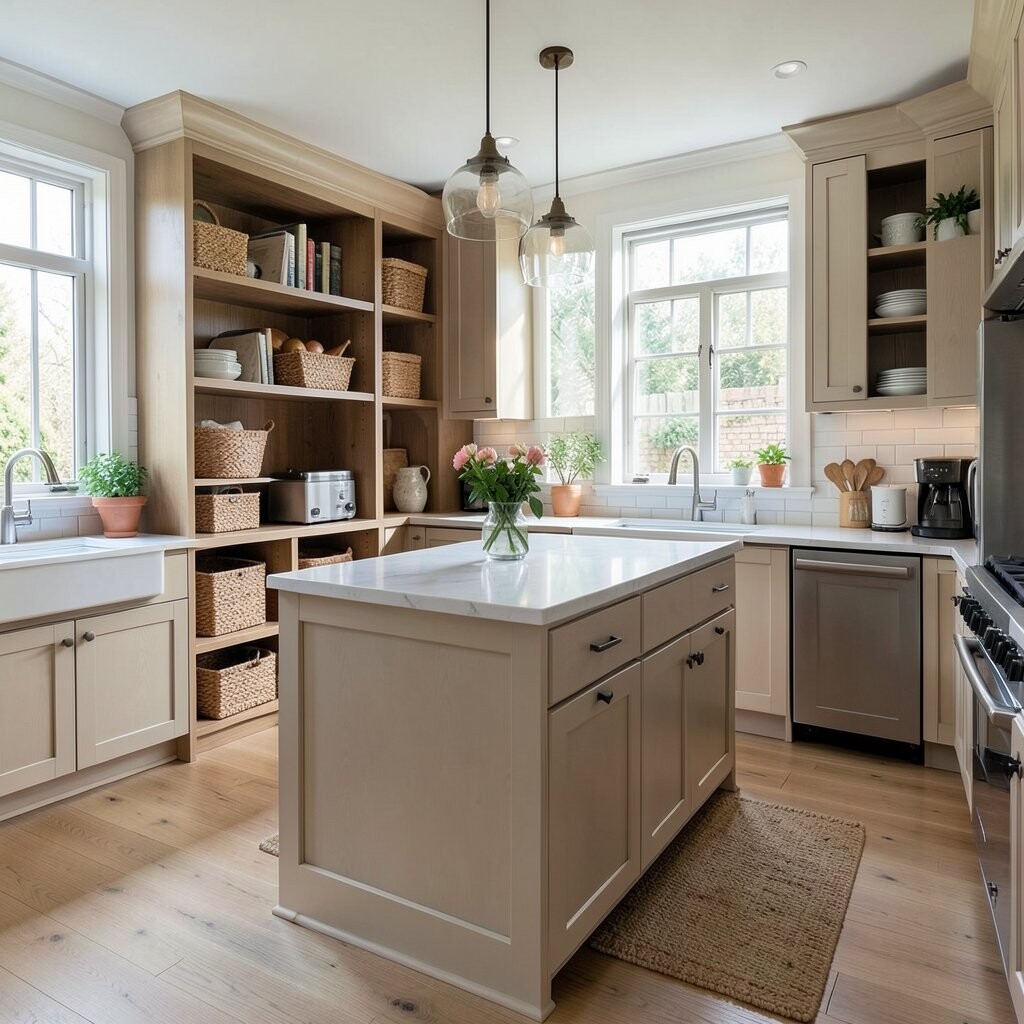
A pantry-heavy kitchen can look bold and tidy when one wall is set aside for storage. It creates a strong visual line and helps the rest of the room stay calm and open.
This layout is great for people who cook often because dry goods, dishes, and small appliances all have a place. It feels different from a standard kitchen since storage becomes the star, and you can keep the project affordable by using tall stock cabinets instead of full custom shelving.
Add glass doors, labeled bins, or pretty baskets to make it feel more personal and less like a utility room. Many current kitchens are leaning toward hidden storage because it keeps counters clear and daily tasks easier.
13. Outdoor-Connected Kitchen With Big Open Views
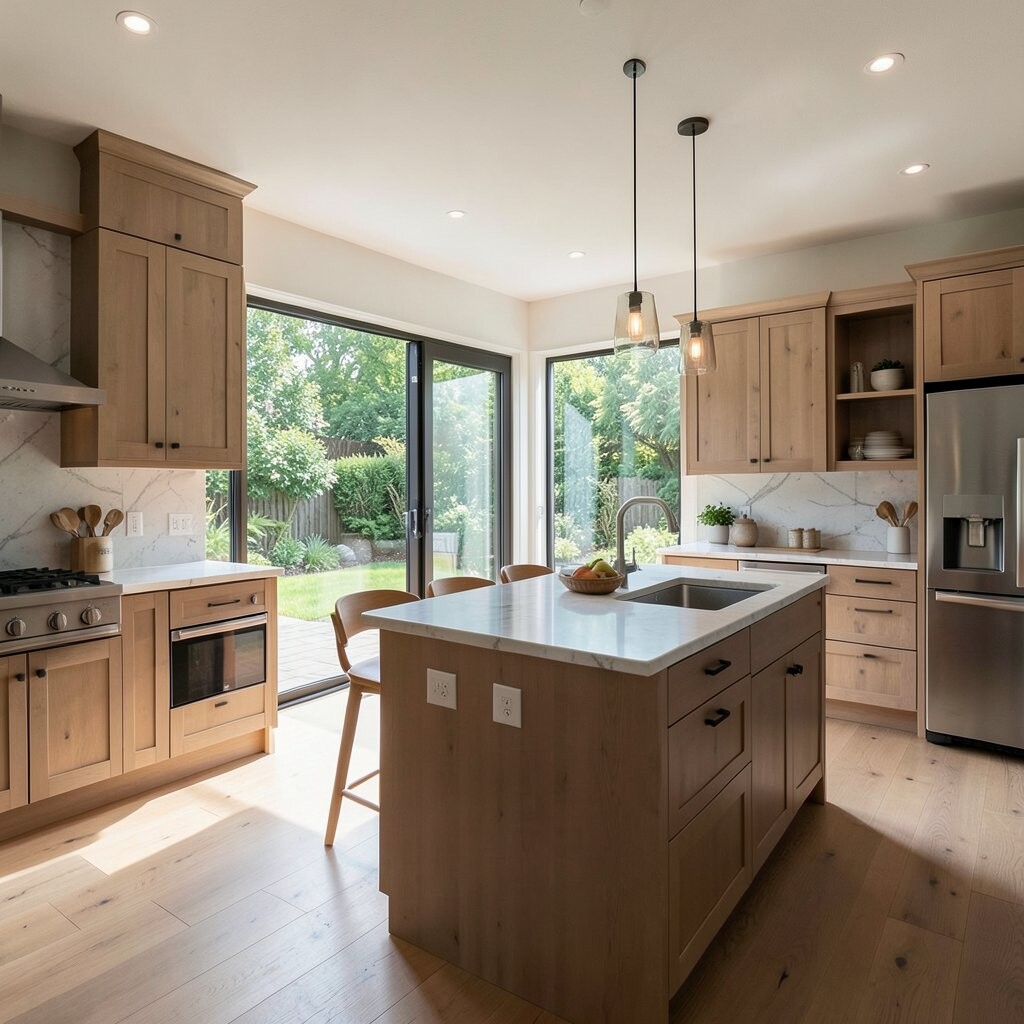
An outdoor-connected kitchen can feel bright and full of life when it opens to a patio, deck, or garden. Big windows or sliding doors make the room feel wide, and natural light can make even simple finishes look beautiful.
This layout is unique because it blends cooking and fresh air in a way that feels relaxed and modern. It can be practical too, since serving meals outside becomes easy, and the cost depends on the door size and materials, so you can choose a simpler setup if you want to keep spending lower.
To make it more personal, bring in plants, outdoor-friendly stools, or wood details that echo the view outside. This idea fits current trends well because many people want kitchens that feel open, bright, and connected to everyday life.