
Kitchen planning can feel tricky at first. A good layout can make cooking calmer and cleaner.
1. Galley Kitchen
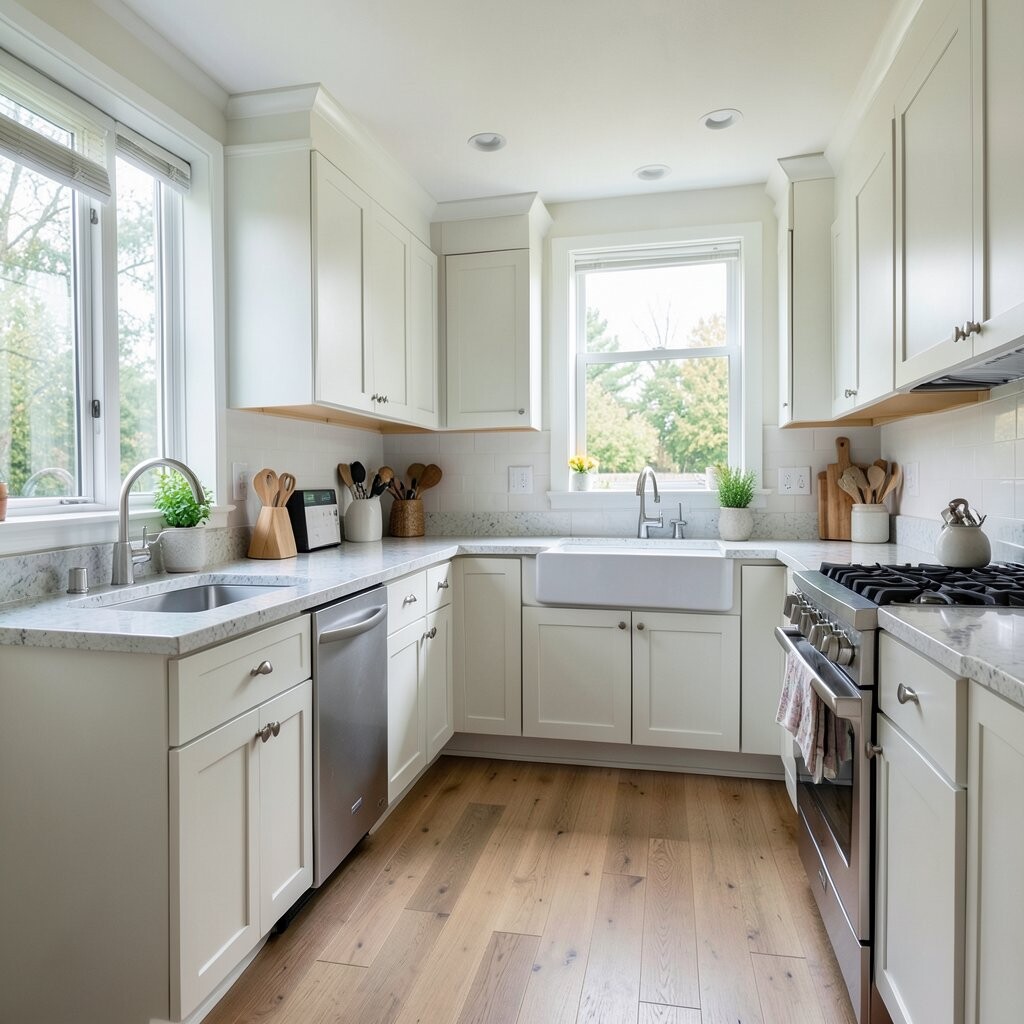
A galley kitchen uses two straight counters that face each other, which creates a slim path through the room. It looks neat and tidy, and it can be a smart choice for small homes because it keeps everything close at hand.
This layout often costs less to build since it uses simple lines and fewer corner tricks. You can make it feel more personal with open shelves, bright cabinet paint, or warm wood tones, and a run of good lighting helps the space feel less narrow.
2. L-Shaped Kitchen

An L-shaped kitchen wraps around one corner and gives you open space in the middle. The shape feels easy to read at a glance, which is helpful for beginners who want a simple setup.
It works well for both small and medium rooms, and it leaves room for a table or an island if you have space later. Many people like this layout because it supports modern open-plan living, and you can keep costs in check by using standard cabinets and a simple counter edge.
Soft colors can make the room feel bigger, while a bold backsplash adds a bit of style without much effort. If you like to cook with family, this layout makes it easy for more than one person to move around.
3. U-Shaped Kitchen
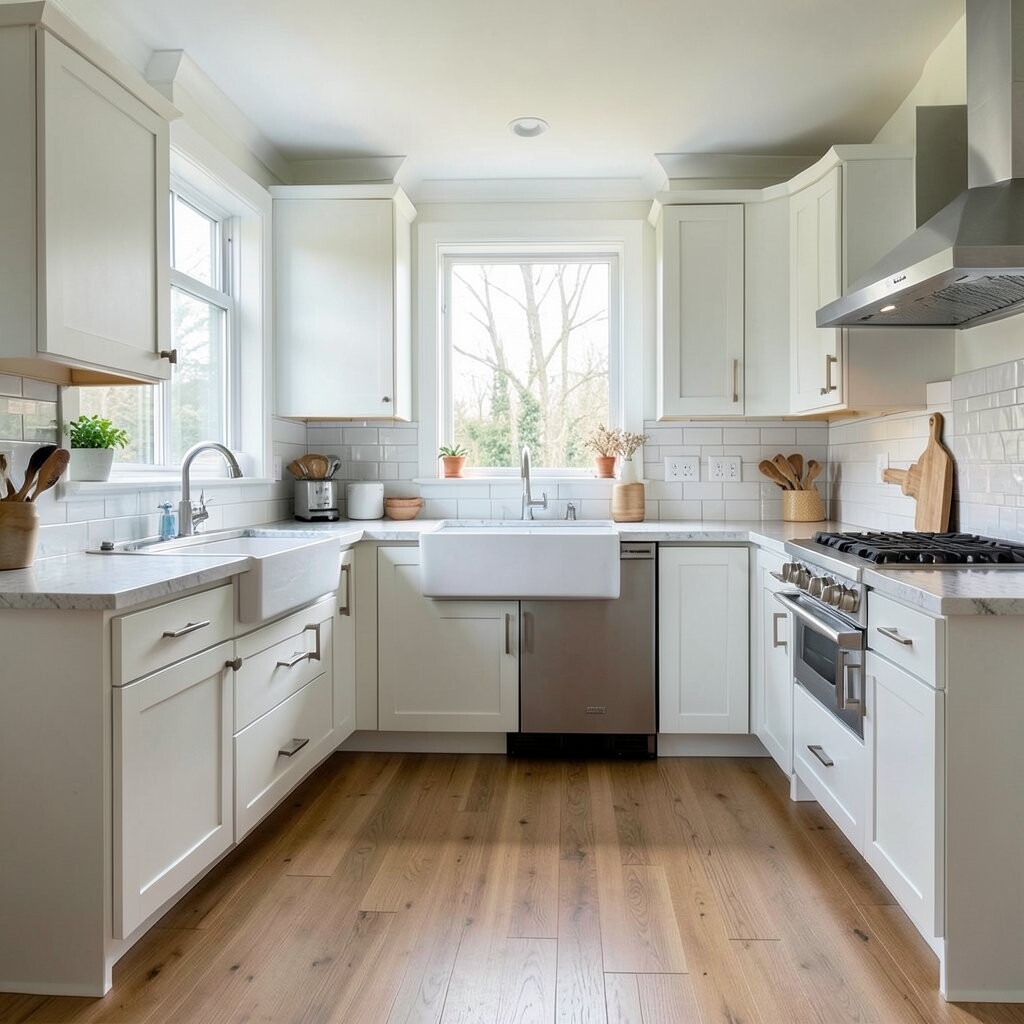
A U-shaped kitchen surrounds you on three sides, so the room feels cozy and focused. It gives you plenty of counter space, which is great when you need room for prep, cooking, and clean-up all at once.
This layout is strong for busy cooks because everything stays within reach. It can cost a little more if you fill all three walls with cabinets, but you can balance that by choosing simple door fronts and mixing closed storage with open display.
Many newer U-shaped kitchens use lighter finishes and slim handles for a cleaner look. You can make the space feel more like your own by adding a favorite color on one wall or by hanging art where splashes are less likely.
4. One-Wall Kitchen

A one-wall kitchen keeps all the main parts along a single wall, which gives the room a clean and simple look. It is often used in apartments and studio homes because it saves space and feels easy to arrange.
This layout can be budget-friendly since it needs fewer cabinets and less counter material. A long shelf rail, a few matching jars, and a slim cart can add function without crowding the room, and a bright finish can help the wall feel less flat.
5. Peninsula Kitchen

A peninsula kitchen adds a counter that sticks out from the main run, making a partial wraparound shape. It gives you a casual spot for snacks, homework, or quick chats while cooking.
It is a nice middle ground if you want some island feel without needing a lot of floor space. The style is popular in current home updates because it helps define the kitchen area, and you can keep spending lower by using the same counter material across both sections.
Bar stools, pendant lights, and a soft paint color can help the peninsula feel inviting. If you like a bit of personality, try a painted base or a mixed-material look with wood and stone.
6. Island Kitchen
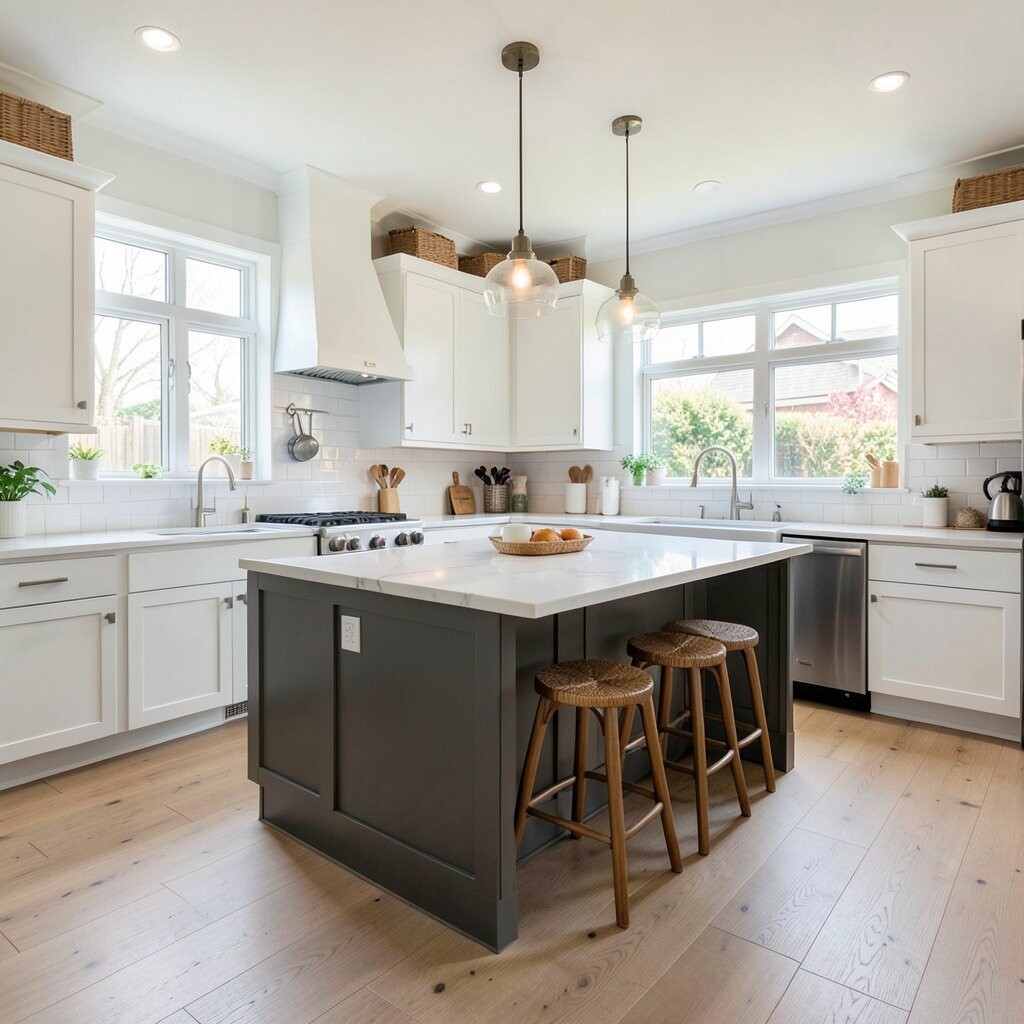
An island kitchen places a worktable in the center of the room, giving you extra room for prep, serving, or storage. It looks open and social, and it often becomes the heart of the home.
This idea works best when the room has enough space to walk all around it without bumping elbows. Islands can be pricey if they include sinks, outlets, or fancy stone tops, but a simple island with shelves or drawers can still bring a lot of value.
Many beginners like this layout because it feels flexible and easy to style. You can make it fit your life with stool seating, cookbook storage, or a butcher block top that adds warmth.
7. Farmhouse Layout
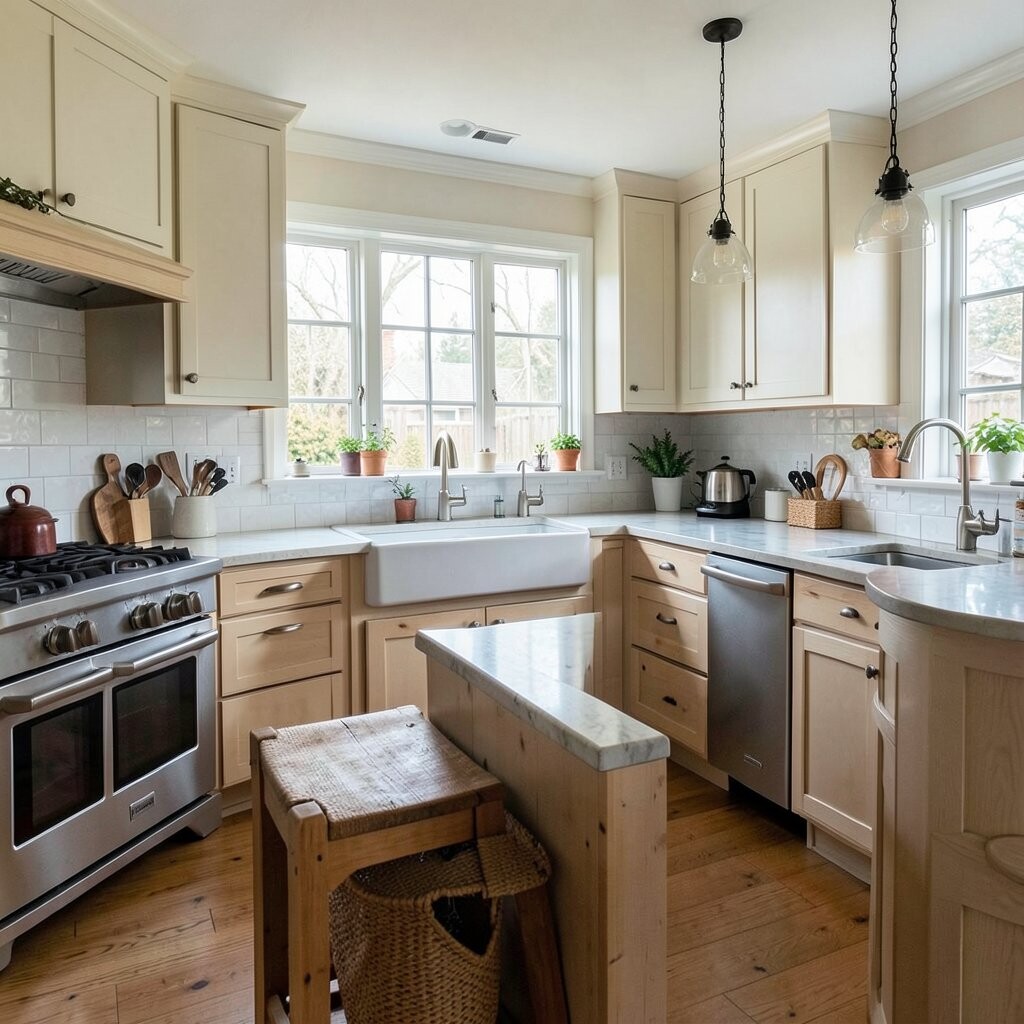
A farmhouse kitchen layout usually feels open, warm, and a little relaxed, with a mix of old and new pieces. Think wide work areas, easy access, and a cozy look with soft light and natural textures.
This style is still popular because it feels welcoming and practical at the same time. It can stay affordable if you use painted cabinets, simple hardware, and wood accents instead of high-end custom details, and it gives you room to add your own touch with baskets, open dish shelves, or a sink skirt.
The visual charm comes from layers, not fancy parts. If you want a beginner-friendly version, start with one warm element like a butcher block counter or rustic stool and build from there.
8. Open-Plan Kitchen

An open-plan kitchen flows into the dining or living area, so the whole space feels bigger and brighter. It creates a friendly setting where cooking and chatting can happen at the same time.
This layout is very common in newer homes because it supports family life and makes entertaining easier. One practical trick is to use rugs, lighting, or a peninsula to define the kitchen zone, and that can help the room feel organized without adding walls.
Costs can vary a lot, since removing walls may need professional help, but the open feel can make a home seem more valuable. You can personalize it with colors that repeat in nearby rooms so the whole area feels connected.
9. Compact Apartment Kitchen
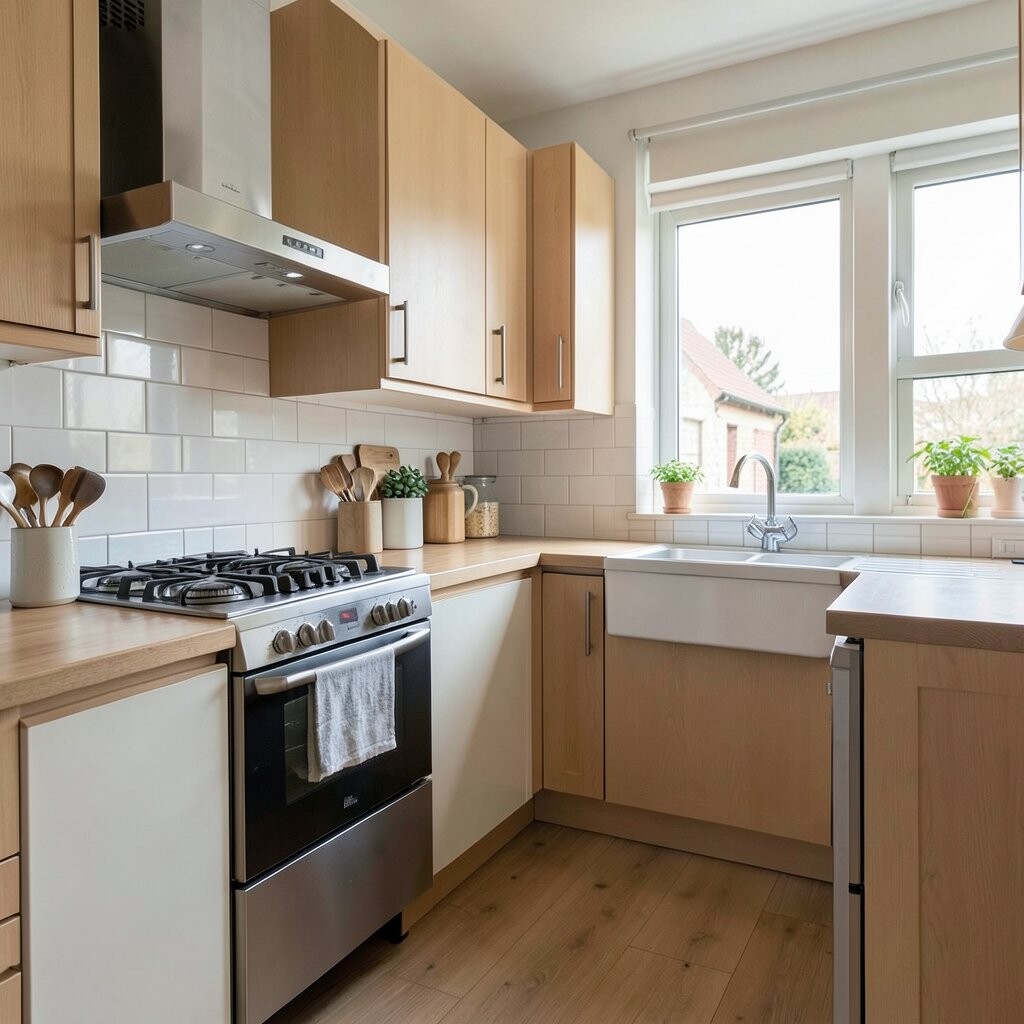
A compact apartment kitchen is small but can still be smart and stylish. It often uses slim cabinets, short counters, and space-saving appliances to keep the room working well.
This layout is great for beginners because it teaches you to think about every inch. Current trends lean toward hidden storage, pull-out shelves, and tall pantry units, which can help you keep clutter low without making the room feel busy.
Keeping the design simple often saves money too, especially if you choose ready-made units. A mirror-like backsplash, under-cabinet lights, or one bright color can make the kitchen feel more open and cheerful.
10. Kitchen With a Dining Corner
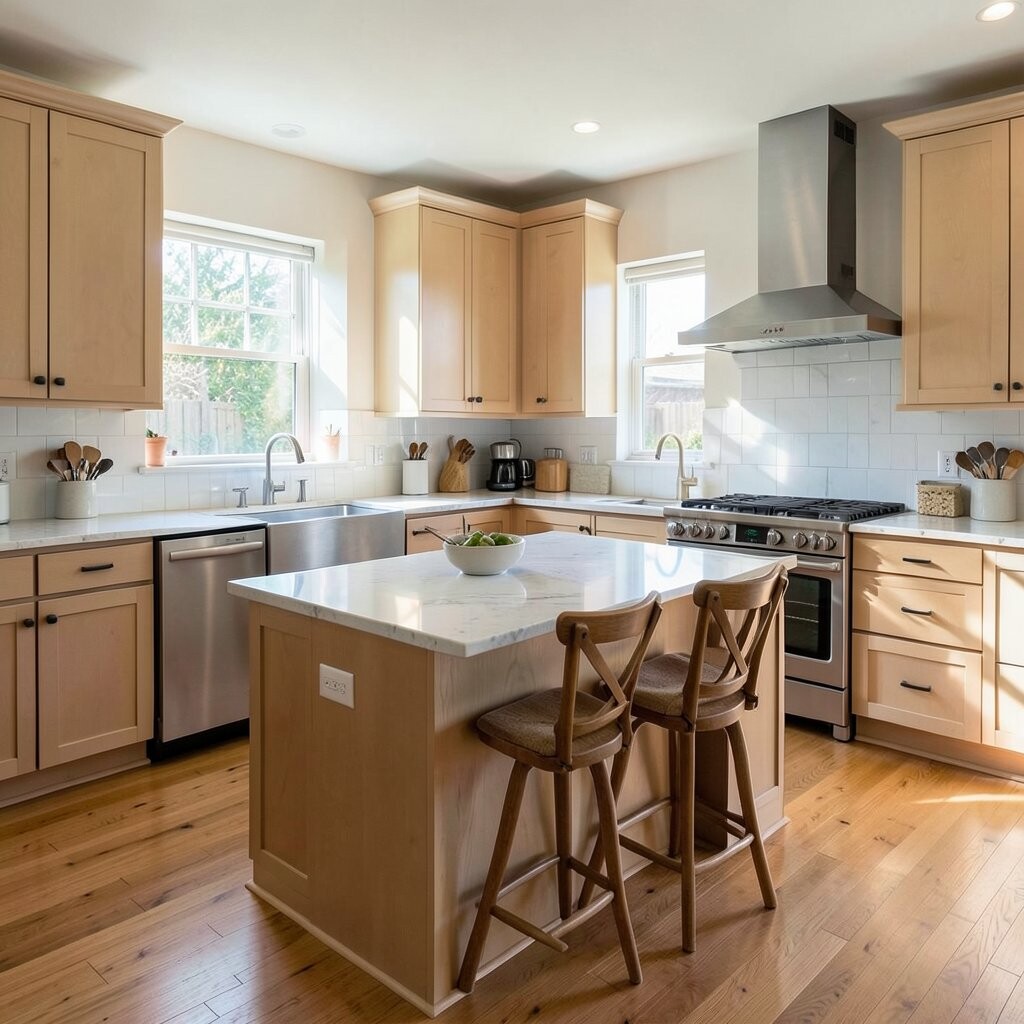
A kitchen with a dining corner brings eating space right into the cooking area, which feels easy and homey. It can be a small table, a built-in bench, or even a cozy nook by a window.
This setup is useful when you want meals to feel relaxed without moving to a separate room. It also gives the kitchen more personality, and you can keep the cost lower by using simple seating and a table that fits the corner well.
People enjoy this layout because it can turn a plain kitchen into a gathering spot. To make it look finished, match the chair style with cabinet hardware or choose cushions that echo the wall color.
11. Two-Island Kitchen
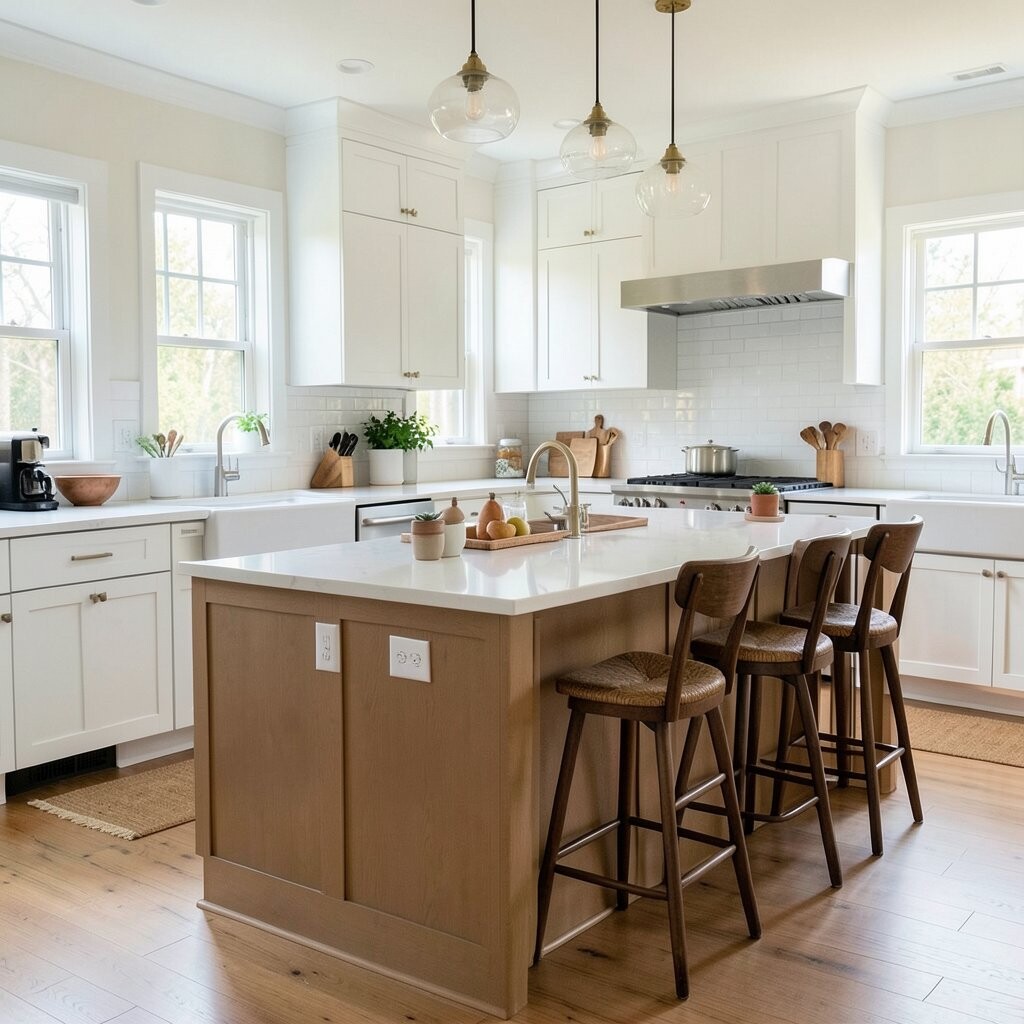
A two-island kitchen uses two separate center pieces, which creates a bold and useful work zone. It looks high-end and roomy, with clear spaces for prep, serving, and hanging out.
This idea is mostly for larger homes, and it can cost more because it needs a lot of floor space and materials. Still, it brings strong benefits for busy families or people who like to host, since one island can hold cooking tasks while the other works for guests or casual meals.
The style feels modern and a bit luxe, especially with clean lines and simple colors. Beginners can make it feel less overwhelming by using one island for storage and the other for seating so each part has a clear job.
12. G-Shaped Kitchen
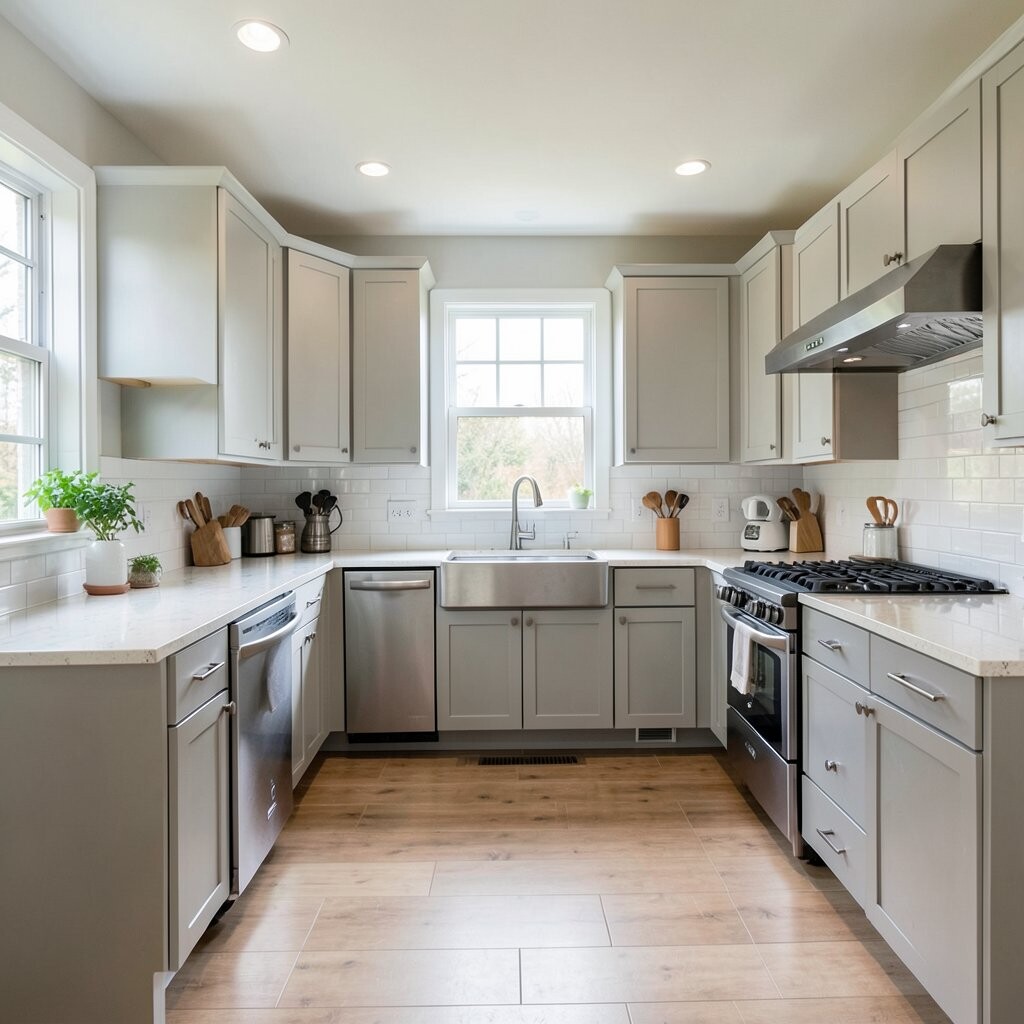
A G-shaped kitchen is like a U-shape with a small extra leg, and that extra bit can add storage or a snack bar. It makes the room feel tucked in and efficient, which many home cooks find comforting.
This layout is useful when you want more counter space without going all the way to a full island. It may need careful planning to avoid a cramped feel, so it helps to keep walk paths open and choose lighter colors or glass-front cabinets.
The added shape gives it a unique look compared with more common plans. You can make it your own with a breakfast ledge, a coffee spot, or a small display area for dishes and plants.
13. Narrow Corridor Kitchen

A narrow corridor kitchen is built for long, slim rooms where every foot matters. It often feels like a neat walkway with cabinets and work zones set along both sides or one side.
This layout can be very efficient, and it often costs less than a complex custom plan. The best result comes from keeping the design light and tidy, with shallow storage, compact appliances, and a clear path from one end to the other.
It may not seem flashy, but it can be surprisingly charming when finished well. Try adding warm lighting, smooth cabinet fronts, and a few personal touches so the room feels intentional instead of cramped.
14. Kitchen With a Breakfast Bar

A breakfast bar gives you a quick eating spot that also works as extra counter space. It feels casual and friendly, which is great for busy mornings and after-school snacks.
This idea is popular because it adds function without needing a full dining setup. It can also be a smart budget move if you attach a simple counter overhang to existing cabinets, and stools let you shape the look from modern to cozy.
You can make the bar stand out with pendant lights or a different countertop finish. For a more personal feel, try woven stools, bright seat cushions, or a shelf nearby for mugs and cereal bowls.
15. Work Triangle Layout
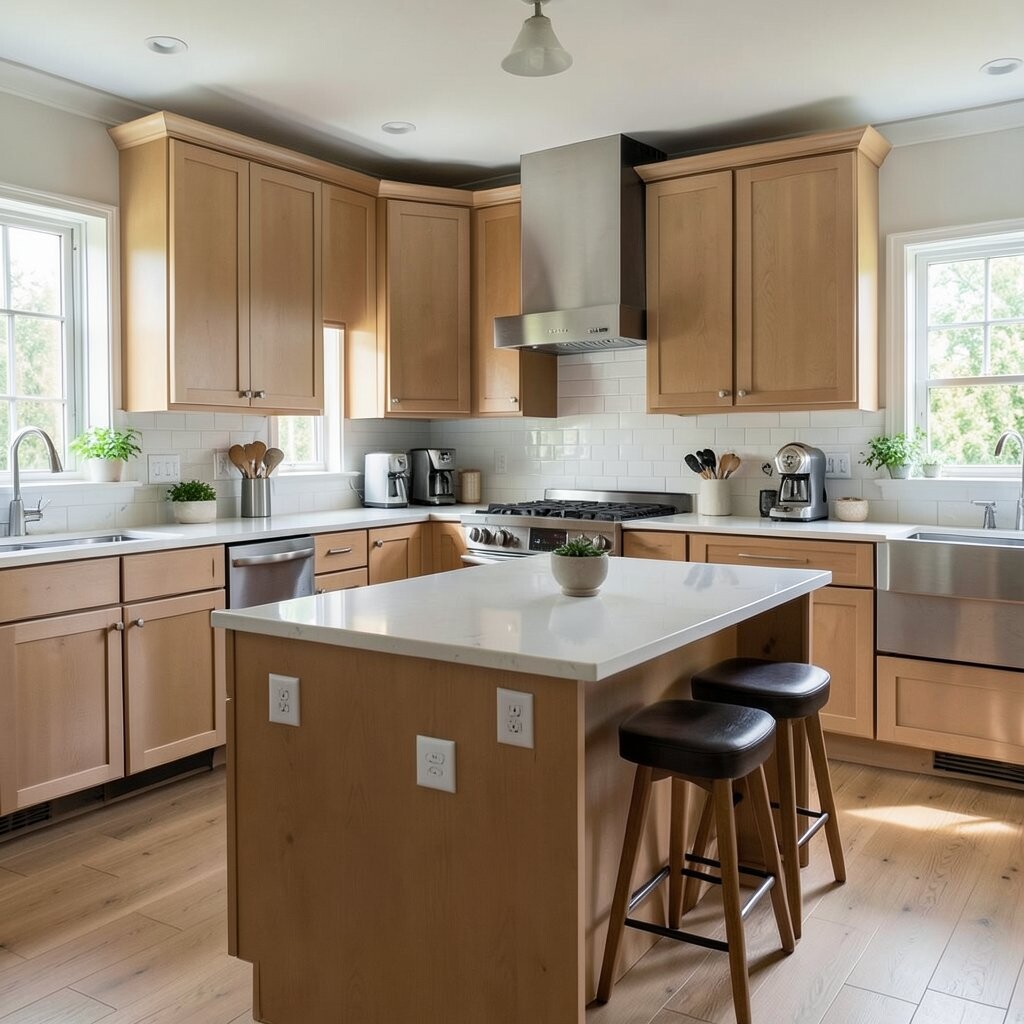
A work triangle layout places the sink, stove, and fridge in a balanced path that feels easy to move through. It is a classic idea that still works well because it helps cooking feel smooth and organized.
This setup is helpful for beginners since it gives clear structure without needing a fancy design plan. It can fit many room shapes, and it often keeps costs sensible because the main goal is function, not extra built-ins.
Today, many people pair the triangle with clean lines and hidden storage for a tidy look. If you want it to suit your habits, think about where you grab food, wash dishes, and prep meals most often, then place items to match.
16. Zoned Kitchen
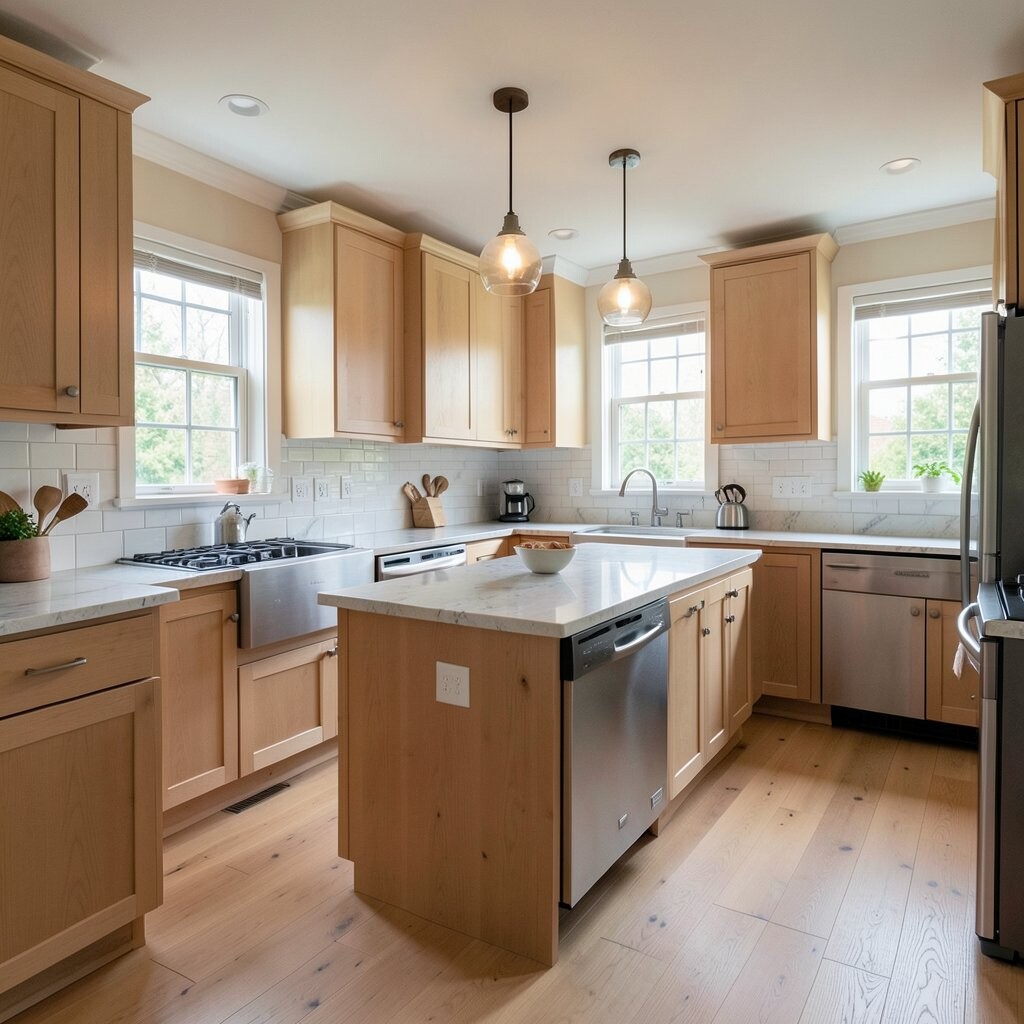
A zoned kitchen divides the room into useful areas for prep, cooking, washing, and storage. The layout feels orderly and calm, with each part of the room having a clear job.
This idea works well for families and for anyone who likes a neat routine. It can be a smart way to spend money because you focus on what each zone needs most, like drawers near prep areas or shelves near the pantry wall.
Many modern kitchens use zoning because it helps people share the space without chaos. You can personalize it with baskets, labeled jars, or different task lights, which make the room feel both useful and polished.
17. Curved Kitchen
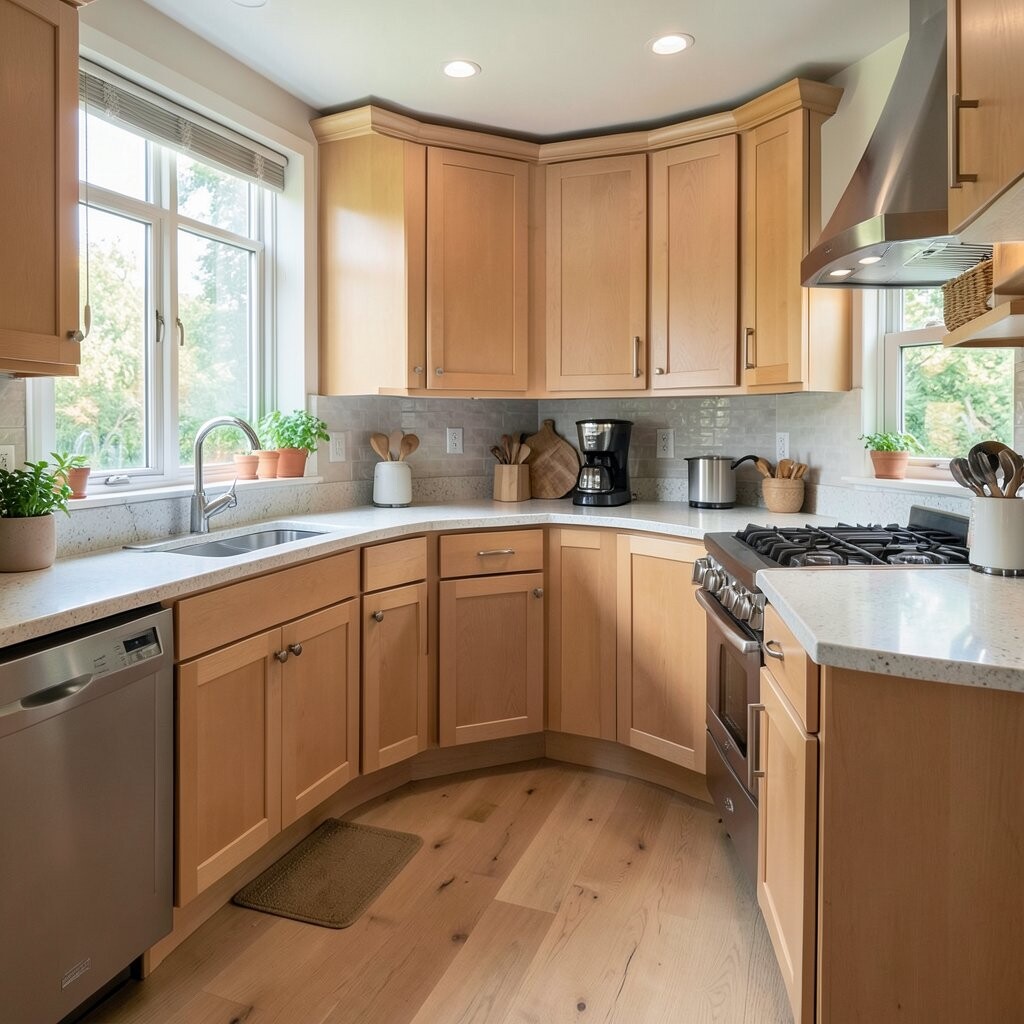
A curved kitchen softens the usual straight lines with rounded counters or edges. It gives the room a gentle, smooth look that feels a little special and often very welcoming.
This layout can stand out in a home because it looks fresh and less rigid than a standard plan. It may cost more if the curved parts are custom made, but you can still get a similar feeling with round tables, arched shelves, or soft-edge decor.
The shape is nice for flow because people can move around it more naturally. If you like a calm mood, choose light colors and simple finishes so the curves stay the star.
18. Minimalist Kitchen
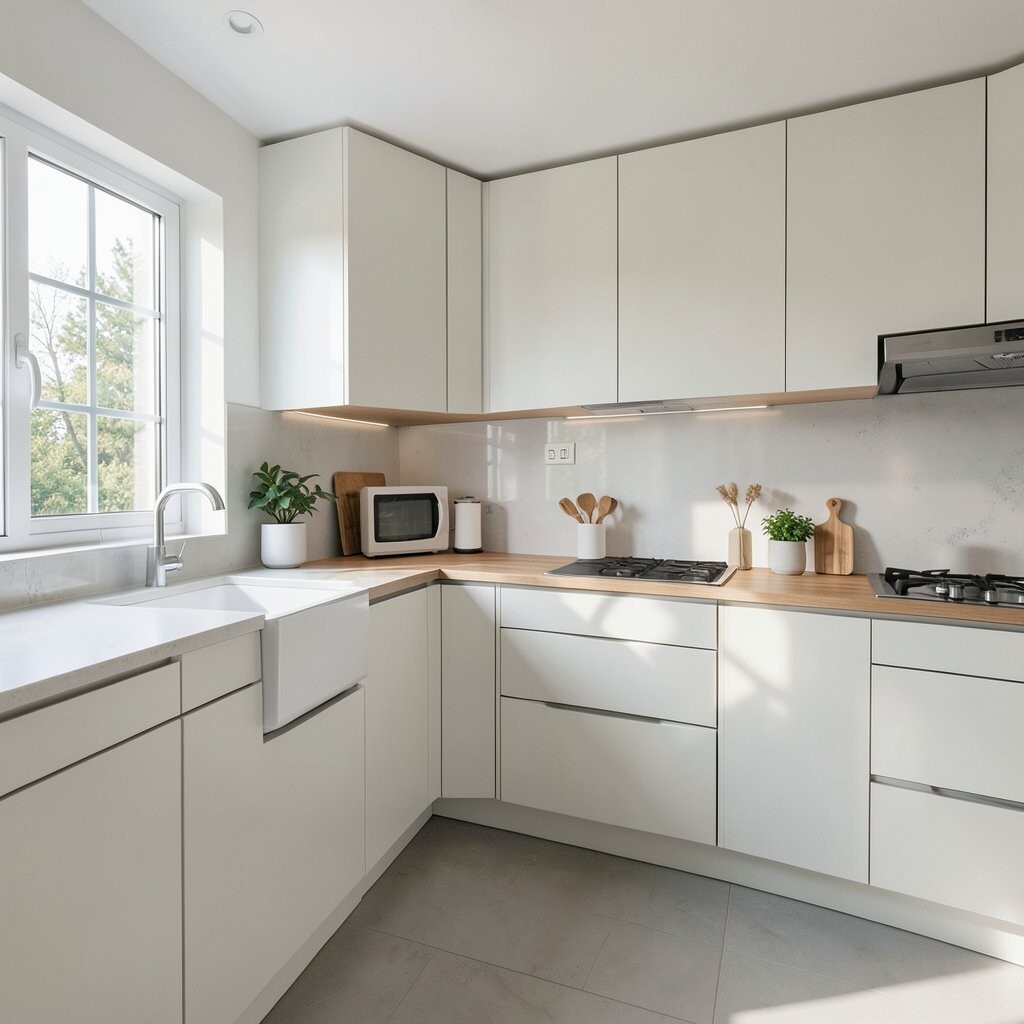
A minimalist kitchen keeps only the essentials in sight, so the space feels clean and quiet. Smooth doors, hidden storage, and simple colors give it a crisp look that many beginners find easy to live with.
This style is useful because it cuts visual clutter and makes cleaning easier. It can also save money if you skip extra trim and choose durable, plain finishes that age well, while small touches like one plant or one wood stool keep the room from feeling cold.
The trend has stayed strong because people want calm homes that feel easy to maintain. You can make it your own by choosing one soft accent color or a favorite texture like linen, wood, or matte metal.
19. Cottage Kitchen

A cottage kitchen feels sweet, soft, and full of charm, with a look that often mixes painted cabinets, open shelves, and pretty details. It tends to look light and cheerful, which can make cooking feel more pleasant.
This layout is a good fit if you want a warm space that feels personal right away. It can stay affordable when you use simple cabinets, secondhand pieces, and paint instead of full custom work, and you can add individuality with patterned curtains, mixed dishes, or vintage-style pulls.
Many people like cottage kitchens because they feel lived-in and welcoming. Small touches like a dish rack by the sink, a little lamp on the counter, or a soft rug can finish the look without much effort.