Spacious layouts don’t just look good; they make daily life smoother. When rooms breathe, the whole home feels calmer.
1. Better Flow From Room to Room
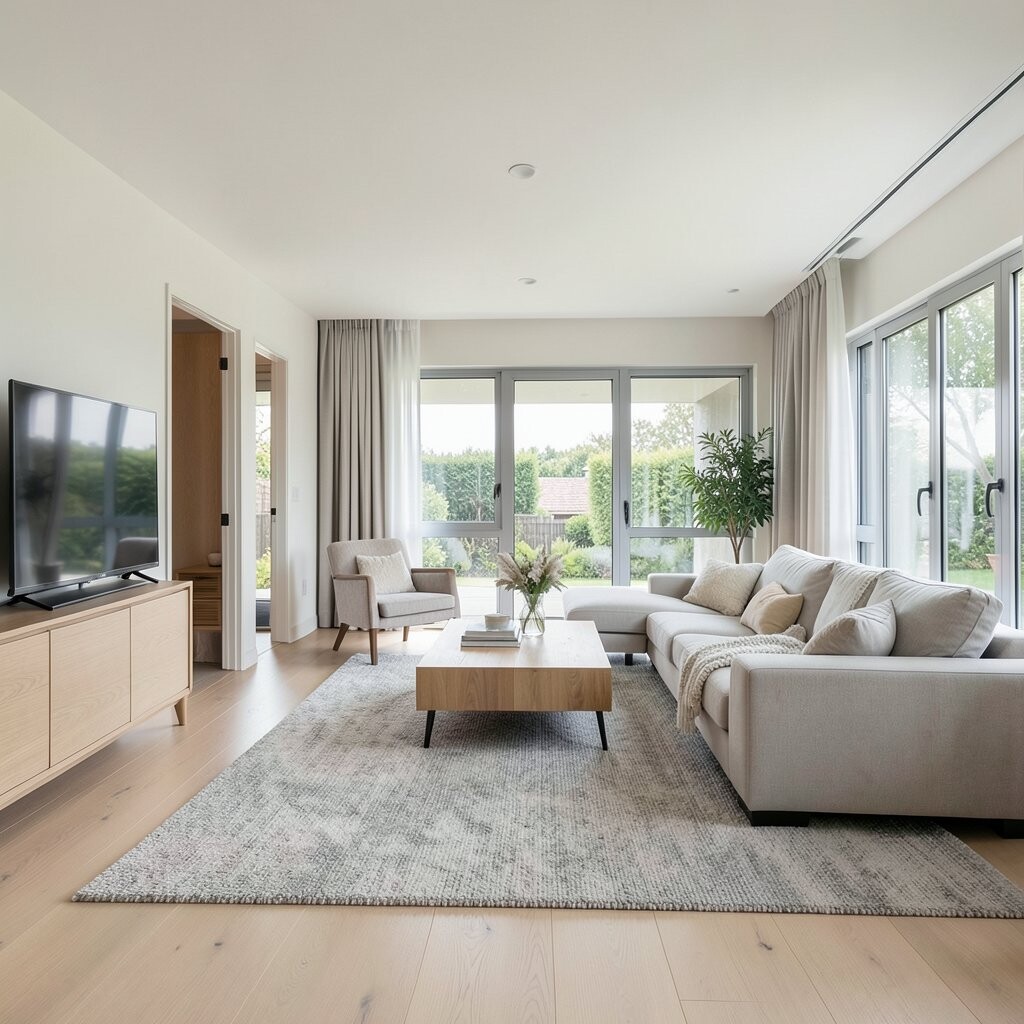
A spacious layout creates clear paths that you can walk without weaving around furniture. You notice the difference right away when guests move through the home easily.
Think about how people naturally travel from the door to the kitchen, living area, and bedrooms. Keep walkways wide enough for comfort, especially in high-traffic zones like hallways. If you’re planning now, sketch your furniture at full scale before buying anything.
2. More Natural Light in Every Corner

When your layout opens up, sunlight has more space to travel across floors and walls. Rooms feel brighter without turning on every light early in the day.
Try placing seating and desks where windows support them, not where they fight glare. Use light-colored curtains and reflective surfaces like a glossy cabinet finish to bounce light around.
If you’re cost-conscious, start with “light upgrades” like cleaning windows, switching to warm-white bulbs, and trimming plants near glass. These small changes pair well with a bigger layout plan.
3. Easier Furniture Arrangement and Swaps

A spacious home gives you flexibility to change the look without the stress of awkward gaps. You can rearrange for seasons, parties, or a new hobby without feeling stuck.
Focus on leaving enough open space between main furniture pieces so you can rotate them later. Use modular items like sectional components or stackable stools so the room can shift as your life changes.
One unique advantage is that “in-between” space becomes useful too, like a reading nook that’s not crowded. When you can move things around, you also find better spots for storage and charging devices.
To personalize, choose one statement piece—like a bold rug or an art gallery wall—then build the rest around it. Budget-friendly updates often start with swapping textiles and wall décor first.
4. Rooms That Feel Calmer and Less Busy
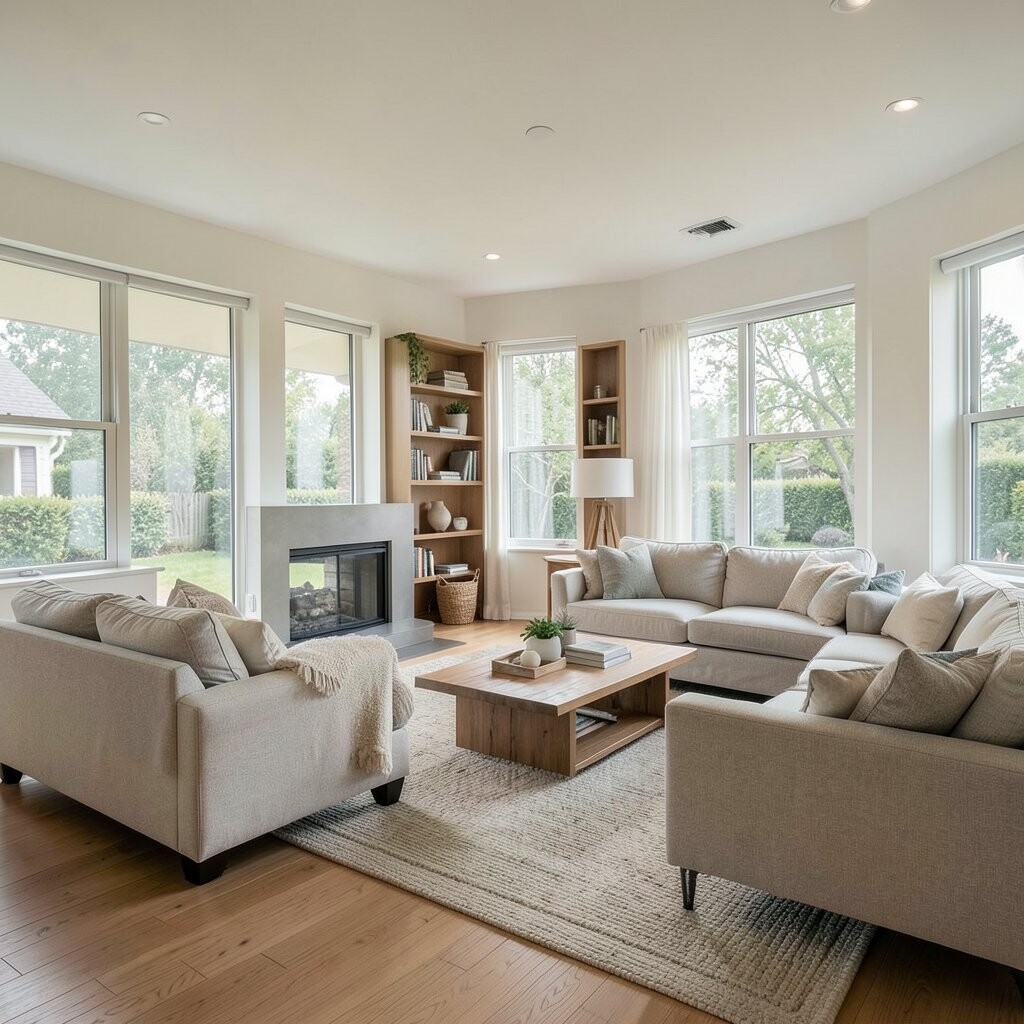
Spacious layouts reduce visual clutter by giving each object a proper place. Even when your home is lived-in, the rooms feel organized instead of packed.
Try defining zones with furniture placement rather than piling items onto shelves. A large open area can still feel structured when you use consistent colors and a few intentional decor styles.
5. Better Storage Without the “Catch-All” Look

More space allows storage to look built-in instead of stuffed. When your storage has breathing room, it feels neater and easier to maintain.
Plan for closed storage in busy zones like near entrances, kitchens, and laundry areas. Add drawers for small items and cabinets for everything else so surfaces stay clear.
To keep costs reasonable, prioritize storage where you spend the most time. A well-organized entry console and pantry system can make the whole home feel more spacious than a full remodel.
6. Comfortable Hosting for Everyday Gatherings

A spacious layout supports hosting without forcing people to stand in tight corners. You can chat, serve food, and move around without bumping chairs.
Use a layout that keeps the main conversation area open, while still offering seating options. Consider adding a flexible table, like one with leaves, so you can expand for holidays without buying a new setup.
Unique hosting benefit: you can set up “stations” such as a drink area, a snack tray, and a game spot. Guests naturally drift between them, and the room never feels chaotic.
For cost considerations, start with what you have and add items that improve flow, like folding stools or an extra serving cart. Choose durable fabrics and easy-clean covers if you entertain often.
7. A Layout That Works for Families and Schedules

When rooms are spacious, family life becomes easier to manage. Kids can play in one area while adults work or cook nearby without constant interruptions.
Consider separate zones for homework, reading, and relaxation. Even a small “activity corner” helps reduce friction because everyone knows where things happen.
If you’re thinking about future changes, choose furniture that can scale with you, like a growing dining table or a sofa with removable covers. Flexible layouts help your home stay useful as routines shift.
To personalize, add simple visual cues like labeled bins, color-coded folders, or a charging station by the family hub. These touches make the home feel coordinated, not chaotic.
8. Easier Cleaning and Maintenance

Spacious spacing makes it simpler to sweep, vacuum, and wipe surfaces. You spend less time moving items and more time enjoying the results.
Leave access space around major furniture and avoid tight corners where dust collects. Use furniture with legs so floors can be cleaned underneath, and choose manageable storage so clutter doesn’t collect.
For practical tips, create a “weekly reset” routine that takes under 20 minutes. When the layout supports it, cleaning feels like a simple habit instead of a stressful weekend task.
This also matters for cost: fewer deep cleans and fewer last-minute replacements can lower long-term expenses.
9. More Privacy Without Building Walls

Spacious layouts can offer privacy by separating activities naturally. You can keep the home open while still giving people space to relax.
Try using partial dividers, area rugs, and strategic furniture angles to create quieter zones. A tall bookcase can act like a soft boundary, and a properly placed sofa can block sightlines.
One unique benefit is that privacy can be adjusted without major construction. When guests stay overnight, you can rework the space with curtains, lighting, and seating to create a “temporary hallway” feel.
To personalize, choose calming colors and lighting in the private zones. If you want to keep costs down, focus on lighting layers and textiles rather than costly architectural changes.
10. Better Work-From-Home Setup

Spacious rooms support comfortable home offices that don’t swallow the rest of your life. You get room for a desk, storage, and a few essentials without feeling boxed in.
Place your desk so light comes from the side, not directly in your eyes. Add task lighting and keep cables managed so the area stays tidy and productive.
For practical suggestions, include a small archive space for mail and documents. If the room doubles as a guest space, store work supplies in closed cabinets to keep things seamless.
11. A Stronger Sense of Style and Design Cohesion

When space is generous, your design choices can breathe and look intentional. Walls, floors, and furnishings relate to each other instead of competing for attention.
Pick a consistent color palette and repeat it across rooms, even if each space has a different purpose. Choose a few textures—like wood, fabric, and metal—and use them throughout to tie everything together.
A unique touch is using negative space on purpose, like leaving a clean wall for art to stand out. This style approach often looks more “designer” without spending more money.
If you’re planning a refresh, start with one room where you’ll notice improvements quickly. A new rug, better lighting, and a curated set of décor can upgrade the whole mood.
12. Healthier Living With Less Crowding
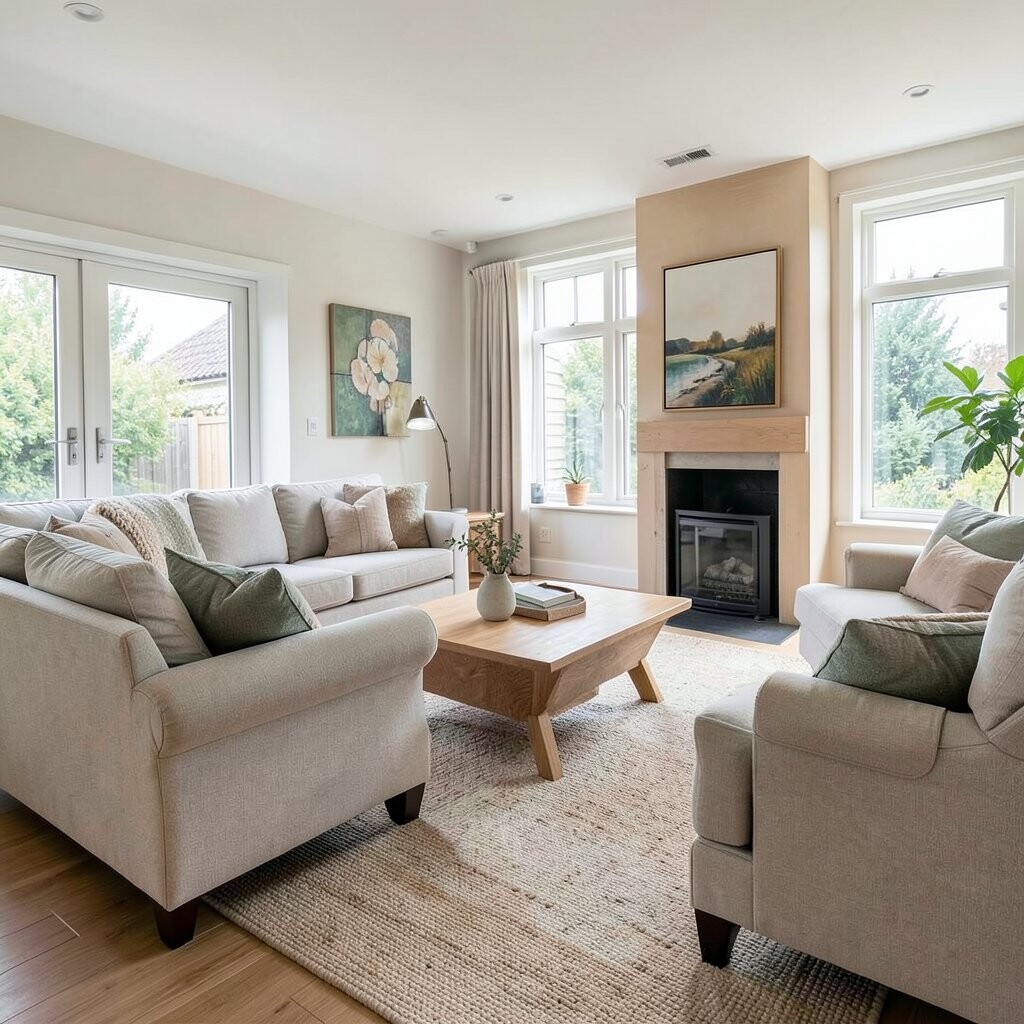
Spacious layouts can make the home feel healthier by reducing the cramped, stressed feeling. When rooms aren’t overcrowded, it’s easier to notice comfort problems early.
Think about ventilation, airflow, and the placement of furniture near windows and vents. Keeping air pathways clearer helps the home feel fresher, especially in bedrooms and living spaces.
To personalize with wellness in mind, set up a calm corner for stretching, reading, or meditation. Use storage and lighting that support relaxing routines rather than clutter buildup.
For cost considerations, you can often improve comfort with simple upgrades like smart thermostats, fans, or better curtains. Those additions tend to be cheaper than structural changes.
13. Long-Term Value and Future-Proofing

A well-planned spacious layout can increase long-term comfort and resale appeal. Buyers often appreciate homes that feel open, flexible, and easy to live in.
Design for how people live today and how they might live later. For example, a spare room could become a nursery now and a home office later.
When considering current trends, many homeowners are favoring multipurpose areas like flexible dining-living combos and open kitchens with defined zones. A spacious layout makes those trends feel practical instead of messy.
If you’re watching the budget, focus on high-impact upgrades like better circulation, smarter storage, and durable finishes. These choices help the home stay attractive for years, even as tastes change.