Your home can feel calmer or busier with just a few layout choices. Spaciousness and minimalism each offer a different kind of ease.
1. Wide-Open Flow for Everyday Calm

A spacious layout gives your rooms breathing room from the moment you walk in. When paths are clear, everyday tasks feel smoother and less rushed.
Move furniture so you can pass without squeezing between pieces. Add a simple landing spot near the entry so keys, bags, and mail don’t spill everywhere. To personalize it, choose a few large, matching accents like one rug and two curtains in the same color family.
2. Minimal Zones That Still Feel Warm

Minimalist layouts work by reducing clutter and focusing on a few intentional areas. Instead of many small things competing, the room highlights what truly matters.
Try defining “zones” with lighting and furniture placement rather than adding shelves everywhere. Keep only one surface for daily items, like a slim console or one tray on a dresser. For cost, start with rethinking what you already own, then buy only the missing pieces like a lamp or mirror.
Right now, many people are pairing minimal furniture with soft textures like wool throws to avoid a cold look. If you love color, pick one bold tone for artwork and let the rest stay neutral. This keeps the style clean but still personal.
3. Bigger Rooms, Better Sightlines
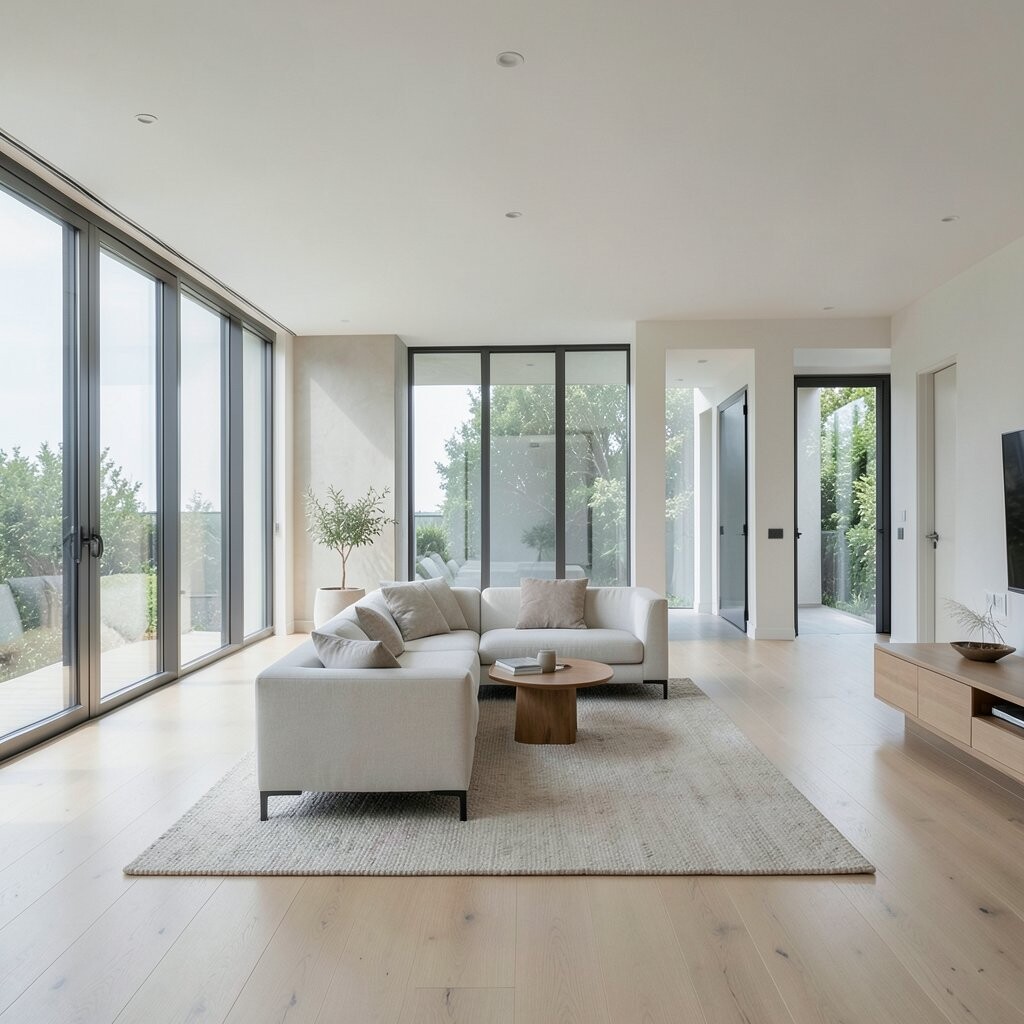
Spacious layouts shine when sightlines are open and you can see from one area to another. That visual connection makes the home feel bigger even if the square footage stays the same.
Choose low or open furniture, like a low media console instead of tall cabinets. Use curtains that hang high and wide to draw the eye upward and outward. Add one statement light fixture so the center of the room feels like it has a purpose.
For personalization, try arranging seating so conversation naturally faces a focal point. If you host friends, keep the walkway clear near the kitchen so guests can move easily. This is also a great trend with flexible “hangout” layouts that support both relaxing and entertaining.
When budgets are tight, swap small items first: new hardware, a refreshed rug, or a fresh coat of paint on an accent wall. Those changes can boost the feel of space faster than buying a whole new set of furniture.
4. One-Object-Per-Function Surfaces

Minimalist living often improves the way surfaces work for you. When a desk has just what you need, it becomes easier to start and finish tasks.
Set a rule like “one object per function,” such as one pen cup, one notepad, and one charging station. If something doesn’t belong, move it out of sight or store it in a closed cabinet. This approach also keeps cleaning quick, because you’re not clearing piles before you wipe.
5. Storage That Disappears Into the Room

Spacious layouts still need storage, but they use it smarter. When storage blends with the room, you get openness without losing practicality.
Use built-ins, closed cabinets, or furniture with hidden drawers so items don’t visually crowd the space. Keep daily essentials within arm’s reach while storing seasonal items farther away. A good personalization idea is to match drawer pulls and cabinet colors so everything feels cohesive.
Consider cost by prioritizing storage in the most used room first, like the entry or kitchen. Many current designs favor warm neutrals and natural wood tones, which makes hidden storage feel less “boxy.” Over time, that calm look makes the whole home feel more inviting.
6. Quiet Corners That Still Invite You In

Minimalist layouts can include comfort without adding clutter. A single chair, a small side table, and a lamp can create a true reading corner.
Place the corner near natural light and keep the surrounding area mostly clear. Add one cozy blanket and one framed piece of art to make it feel lived-in. If you want to personalize, match the chair fabric to a cushion color used elsewhere in the home.
7. Airy Furniture Spacing for Moving Freely

Spacious spacing means you can move around furniture without detours. That freedom reduces stress and makes cleaning simpler.
Try leaving enough room to walk behind chairs and between tables. Use measurements from your daily routines, like how you carry laundry or how you pull out dining chairs. This makes the layout feel custom, not generic.
For practical tips, keep larger items like sofas away from tight corners so traffic can flow. You can also create openness by choosing lighter colors on walls and larger rugs to unify the space. If you enjoy trends, “soft modern” palettes and minimal decor are popular, and spacious spacing makes them feel extra fresh.
Cost considerations matter here, because spacing might mean fewer pieces, but those pieces become more valuable. Buying one comfortable sofa that fits your plan is often better than squeezing in two smaller ones that block the path.
8. Fewer Colors, More Meaning

Minimalist design often pairs fewer colors with clearer focus. That doesn’t mean your home must feel dull; it means choices are intentional.
Pick a primary neutral, then add one accent color through textiles like pillows and curtains. Keep the rest of the room quiet so the accent stands out. If you like to change things often, swap artwork or throw covers instead of repainting walls.
9. Layered Lighting for a Spacious Feel

Lighting can make a roomy layout feel even more open. When you mix overhead, task, and soft ambient lights, the whole space glows.
Place a floor lamp beside seating, add a table lamp near reading spots, and use dimmable bulbs if you can. This gives you control for mornings, evenings, and movie nights. For personalization, select shades that match your style, like linen for calm or glass for sparkle.
Spacious layouts benefit from lighting because it reduces harsh shadows in wide rooms. If you’re on a budget, start with lamps, then replace bulbs with warmer tones. Current trends also show people using warm 2700K to 3000K lights for a cozy look.
Plan outlets and cable paths early so your setup looks neat. A little organization around lighting makes the room feel finished without adding clutter.
10. A Clear Path Through the Home
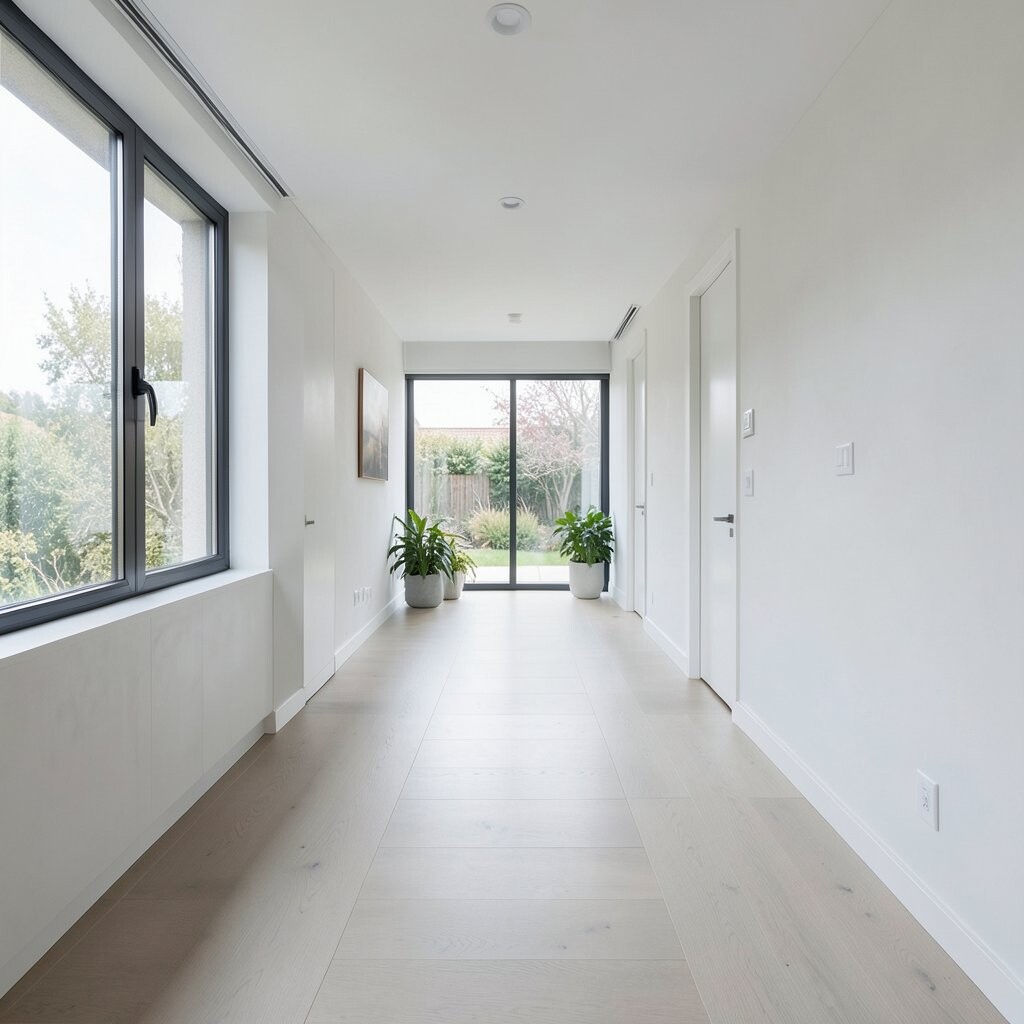
One of the biggest minimalist wins is designing a clear path that you can walk without thinking. It also helps you notice what belongs and what doesn’t.
Keep entryways, hallway floors, and the route to the bathroom or kitchen free of baskets and bags. Use closed storage to hold items you can’t avoid. This approach supports safety too, especially at night when you want fewer obstacles.
11. Statement Pieces That Don’t Crowd

In spacious layouts, a bold piece can anchor the room without overwhelming it. The key is giving it enough negative space around it.
Choose one main statement, like a large artwork, a big dining table, or an oversized mirror. Then keep surrounding decor simple so the statement gets the spotlight. Personalize it by selecting materials you love, such as matte black hardware, oak tones, or soft ceramics.
If you’re thinking about cost, consider renting or borrowing statement items before committing. You can also watch for sales on rugs and lighting because these items set the mood. Today’s trends often mix clean lines with natural textures, and a spacious layout makes that combo look intentional.
Practical tip: measure doorways and hallways first so the statement piece fits comfortably. Planning ahead prevents expensive returns and keeps your layout calm from day one.
12. Minimal Decor With Maximum Impact

Minimalism works best when decoration has a job. Instead of filling every surface, you choose items that add warmth or meaning.
Try using a single tray for daily items, one vase with fresh stems, and one piece of art per wall area. Rotate small decor pieces with the seasons so you keep variety without accumulating clutter. This can be budget-friendly because you’re updating with what you already have.
For personalization, write a meaningful caption or date on a frame, or display a photo you love. Trends right now show people leaning into “intentional emptiness,” which means empty spaces are part of the design. That mindset makes minimalist rooms feel stylish, not unfinished.
13. The Dining Area That Feels Like a Social Hub
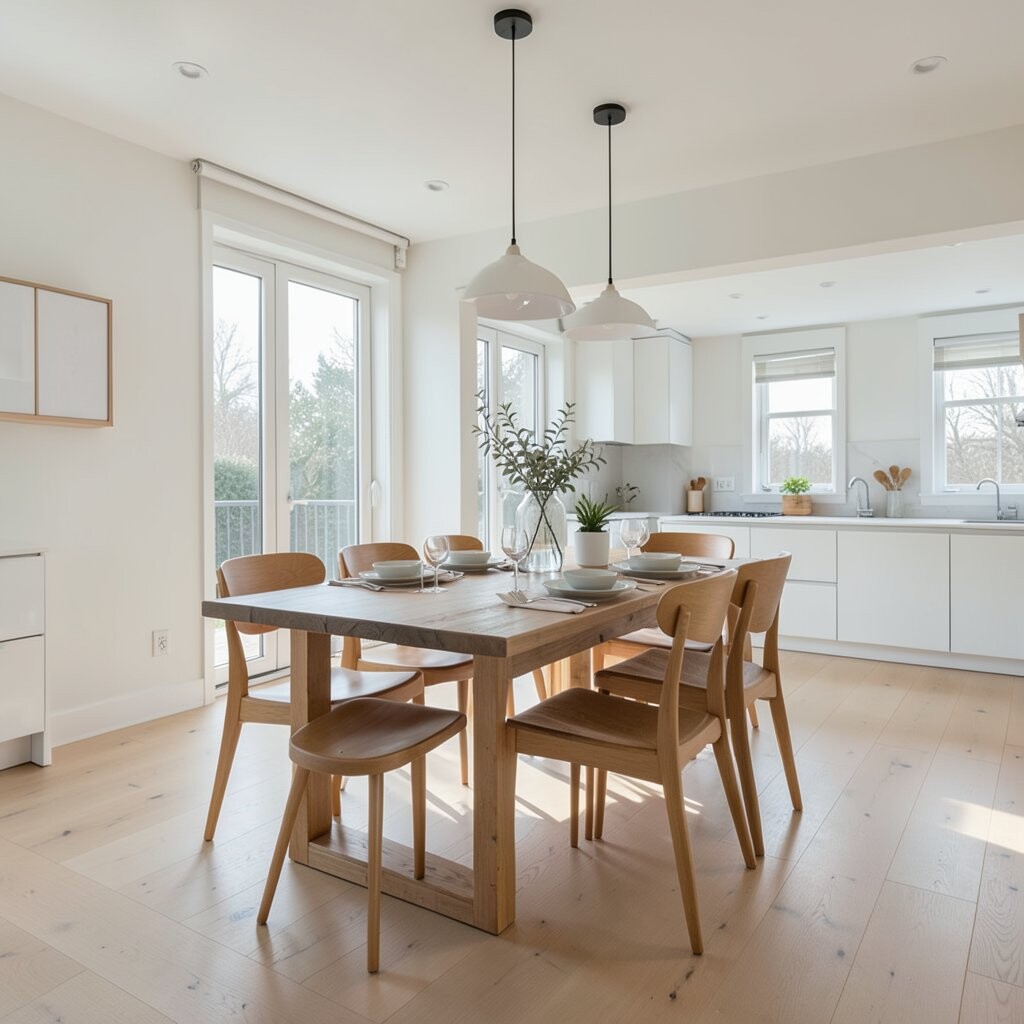
A spacious dining layout encourages people to stay longer. When chairs pull out comfortably, conversations flow without friction.
Keep enough distance between the dining table and nearby furniture so chairs don’t scrape and people can move. Use a larger rug under the table to define the zone and keep the room visually grounded. Personalize the look with table settings that match your style, like linen napkins or simple wood chargers.
Cost considerations are easier here because you can change dining mood through smaller upgrades. Consider lighting above the table, like a pendant with adjustable height. Many current trends also favor warm wood, soft brass finishes, and casual styling rather than overly formal setups.
Practical tip: if you host often, keep extra seating options in a nearby closet or storage bench. That way, you can expand the gathering without permanently cluttering the space.
14. Hidden Mess Tools for Minimalist Living
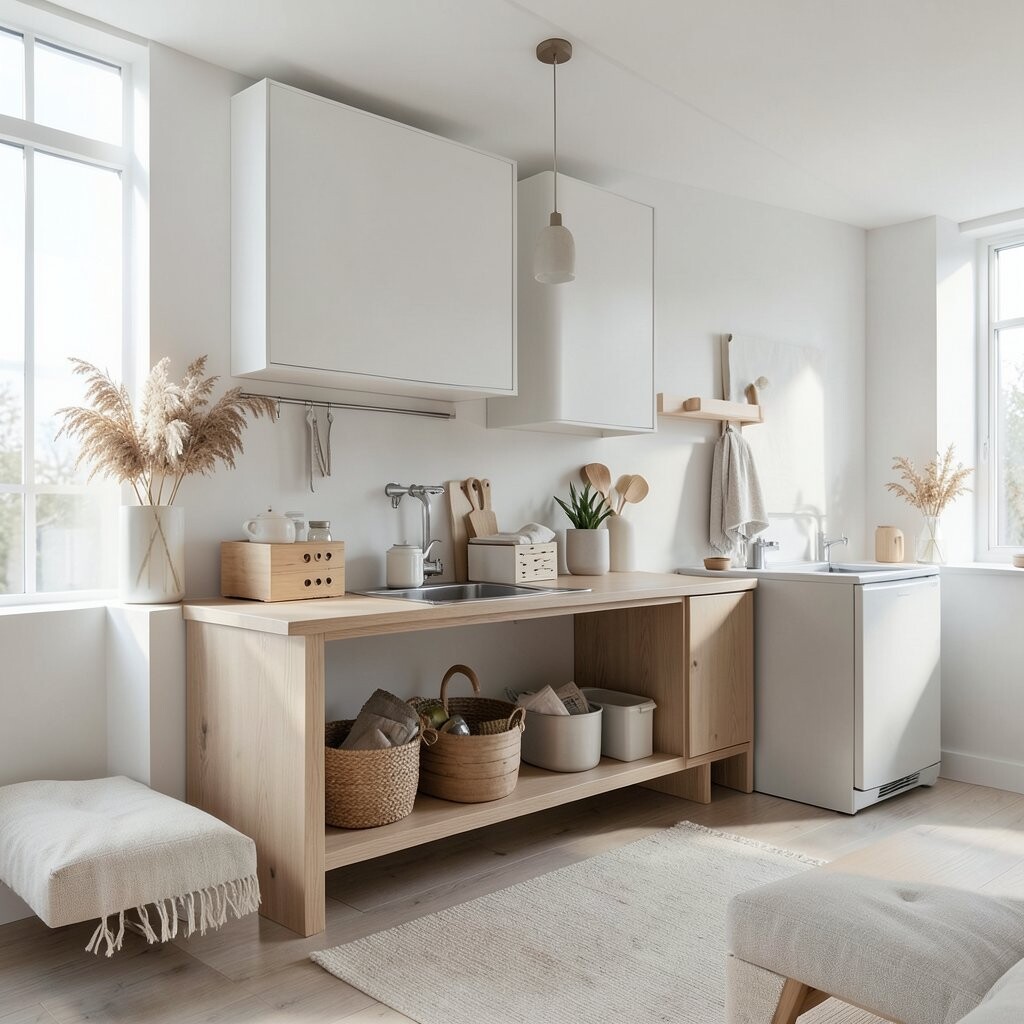
Minimalism doesn’t mean you never have mess; it means you manage mess fast. The right “hidden mess tools” keep clutter from taking over.
Use baskets with lids, drawer organizers, and closed cabinets so items vanish at the end of the day. Keep a small hamper near the laundry path to prevent piles from forming. This is cost-effective because organizers are often cheaper than new furniture, and you’ll feel the benefit right away.
15. Open-Plan Corners With Clear Boundaries

Spacious homes often use open-plan layouts, but boundaries still matter. Without them, areas can feel like one big blur instead of distinct spaces.
Define zones with rugs, furniture arrangement, and consistent lighting. For example, place a sofa facing the living area and let the back of a bookcase hint at a transition. Personalize by repeating a color or material across zones so they feel connected but not identical.
When budgeting, you can create boundaries without renovations by choosing the right rug size and moving furniture thoughtfully. Current trends highlight “zoned openness,” where families enjoy open sightlines but still have functional pockets for work, rest, and play.
Practical tip: measure the rug and ensure there’s enough overlap under furniture legs so the room looks intentional. The small details make open-plan spaces feel calm instead of chaotic.
16. The Minimal Desk That Makes Work Easier
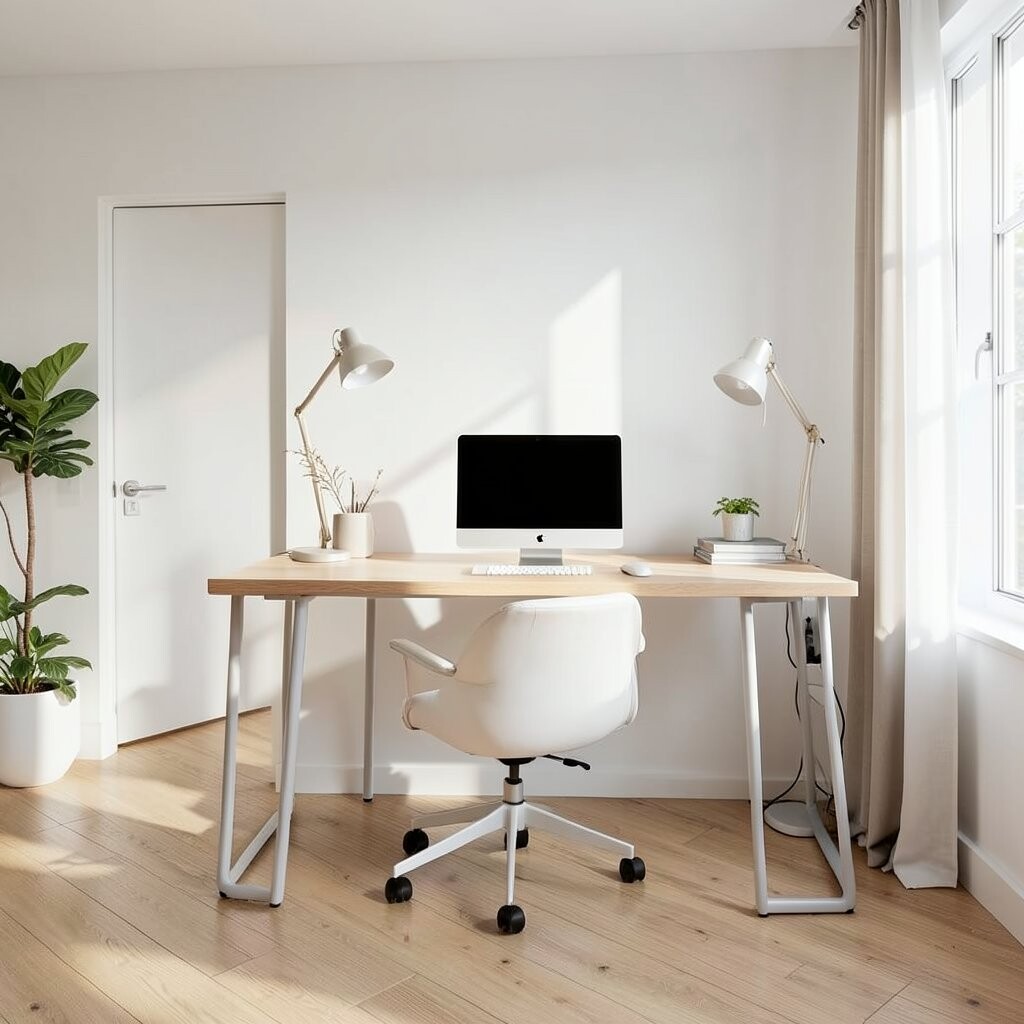
A minimalist desk setup reduces distraction and supports focus. When your workspace is clean, starting becomes easier.
Use a simple tray for stationery, a single organizer for cables, and a container for daily notes. Keep only one or two reference items out, and store the rest. If you personalize, choose a desk mat or chair cushion that reflects your taste without adding clutter.
Cost matters because you don’t need expensive storage systems to be organized. A sturdy lamp and a comfortable chair often provide more value than decorative extras. Many trends now lean into compact home offices with ergonomic basics and neutral color palettes.
17. Spacious Bedrooms for Better Rest
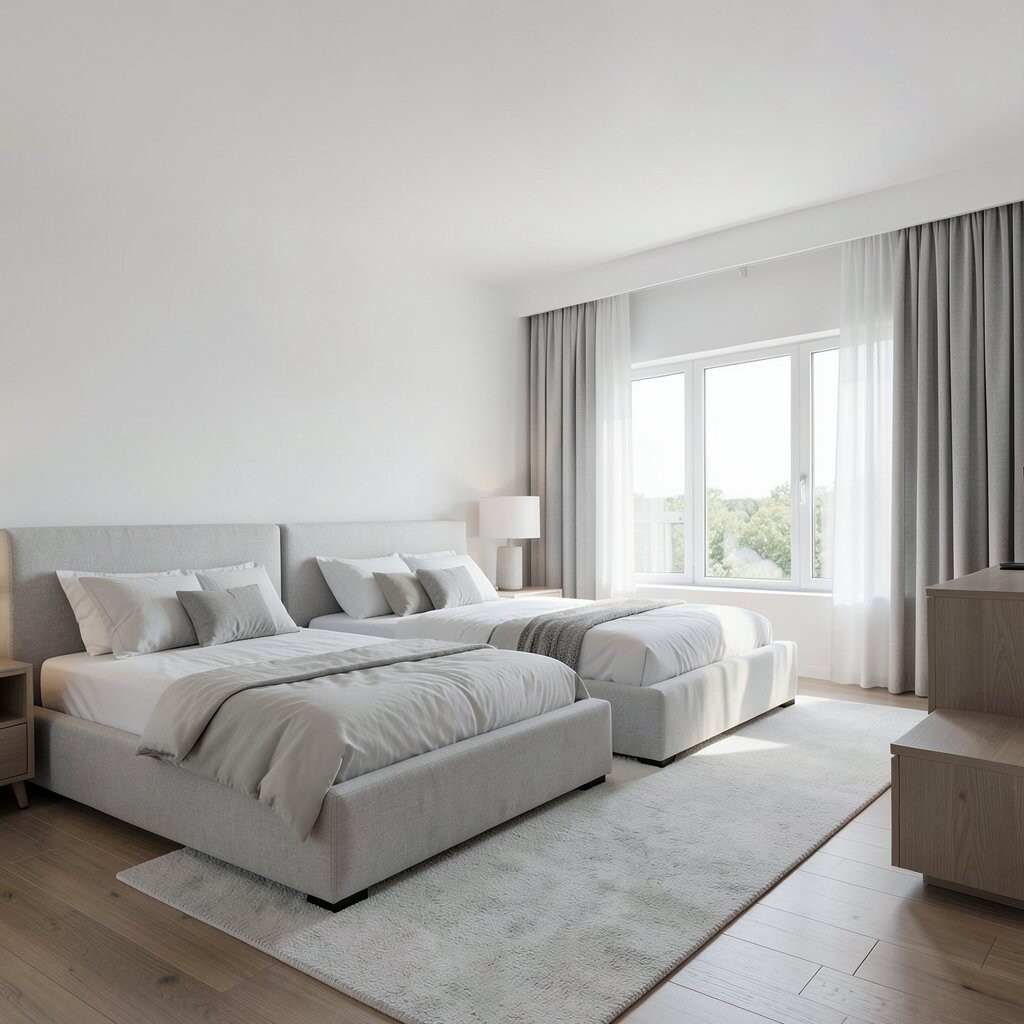
A bedroom feels better when it supports rest, not rushing. Spacious layouts help by making room around the bed feel effortless and calming.
Allow space to walk beside the bed and keep the nightstand uncluttered. Choose larger bedding that fits the bed properly, because a good fit looks tidy and feels cozy. Personalize with soft colors, meaningful photos, or one textured throw that you genuinely love.
Cost considerations include choosing quality bedding and pillows, since they affect comfort daily. If you want to upgrade on a budget, replace pillow covers and add a dimmable lamp. Right now, many people are aiming for “hotel calm,” using layered neutrals and gentle lighting to make sleep feel easier.
Practical tip: keep charging cords tidy by routing them behind a nightstand or using a cable clip. Small organization makes the room feel spacious even when you’re busy.
18. Minimal Laundry Routines That Stay Neat

Minimalist laundry habits depend on easy storage and simple rules. If your system is smooth, laundry piles don’t stand a chance.
Place a hamper in the most natural spot and keep a small container for sorting. Use a lidded bin for detergents so everything looks uniform. Personalize with a single labeled set of bags if you separate colors or types.
19. Flexible Seating for Different Days

Spacious seating arrangements make your home adapt to changing needs. Some days you want quiet, and other days you want guests.
Use modular pieces or lightweight chairs that you can move without trouble. Keep a clear open area so the room can shift from conversation mode to play mode. Personalize the look with a mix of cushions, but keep the colors coordinated to maintain a tidy feel.
Cost considerations: modular seating can be pricey, but you can start smaller with a couple of movable chairs. Trends show people combining open space with “meet in the middle” setups that use rugs and lighting to guide where people gather. That strategy makes spacious living feel intentional.
Practical tip: plan storage under benches or in ottomans so extra blankets and games disappear quickly. That keeps the room airy even when it’s active.
20. Minimal Clutter Checks With Tiny Habits

Minimalist layouts stay easy because they include small maintenance habits. Instead of one big cleaning day, you do quick check-ins.
Pick a simple routine like a five-minute reset after dinner. During that time, put items back into their assigned spot and wipe one surface. Personalize this habit by choosing music you enjoy, so the reset feels pleasant rather than stressful.
21. Matching Layout to Your Life, Not a Trend

The best spacious or minimalist plan is the one that fits your daily patterns. Layout works best when it supports how you actually live, cook, work, and relax.
Consider your household size, how often you host, and what you use every day. If you own lots of tools or books, allocate more closed storage to keep visual clutter down. If you love openness, focus on bigger clear areas, fewer but better pieces, and lighting that makes the room feel welcoming.
Cost can be managed by making changes in stages: first layout and paint, then textiles, then storage upgrades. Current trends favor customization, mixing airy space with calm minimal details instead of going to extremes. Personalize with one or two signature touches, like a favorite wood finish, a consistent art style, or a plant placement you repeat across rooms.
Practical tip: reassess the layout after a few weeks. Your real routine reveals what feels smooth and what needs adjustment, and that feedback helps you refine without overspending.