Imagine walking in and seeing one big, welcoming room right away. Your living area sits near the center, with gentle lines that guide the eye.
Use a large rug as the “border” between zones, like living and dining. Add a half-height console or a low bookshelf to create a visual pause without blocking sightlines. Hang pendant lights at different heights so the space feels planned, not empty.
2. Kitchen Island as the Main Social Hub
Kitchen Island as the Main Social Hub
Your kitchen island can be the heart of the open plan. Think of barstools facing the living room while sunlight moves across the countertops.
Place the sink or prep area on the side that faces the room, so cooking becomes part of the conversation. Choose durable finishes like quartz or a solid wood-look top for everyday messes. Add cabinet lighting underneath to make the island glow at night.
To personalize it, match the island shape to your style: round for softness, rectangular for clean lines, or waterfall edges for drama. For cost, keep the island footprint the same as your current work area if you can, then upgrade the lighting and hardware first.
3. Dining Area Anchored by a Statement Light
Dining Area Anchored by a Statement Light
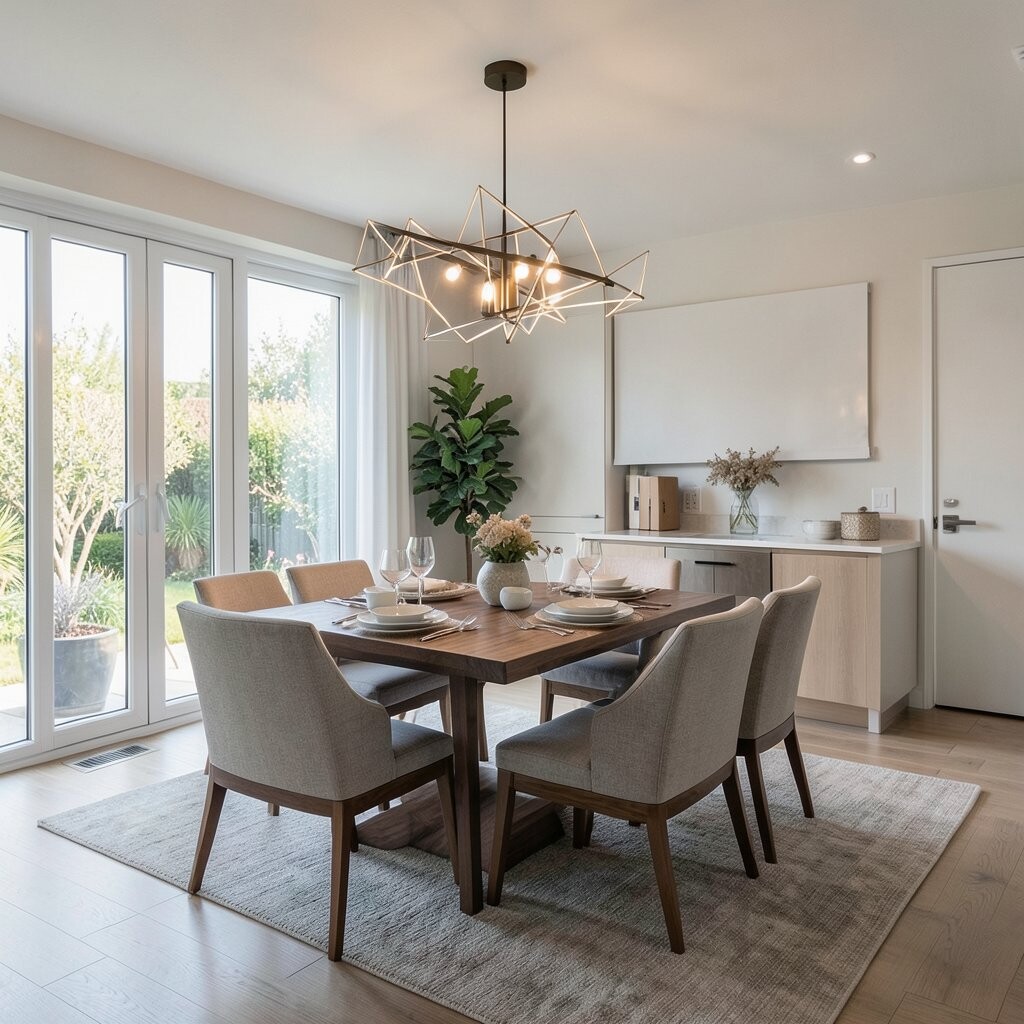
A dining table can feel anchored even in a big open layout. Picture a bold pendant or chandelier hanging over the center, with the living area flowing behind it.
Keep the dining zone separate with a rug that extends past the chair legs. Choose a light fixture that matches your vibe, like matte black for modern style or warm brass for a cozy feel.
Use wall color to help the transition, even if everything is open. Painting behind the dining space a shade warmer can add a “room-within-a-room” feel. For a trend right now, many homes use layered lighting: a main fixture over dining plus soft sconces near the hallway.
To make it personal, hang a small art gallery nearby in a consistent frame size. If you’re budgeting, focus funds on one statement fixture and simple rug, since those pieces make the whole area look finished.
4. Two-Sided Fireplace Divider
Two-Sided Fireplace Divider
A fireplace can act like a natural divider while keeping the room open. Imagine flames visible from both the living side and the adjacent family or dining side.
Choose a long mantel and surround to form a strong visual line across the plan. This layout helps people gather around one focal point without feeling crowded. Add built-in shelves on either side to store books, small plants, or games.
If you want extra separation, place seating at slight angles so conversations stay cozy. For cost planning, check what can stay in place, since moving a fireplace is often expensive. A budget-friendly option is creating a “fireplace moment” with a faux mantel and styled shelving if you don’t have one.
5. Living Seating Arranged in a U-Shape
Living Seating Arranged in a U-Shape
When seating forms a U-shape, it instantly feels inviting. You’ll picture sofas facing inward, with a coffee table in the middle and open space around the edges.
This layout supports group chats and family movie nights because everyone stays connected. Add a side table near each seat so snacks and drinks are easy to reach. Keep a clear path to the kitchen or hallway so the open concept still feels light.
For personalization, choose fabrics that match your lifestyle: washable covers for busy households, or textured boucle for a softer look. Cost can be managed by swapping one large piece first, like upgrading to a comfortable sofa, and then adding matching accent chairs later.
6. Open Plan with a Reading Nook Corner
Open Plan with a Reading Nook Corner
Even in a big open layout, a reading nook can feel like a secret spot. Picture a cozy chair near a window, with a small shelf for books and warm light above.
To keep the space open, use light curtains or a low screen that doesn’t block airflow. Add a small rug and floor lamp so the nook feels intentional. This creates variety, because not every area needs to be “right in the middle.”
Personalize with a throw blanket, a small side table, and a wall shelf shaped like your favorite items. Many homeowners love trends like layered textiles and warm-toned lamps for that calm evening mood. For cost, start with lighting and soft goods, which are usually easier than major layout changes.
7. Galley Kitchen with Open Passthrough to Living
Galley Kitchen with Open Passthrough to Living
If your kitchen is long and narrow, you can still get an open concept feel. Imagine a galley kitchen that opens into the living room through a wide passthrough.
This design keeps cooking efficient while letting you stay part of what’s happening. Use an open shelf or a half wall at the passthrough to show style without adding bulk. Consider adding bar seating or a narrow counter so people can pull up for snacks.
Make it unique with a backsplash that stands out where the kitchen meets the living room. Choose durable tiles or an easy-clean material so the transition area stays neat. Budget-wise, a passthrough renovation may be cheaper than moving walls, but confirm structural needs with a pro.
8. Sloped Visual Line Using Different Floor Materials
Sloped Visual Line Using Different Floor Materials
Floor transitions can separate zones without walls. Picture wood flooring in the living area, with a different tile pattern that marks the dining or kitchen zone.
This helps you “read” the layout instantly, even when everything is open. Keep transitions smooth so the home feels connected, not chopped into pieces. Try a subtle change, like the same color family but different texture.
Personalize by matching floor tones to your furniture, like warm floors with creamy sofas or cool floors with sleek gray accents. A trend you may notice is using large-format tiles for a clean, modern look. For cost, measure carefully and plan for extra tile waste so you don’t run short.
If you’re unsure, start with area rugs in the dining or seating zones as a lower-cost first step.
9. Open Concept with a Service Bar and Storage Wall
Open Concept with a Service Bar and Storage Wall
In open plans, storage can make or break the look. A service bar or storage wall adds “behind-the-scenes” function while keeping the main space airy.
Think of a tall cabinet wall with a pass-through window or open counter that connects kitchen and living. This keeps clutter hidden, so your open concept always looks calm. Add pull-out trays and built-in organizers for easy everyday use.
To make it personal, style the top shelf with a few curated items, like books and a small vase. Choose hardware finishes that match your faucets and light fixtures for a tidy, matched feel. Budget considerations: prioritize storage inside first, since the inside organization saves time every day.
10. Staircase as an Architectural Backdrop
Staircase as an Architectural Backdrop
A staircase can add drama and structure to an open layout. Picture stairs rising along one side, framing the living and dining zones below.
This idea works well when you want the room to feel designed without extra walls. Use open risers or railing choices that keep sightlines moving. Add a runner rug for comfort and style, and keep colors coordinated with your main furniture.
Personalize with a gallery of framed photos on the wall leading up the stairs. For cost, it may be cheaper to refresh paint, lighting, and frames rather than changing the staircase itself. A current trend is mixing metals in a gentle way, like pairing black frames with warm brass lights.
Make it actionable by placing furniture so people naturally face the staircase and the central living area at the same time.
11. Open Concept with a Peekaboo Office Wall
Open Concept with a Peekaboo Office Wall
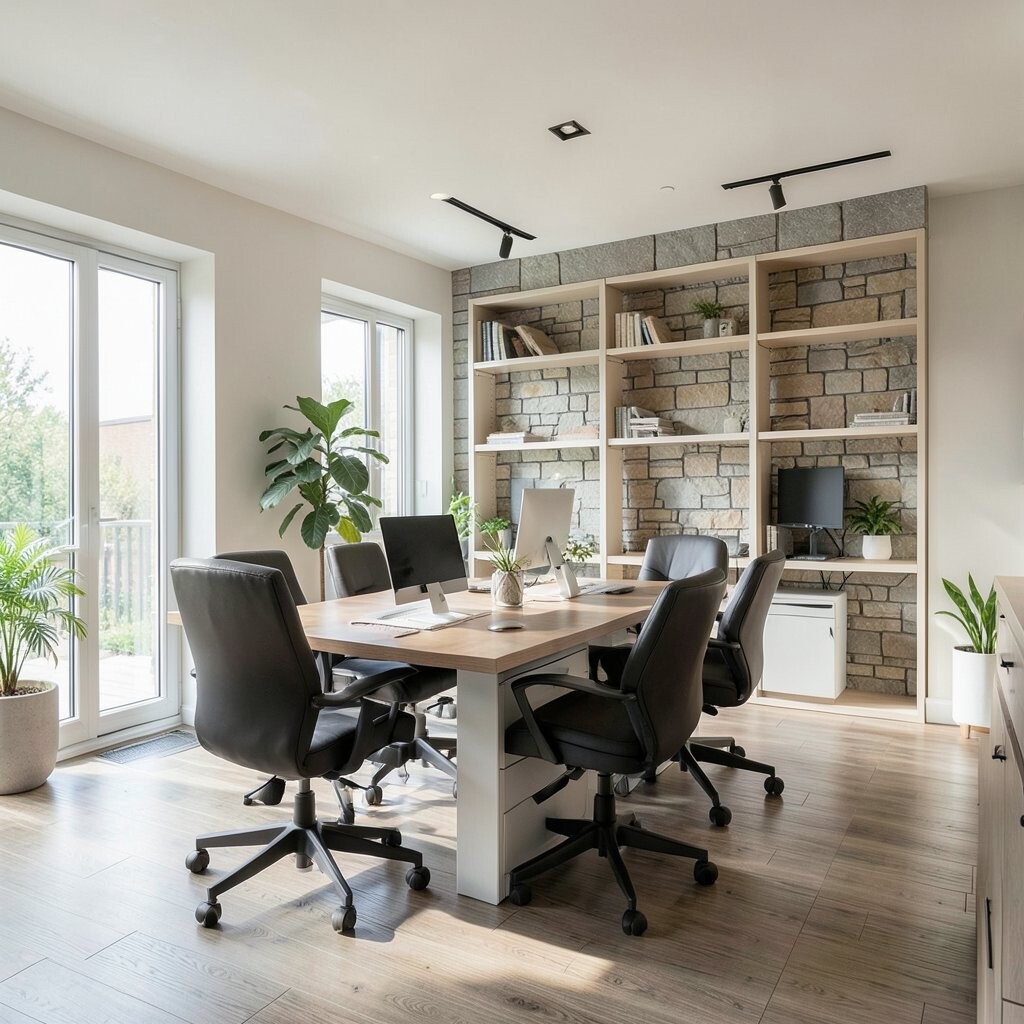
Working from home can be easier in an open plan when you design privacy lightly. Imagine a home office with a partial wall or half-height partition that still lets light travel.
This approach keeps you connected while giving you a spot to focus. Use glass panels or slatted screens so the space feels airy but not noisy. Add a desk facing the room so you can enjoy the view, rather than staring at a blank wall.
To personalize, pick a chair color and desk style that match your personality. Trends often include warm wood tones and calming, neutral palettes for focus. Cost considerations: if building a wall is too much, use a freestanding screen plus a ceiling track curtain as a flexible option.
12. Layered Lighting Zones for a Nighttime Glow
Layered Lighting Zones for a Nighttime Glow
Open concept spaces can look amazing with the right lighting. Picture a warm living area lit by floor lamps, a softly lit dining table, and kitchen lights that feel bright but not harsh.
When light is layered, each zone feels special. Aim for a mix of overhead fixtures, task lighting, and accent lights like wall washers or picture lights. This helps you avoid the flat “one big bulb” look that open areas can get.
Personalize by choosing bulbs with warm color temperatures and adding dimmers so moods can change. Many homeowners are leaning toward dimming and smart bulbs for easy control. For budget, start with a few key fixtures and lamps, then add more over time as you notice what feels missing.
13. Built-In Banquette Along One Side
Built-In Banquette Along One Side
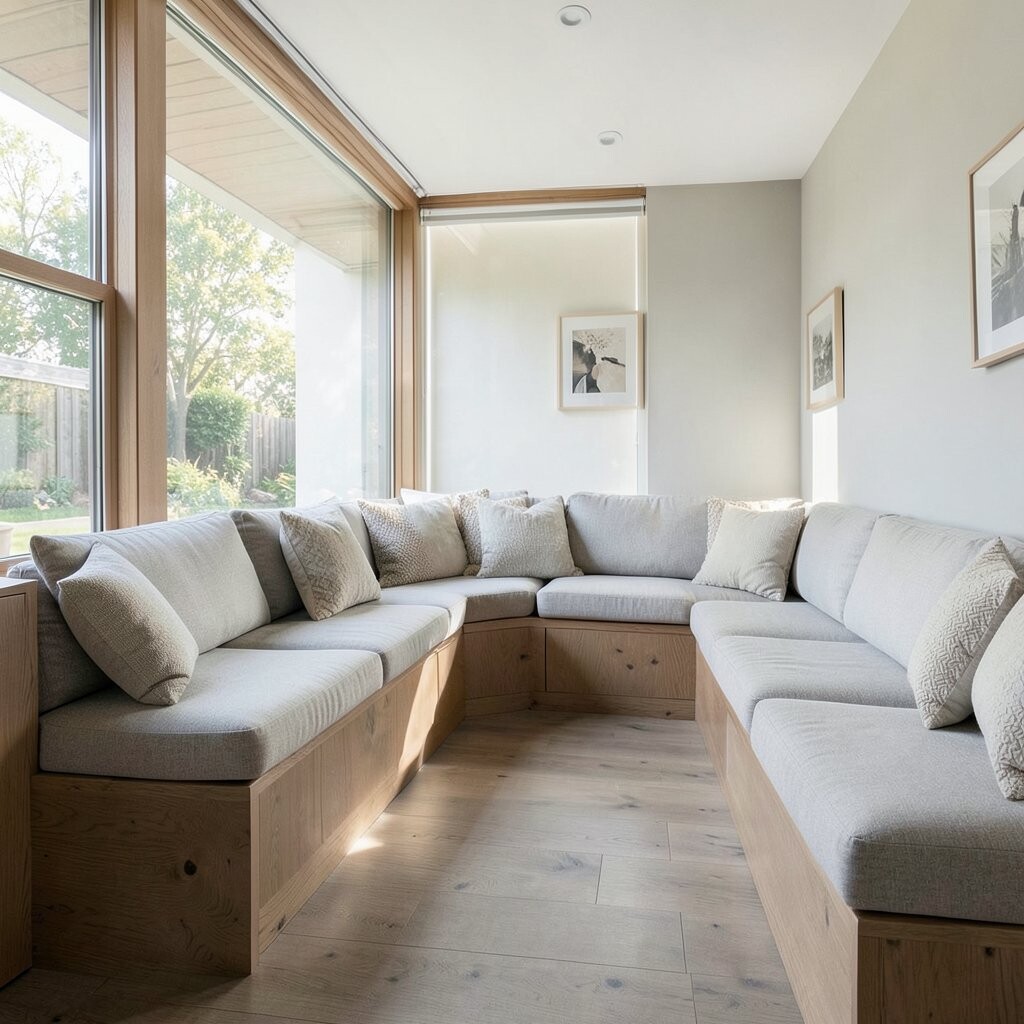
A banquette can give an open plan a cozy, tucked-in feel. Picture cushioned seating along one wall near the dining area, with a clear view into the living room.
This layout increases seating without needing bulky chairs. It also creates a natural boundary, so dining feels like a special corner even when everything is open. Add storage drawers under the seats to keep extras out of sight.
To make it unique, choose patterned upholstery or rich fabric that ties into your living room colors. A trend that’s popular is mixing soft upholstery with clean lines, like pairing a modern dining table with a classic banquette. Cost considerations: if custom built-ins feel too pricey, start with a semi-custom bench and finish it with your own cushions and throw pillows.
Place a pendant or wall sconce above the banquette so it feels warm and inviting every day.
14. Wraparound Sightlines with Open Shelving
Wraparound Sightlines with Open Shelving
Open shelves can create an airy open concept while still showing your style. Picture shelving between kitchen and living, holding bowls, plants, and stacked books.
These sightlines keep the home feeling connected, because you can see movement and light across the room. Use shelves in a way that supports your routine, not just decoration. Store everyday items you use often at eye level, and keep rarely used pieces in the top or bottom areas.
Personalize by mixing sizes of items, using matching jars, and adding a few decorative touches like ceramic pieces or framed art. A current trend is using textured storage like woven baskets and ceramic canisters to add warmth. For cost, start with one shelf section and expand only if you truly like the look.