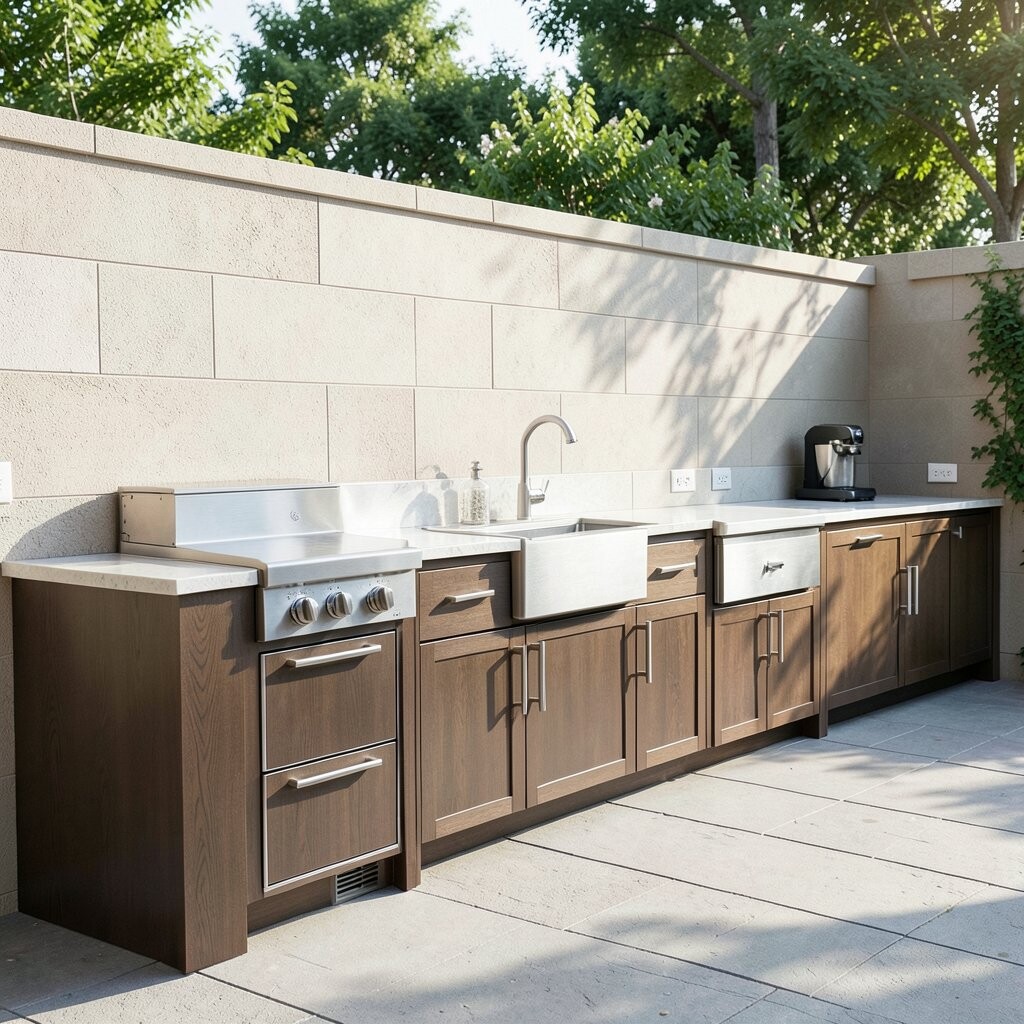
A straight-line wall kitchen keeps everything in one clean row along a fence or patio edge. It looks neat, saves space, and works well in smaller yards.
This setup often includes a grill, prep counter, sink, and a little storage in a simple line. It is a smart pick if you want lower build costs and less wiring or plumbing work. Add bright stools, a bold backsplash, or potted herbs to give it more personality.
2. L-Shaped Cooking Zone
L-Shaped Cooking Zone
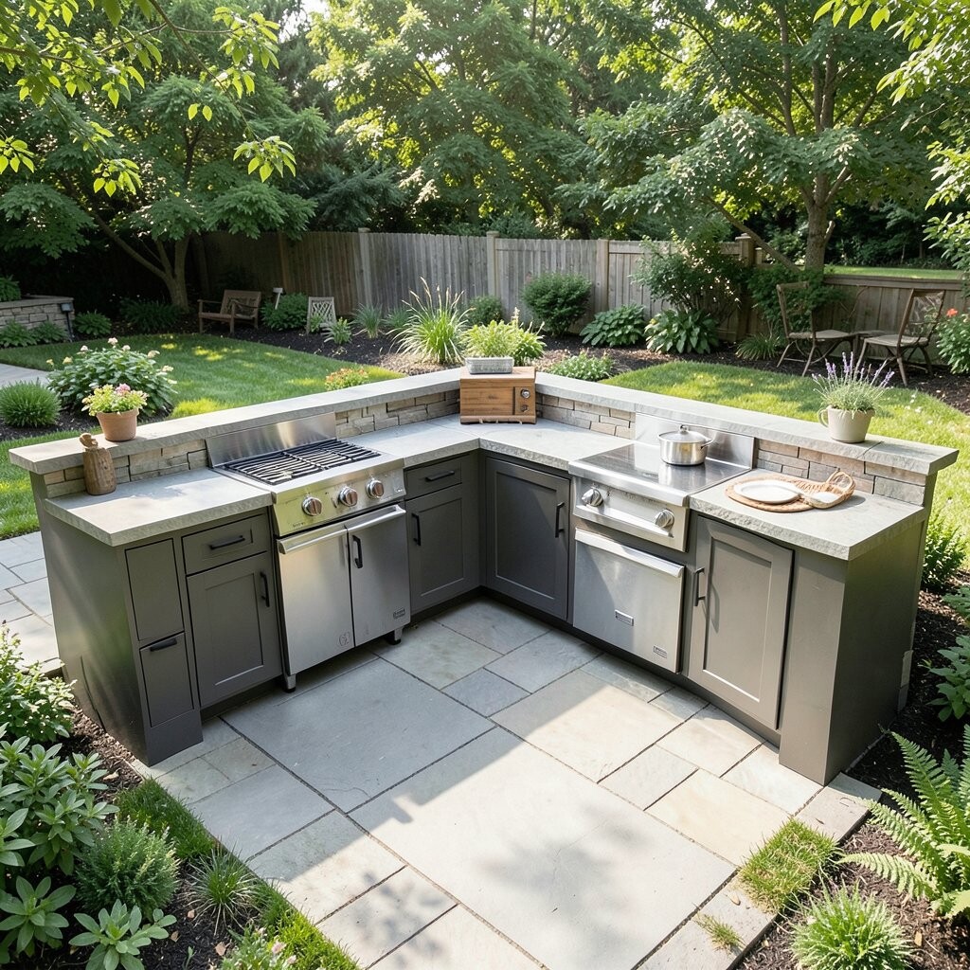
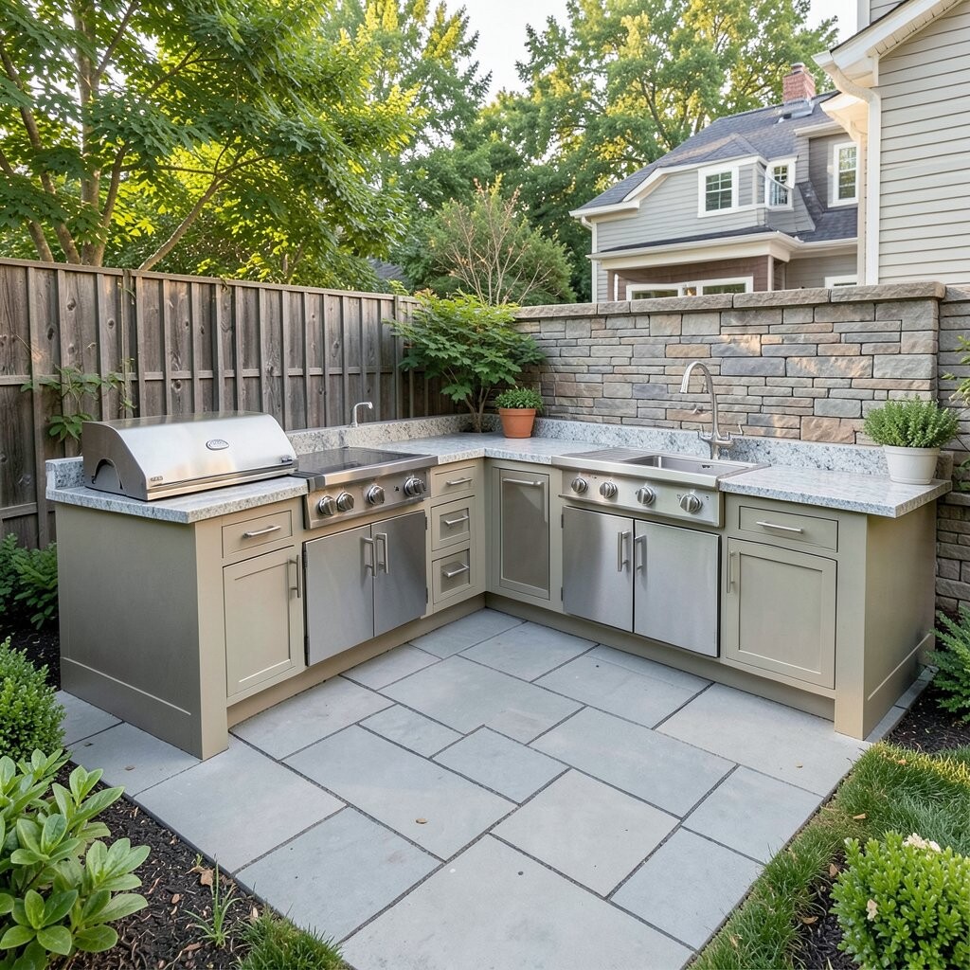
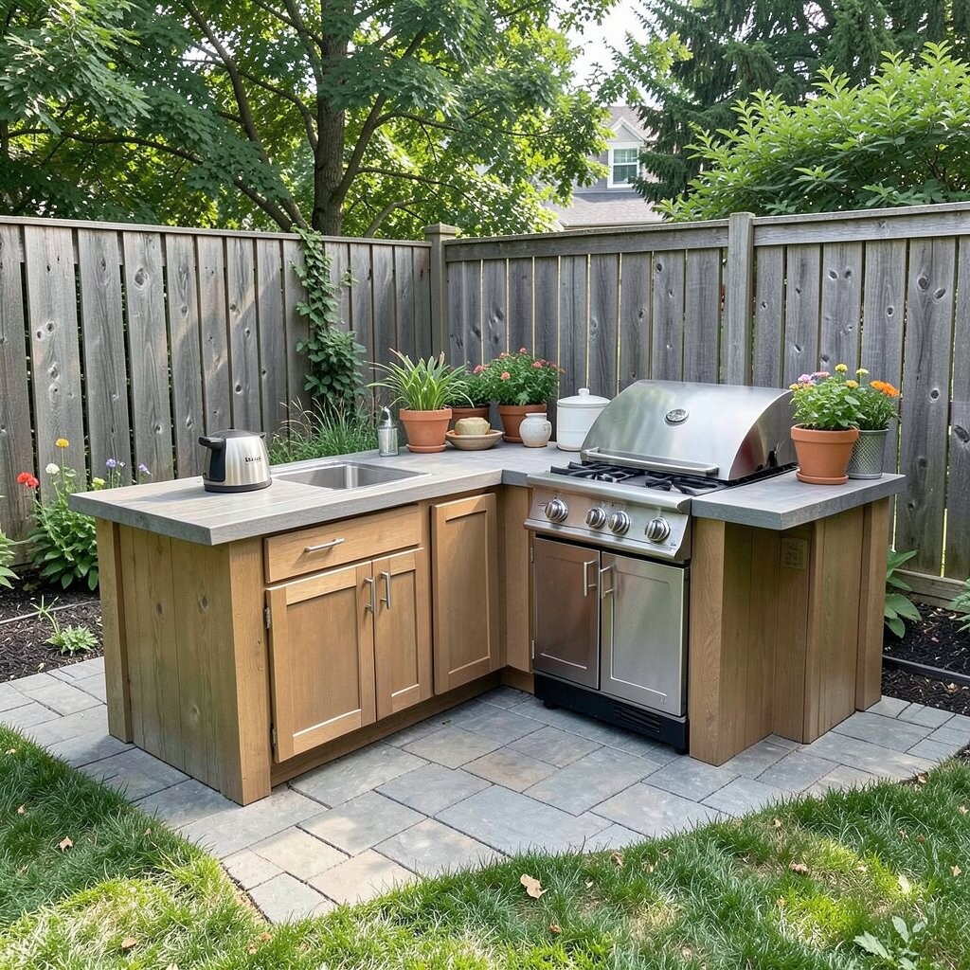
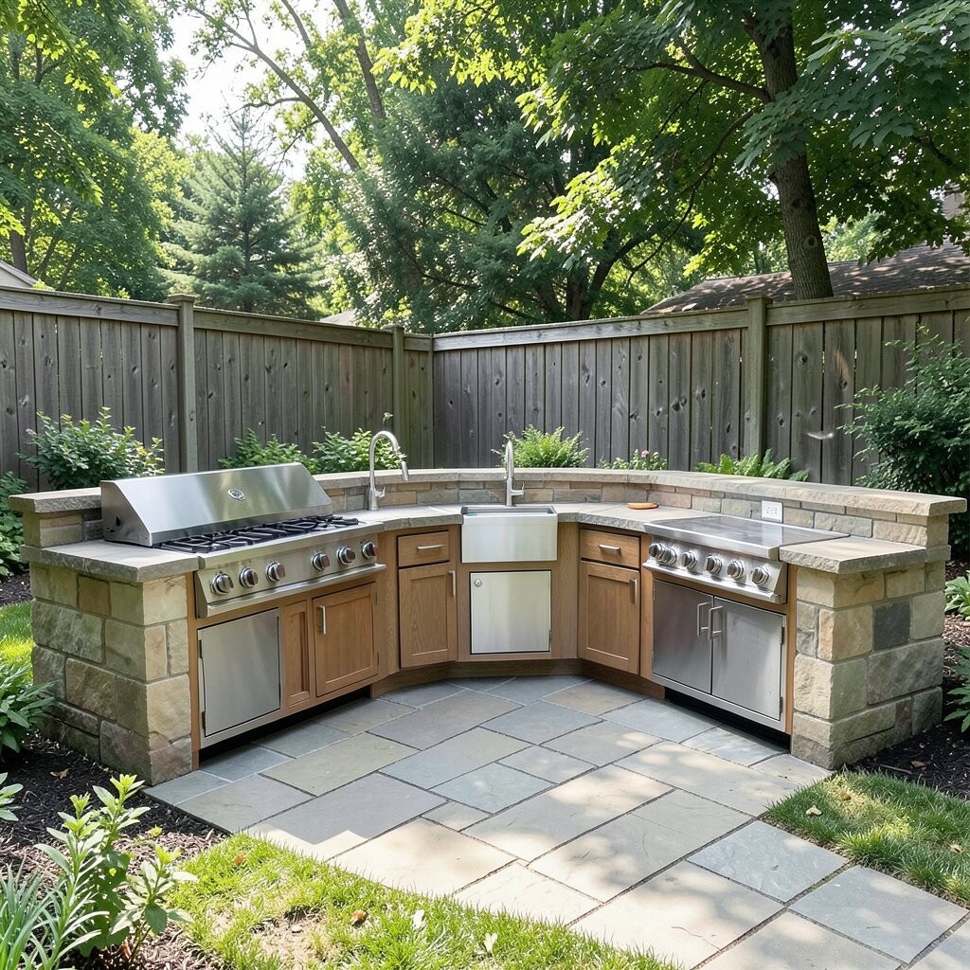
An L-shaped layout gives you room to spread out while still keeping the cook close to the action. The shape feels open and balanced, which makes it a favorite for family hangouts.
One side can hold the grill, while the other side can handle prep and serving. This setup creates a natural corner for conversation and helps more than one person cook at once. Many homeowners like it because it feels roomy without taking over the whole yard.
You can make it feel special with stone counters, a small pizza oven, or under-counter lights. If your patio has a corner that feels empty, this style can fit there nicely. It is also a good way to add value without building a huge kitchen.
3. U-Shaped Entertaining Hub
U-Shaped Entertaining Hub
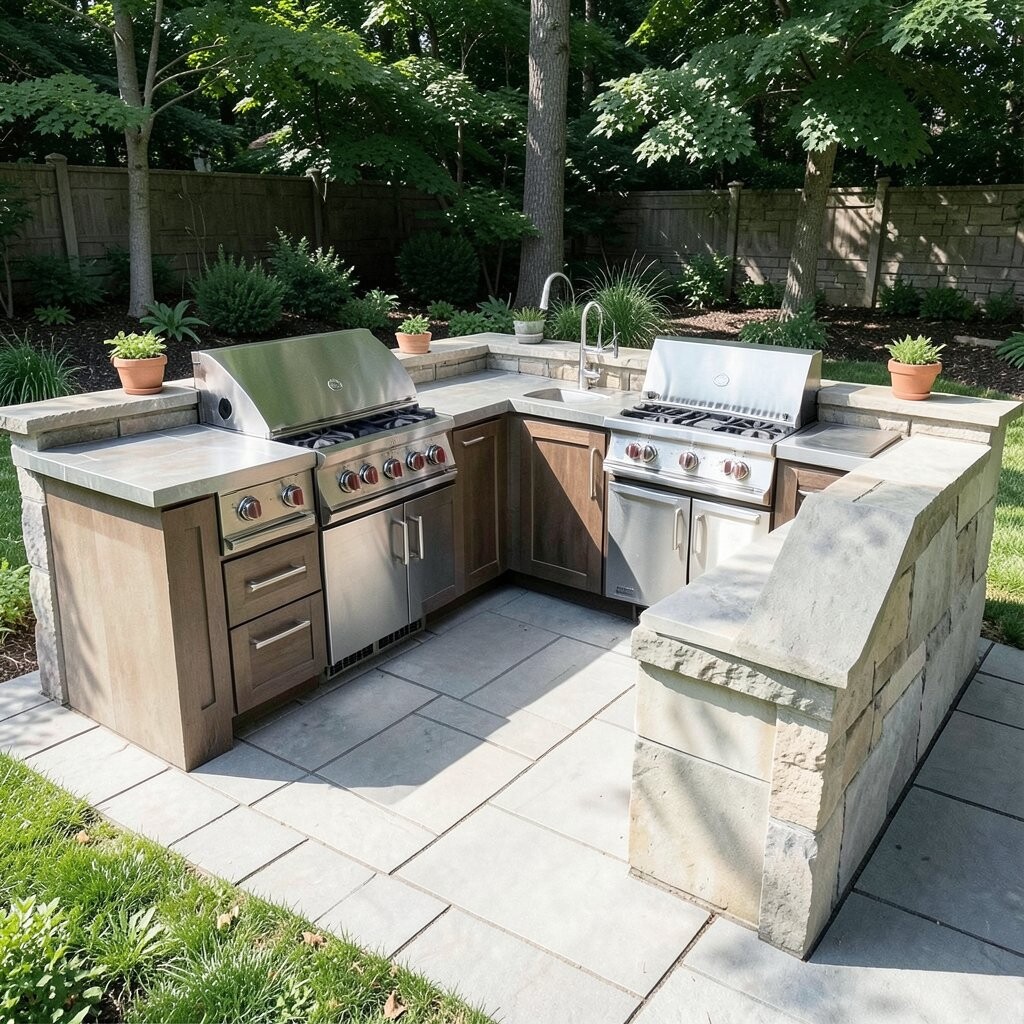
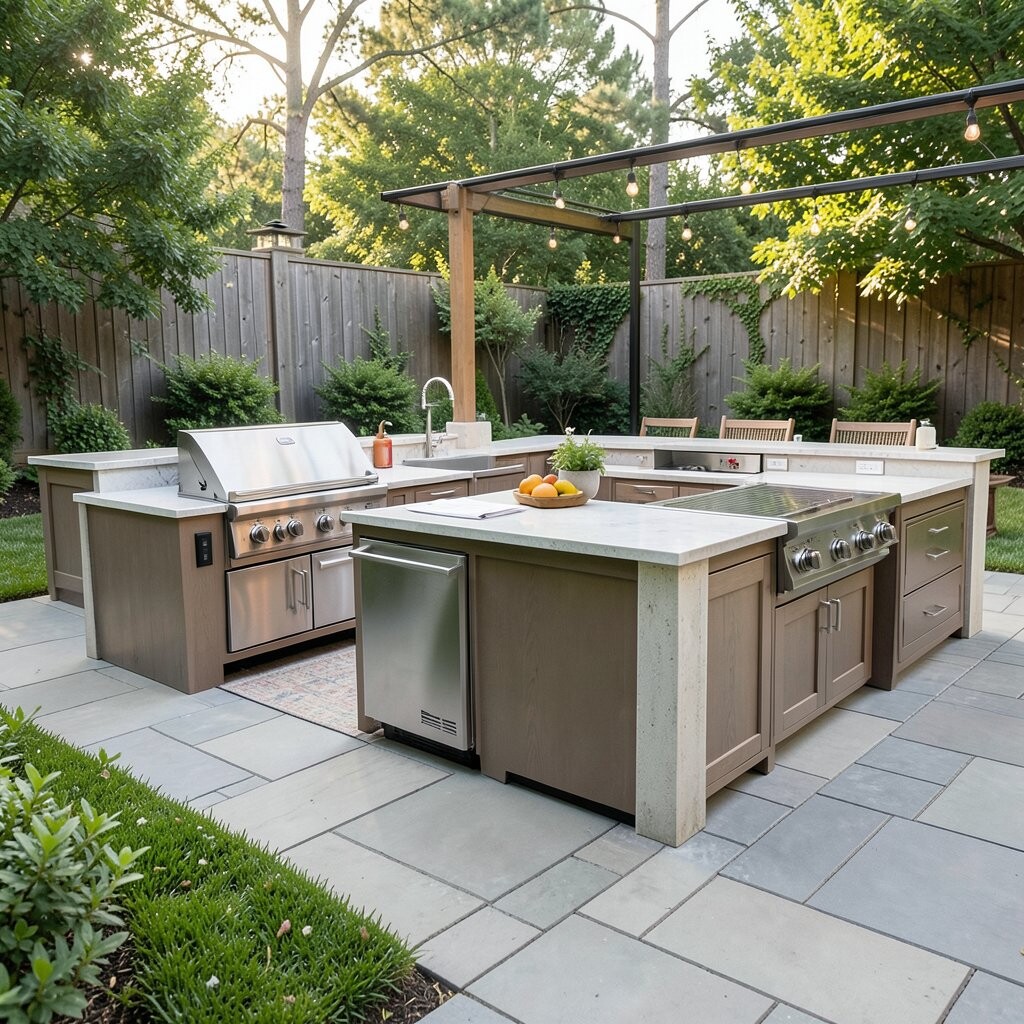
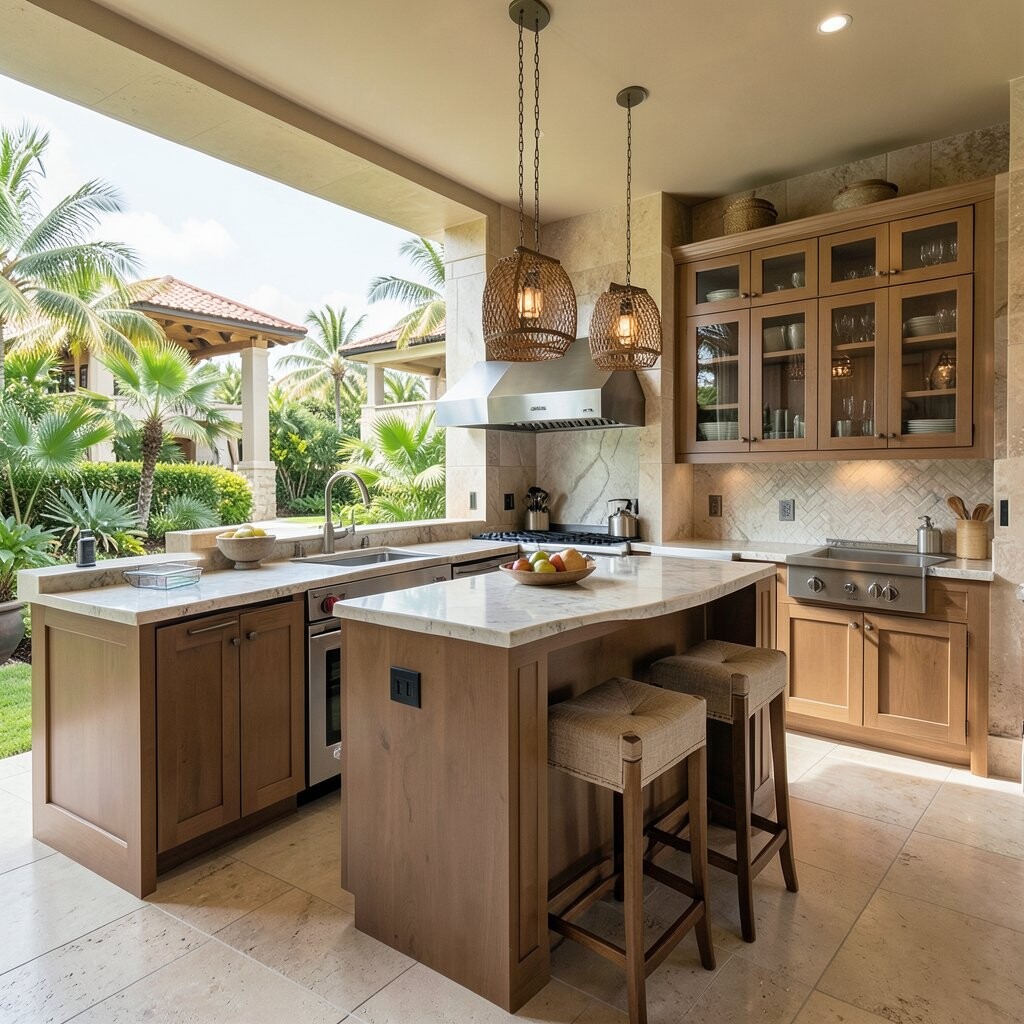
A U-shaped outdoor kitchen wraps around the cook and keeps tools close by. It gives a strong, built-in look and feels like a real outdoor room.
This layout offers lots of counter space for slicing, mixing, and serving. It also gives guests a nice spot to gather on the open side without crowding the chef. For a cozy feel, add bar seating, warm lights, and finishes that match your house.
Stone, brick, and smooth concrete all work well here, depending on your style and budget. You can keep it simple or add a smoker, fridge, and sink for a richer setup. Because it uses more material, it often costs more than a straight line, but the extra workspace can be worth it.
4. Island Grill Center
Island Grill Center
An island grill center stands alone and feels bold in the yard. It gives your backyard a showpiece look and can make grilling feel like the star of the party.
This layout works well when you want people to gather all around the space. It is great for open patios and can be built with storage on one side and stools on the other. A mix of wood, stone, and metal can help it feel fresh and modern.
5. Patio Bar Kitchen
Patio Bar Kitchen
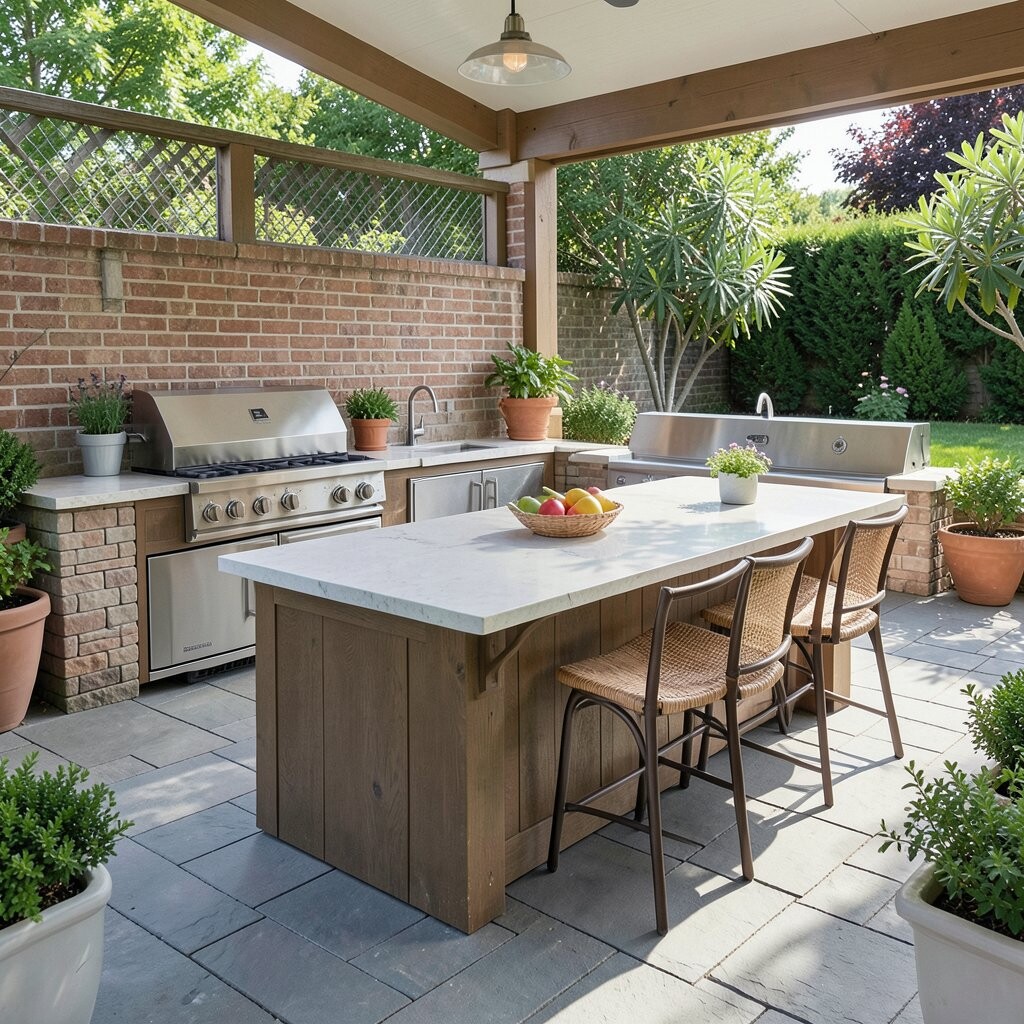
A patio bar kitchen blends cooking and hanging out in one fun spot. It creates a social feel, so the cook is never left out of the conversation.
The bar edge gives guests a place to sit with drinks, snacks, or side dishes. This setup is helpful for small parties because people can move between the grill and the seating area easily. To make it your own, try colorful bar stools, a hanging shelf for mugs, or a little ice bin.
It is a strong trend right now because it feels casual and useful at the same time. Costs can stay moderate if you keep the design simple and skip extra appliances. If your yard needs a place for both eating and cooking, this layout fits the job well.
6. Compact Corner Kitchen
Compact Corner Kitchen
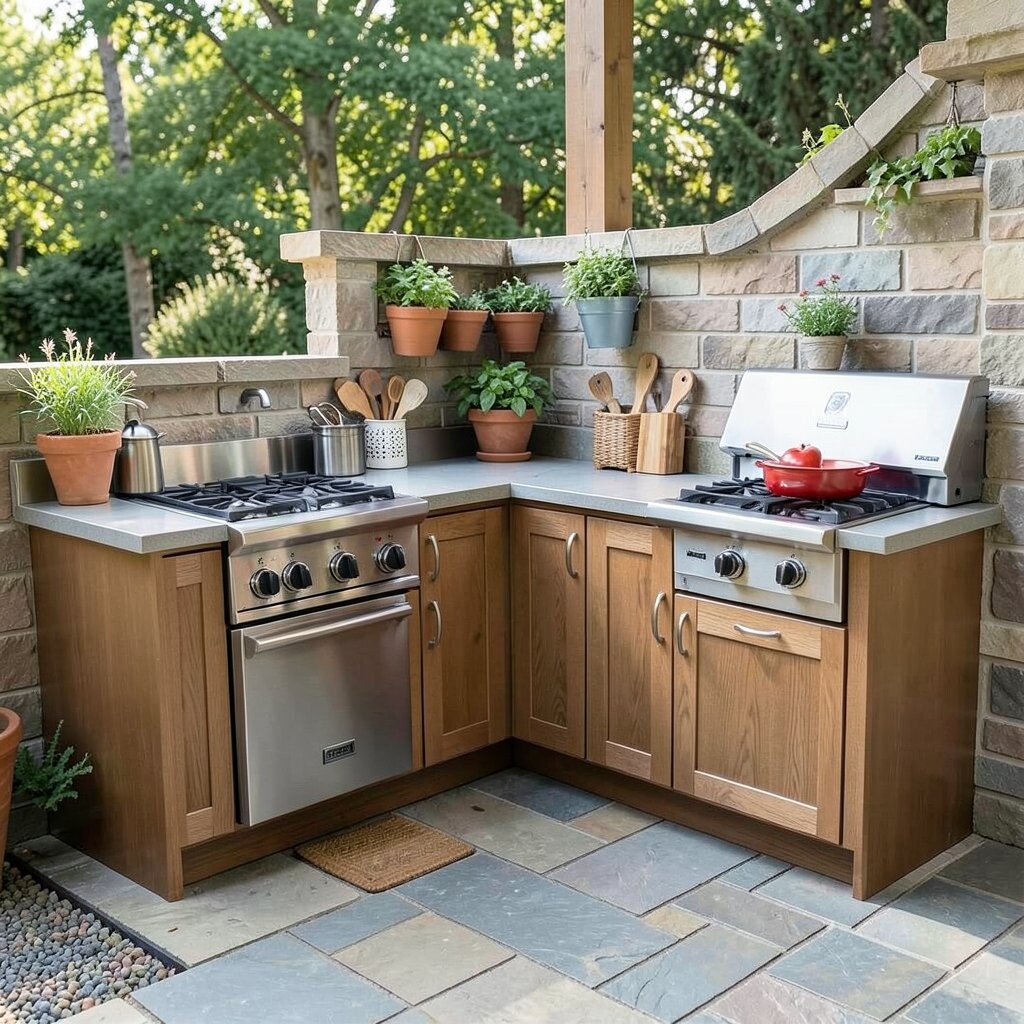
A compact corner kitchen makes use of a space that often goes unused. It is a clever choice for smaller backyards that still need style and function.
This layout can hold the main cooktop, a prep ledge, and a few drawers without taking over the patio. Corner placement can also help block wind and keep the cooking area feeling cozy. Add climbing plants, tile details, or a small roof cover to make it feel finished.
Because it uses less square footage, it can be one of the more budget-friendly builds. You can still make it feel custom with nice handles, a pretty stone face, or matching pavers. It is a great fit for homeowners who want a tidy setup with less clutter.
7. Covered Pergola Kitchen
Covered Pergola Kitchen
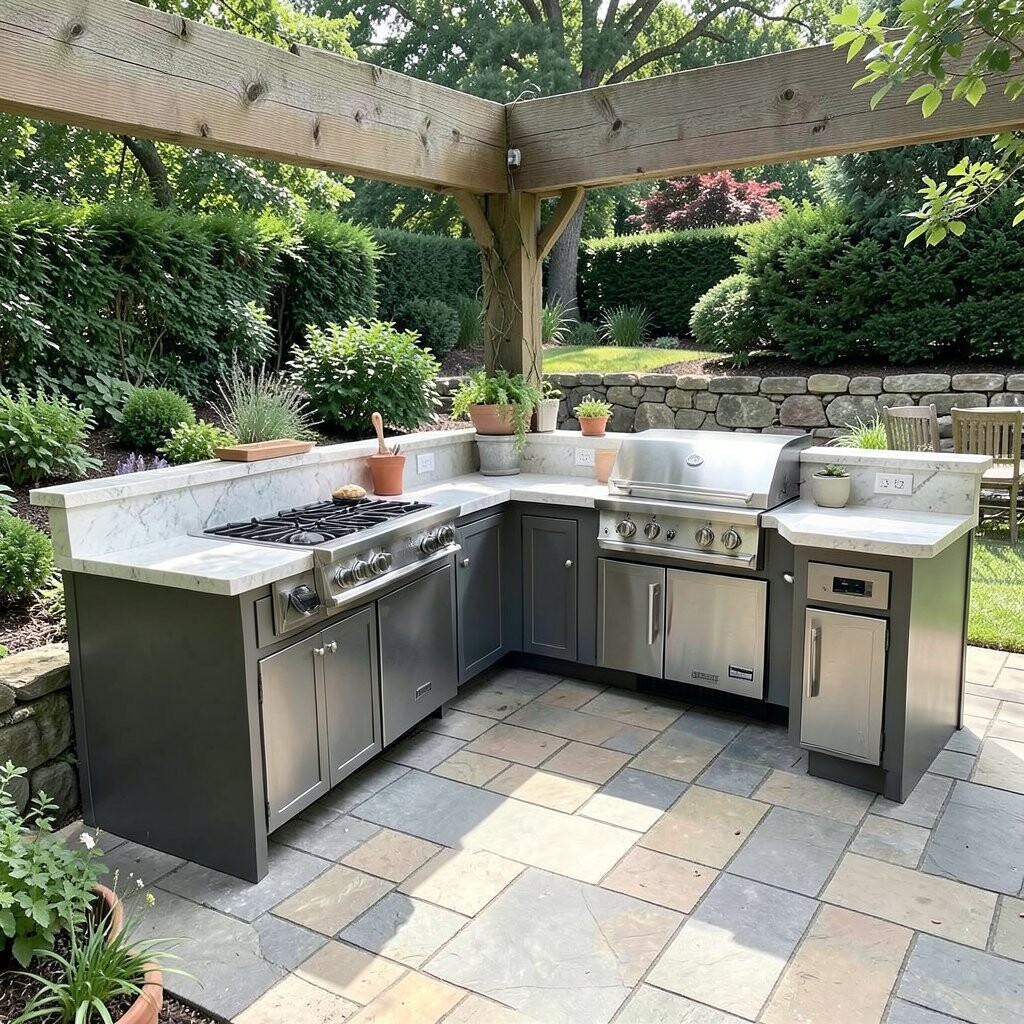
A pergola kitchen gives your cooking space shade and style at the same time. The open beams make the area feel airy while still offering a clear outdoor room.
It helps protect people from strong sun and can make evening cookouts feel more comfortable. You can hang lights, fans, or herbs from the beams to boost both comfort and charm. Many people choose this layout because it turns a plain patio into a more inviting hangout spot.
For a personal touch, add curtains, wood beams, or a vine-covered frame. The cost can vary a lot based on the size and materials, but the shade it provides is a big plus. This style is a strong choice if you want your kitchen to feel pretty, practical, and relaxing.
8. Poolside Cooking Nook
Poolside Cooking Nook
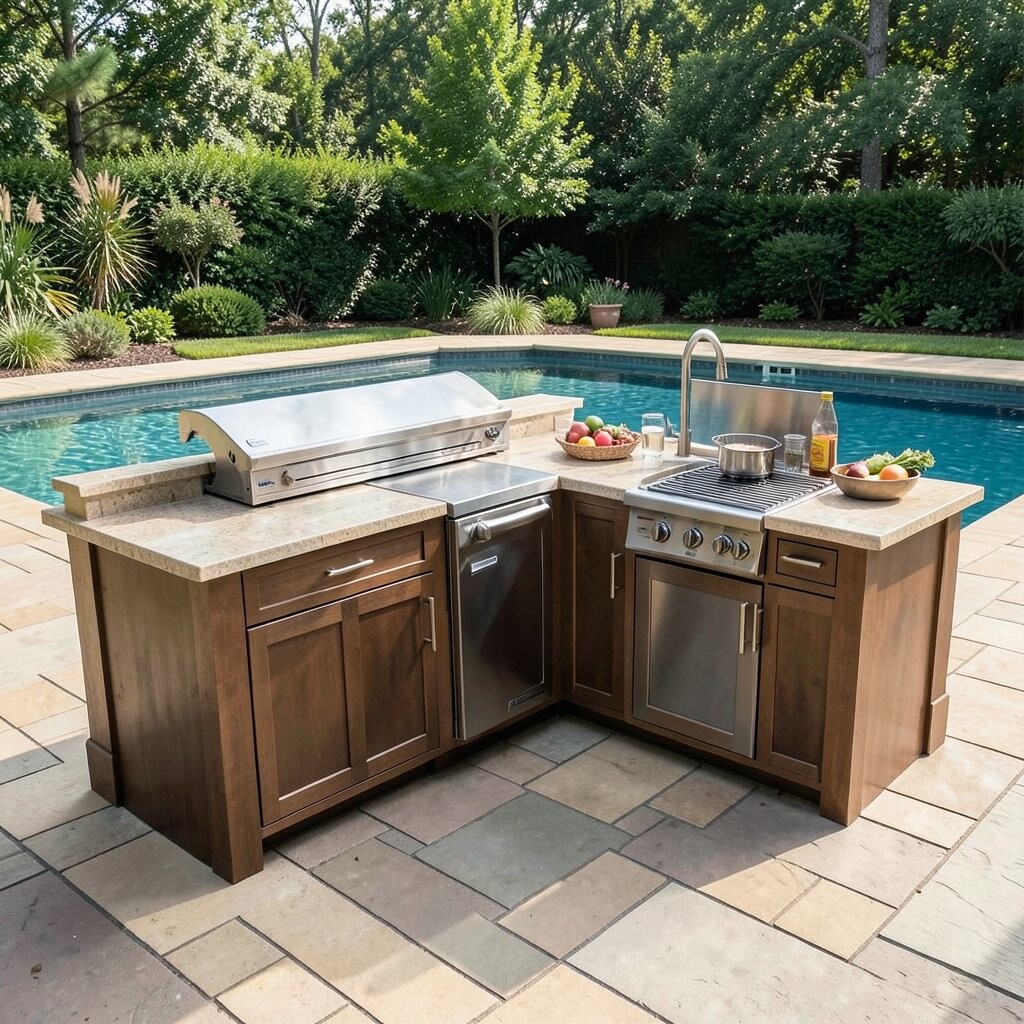
A poolside kitchen keeps food and drinks close to swimmers and sunbathers. It makes pool days easier because no one has to walk far for snacks or meals.
This layout often includes a grill, a mini fridge, and a small serving counter. Waterproof surfaces and slip-safe flooring are important here, since splashes are common. If you want a resort feel, use light-colored stone, cool blue tiles, and simple modern lines.
The setup can be as small or large as your pool area allows. It feels special because it turns a normal swim space into a full gathering zone. Budget planning matters, since durable materials are worth the cost in wet areas.
9. Chef’s Triangle Layout
Chef’s Triangle Layout
A chef’s triangle layout places the grill, sink, and fridge in a smart working pattern. It keeps the main tasks close together and makes cooking feel smooth.
This design is loved by people who cook often and want less walking back and forth. It can be set in a straight line, an L-shape, or a U-shape depending on the yard. Good spacing between each part helps the kitchen feel easy and safe to use.
You can personalize it with a pizza oven, a warming drawer, or open shelves for dishes. It may cost more when plumbing and wiring are added, but the daily convenience can be worth it. This layout works best for people who see outdoor cooking as a real hobby.
10. Rustic Farmhouse Kitchen
Rustic Farmhouse Kitchen
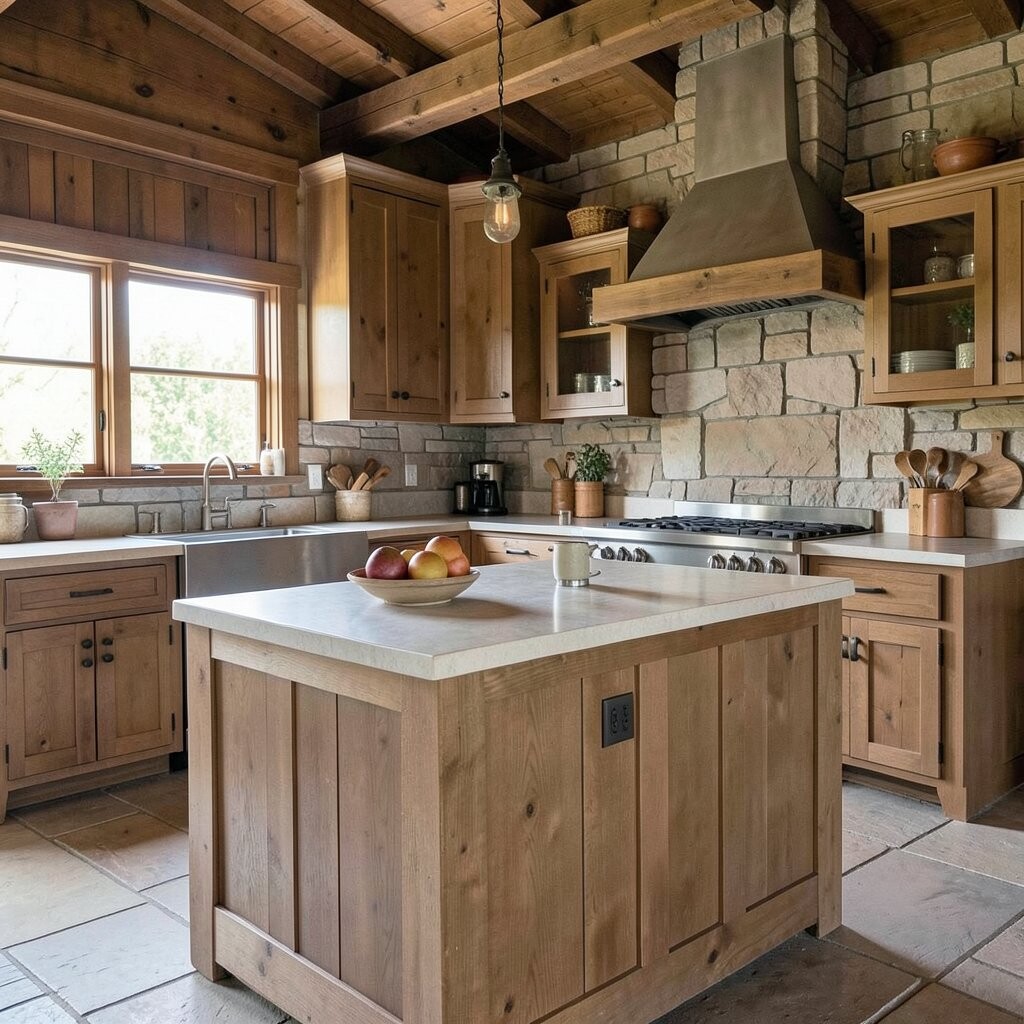
A rustic farmhouse kitchen brings a warm and homey look to the backyard. Weathered wood, stone, and simple metal details give it a friendly charm.
This style feels inviting and works well for big family meals or slow weekend cooking. It often looks best with a large table nearby, soft lighting, and classic seating. The easygoing look also helps the space feel less formal and more welcoming.
Add a butcher-block prep area, vintage-style lanterns, or open shelves for jars and trays. Cost can stay reasonable if you mix a few fancy items with simpler finishes. It is a lovely choice for anyone who wants a relaxed, lived-in outdoor space.
11. Modern Minimalist Kitchen
Modern Minimalist Kitchen
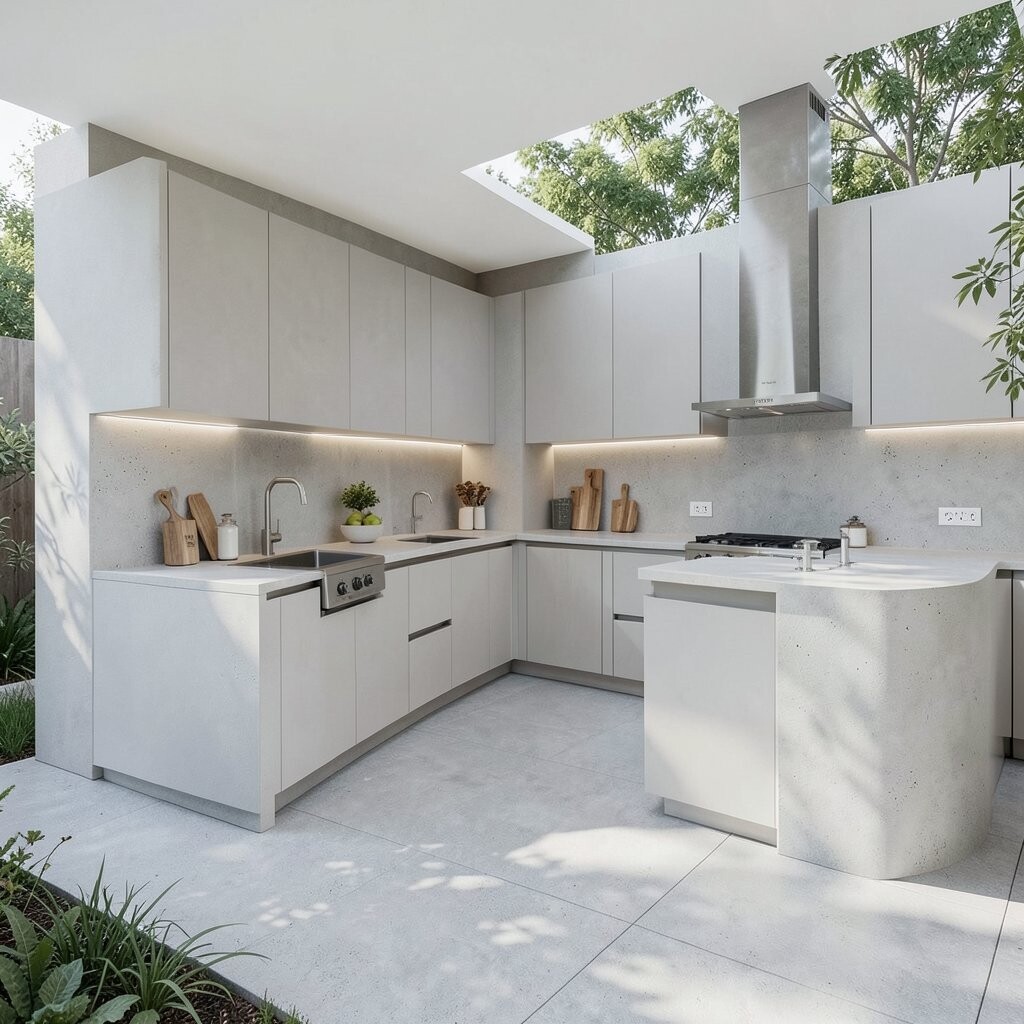
A modern minimalist kitchen uses clean lines and simple shapes for a sleek look. It feels calm and neat, which is perfect for people who like a tidy yard.
Black cabinets, smooth counters, and hidden storage are common in this style. The look is sharp and current, and it can make even a small patio feel high-end. Fewer visual extras can also make the area easier to clean and care for.
Try one strong feature, like a bold grill hood or a bright backsplash, to keep it from feeling plain. Costs depend on the finishes, but simple design choices can help keep spending under control. This layout is a great match for modern homes and simple outdoor living.
12. Outdoor Kitchen With Fire Pit
Outdoor Kitchen With Fire Pit
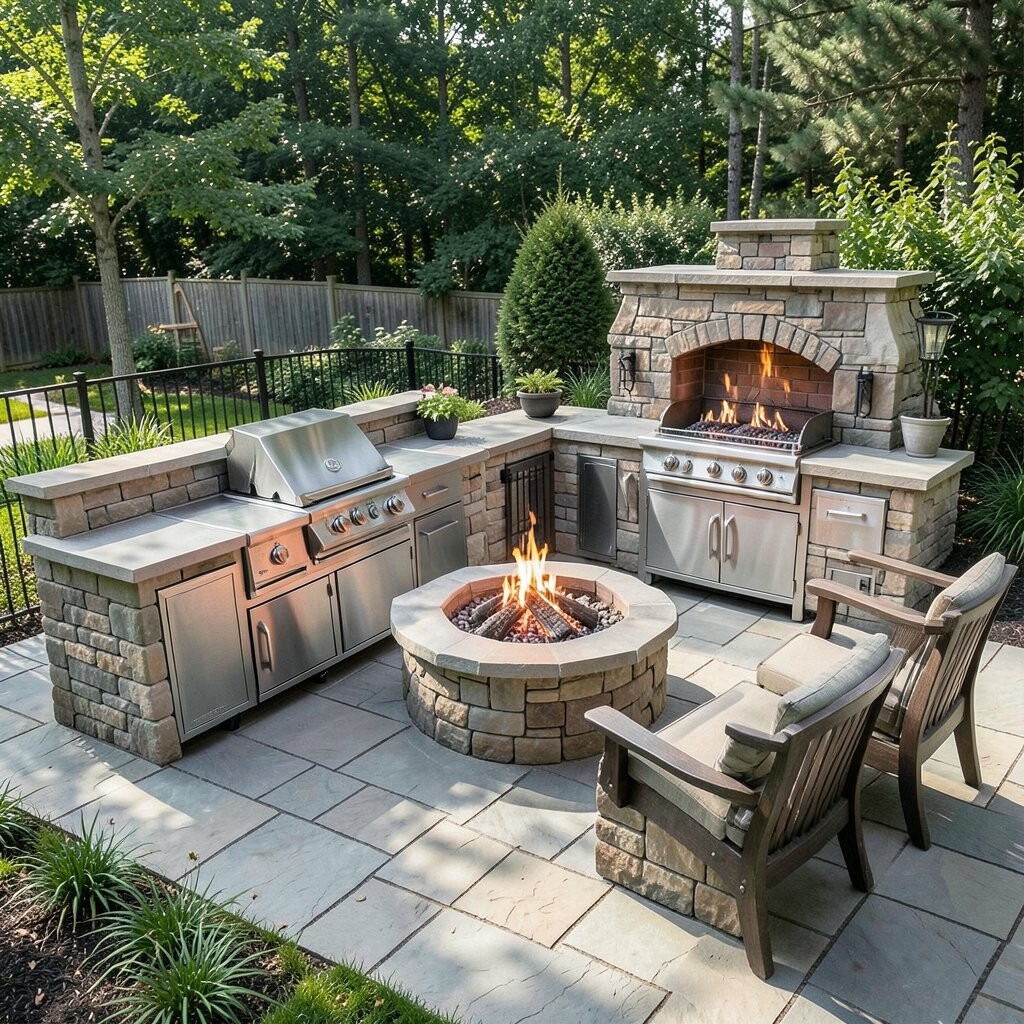
An outdoor kitchen with a fire pit nearby makes the whole yard feel warm and lively. Cooking and gathering become part of the same cozy scene.
The fire pit can sit a few steps away so guests can move from dinner to dessert and stay outside longer. This setup is especially nice on cool nights because people can enjoy both food and fire. Use stone, brick, or metal to match the kitchen and keep the area looking connected.
You can personalize the scene with built-in benches, soft cushions, or lantern-style lights. The extra fire feature adds cost, but it also adds fun and comfort for many seasons. If your goal is a backyard that feels social and snug, this layout is a strong pick.
13. Side-Yard Galley Kitchen
Side-Yard Galley Kitchen
A side-yard galley kitchen fits into a narrow stretch along the house or fence. It turns a slim area into a useful cooking path instead of wasted space.
This layout usually uses two long sides or one side with a walkway for easy movement. It works well when the main backyard is small but you still want a full outdoor kitchen. Tall plants, wall lights, and slim cabinets can help the space feel more stylish.
Because the footprint is narrow, the materials and labor may cost less than larger builds. You can still add good storage, a grill, and a sink if the plan is smart. It is a practical choice for homeowners who need function without a big footprint.
14. Entertainer’s Open Plan
Entertainer’s Open Plan
An entertainer’s open plan keeps the kitchen wide open to the rest of the yard. It makes it easy for guests to mingle, eat, and watch the cooking all at once.
This layout works well with large patios, grassy yards, or decks that hold many people. The open feel is great for parties because no one feels trapped in one corner. You can use a bar counter, serving ledge, or island to help guide the flow.
Bright string lights, roomy chairs, and a few planters can make the space feel festive. The cost depends on how large the area is, but open layouts can be designed in stages. Many families like this style because it feels flexible for both quiet dinners and big gatherings.
15. Compact Deck Kitchen
Compact Deck Kitchen
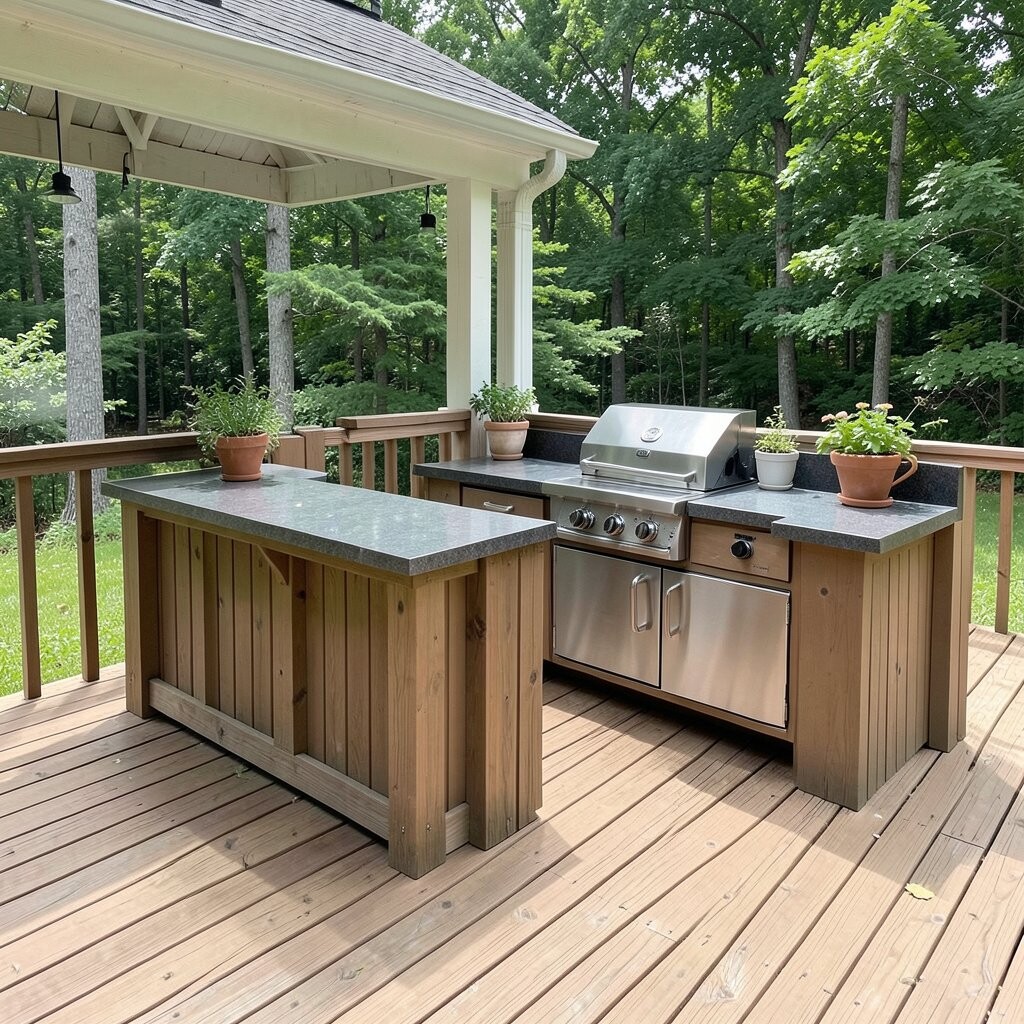
A compact deck kitchen brings cooking right onto an elevated space. It is a handy way to use a deck for more than just seating.
This layout is good for smaller homes where the deck is already a main hangout spot. A grill, counter, and storage base can fit well without crowding the seating area. Using matching deck boards and cabinet colors can help the kitchen feel built-in and neat.
For a personal touch, add planters, a folding prep shelf, or a slim drink fridge. Cost can stay lower if the kitchen is kept simple and the deck already exists. This idea is best for people who want easy grilling close to the back door.
16. Mediterranean-Inspired Kitchen
Mediterranean-Inspired Kitchen
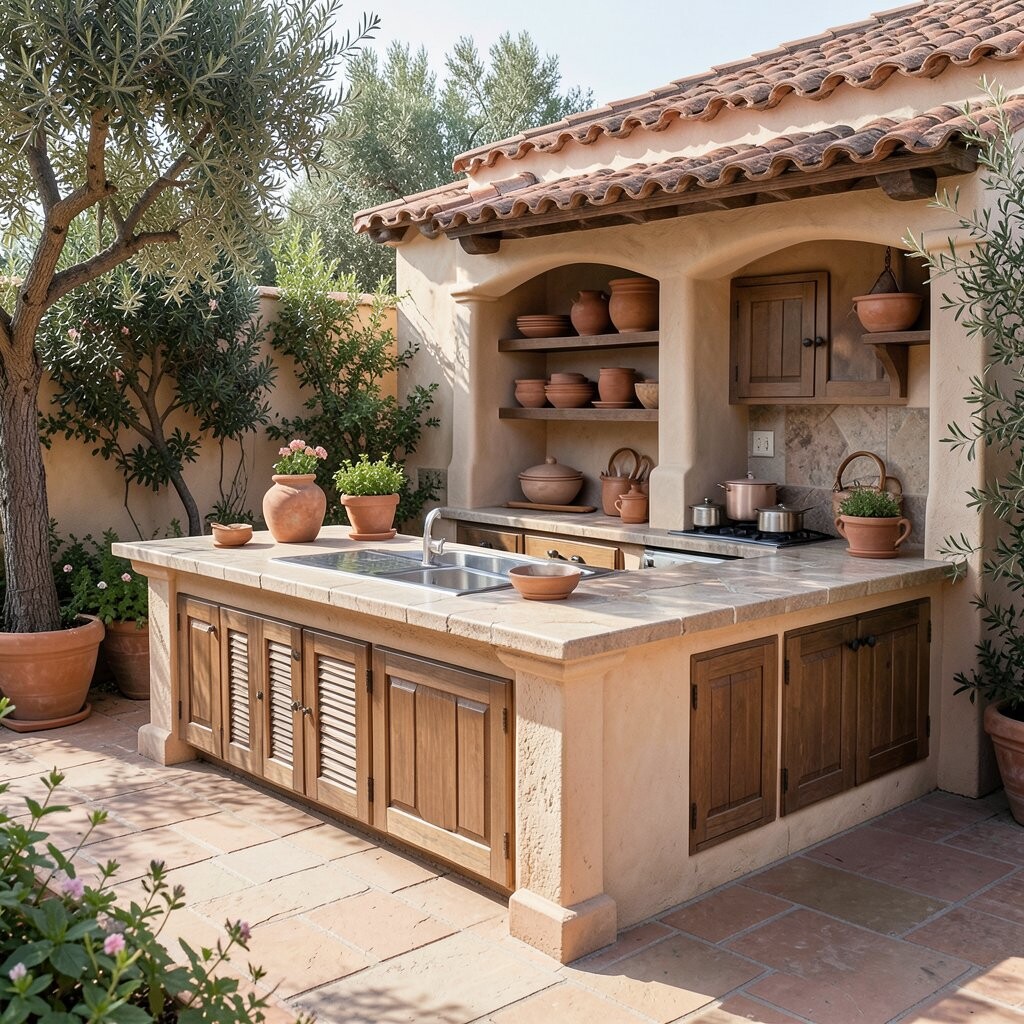
A Mediterranean-inspired kitchen brings sunny color and old-world charm to the backyard. Warm tile, arched details, and textured stone create a cheerful mood.
This style often feels rich and relaxed, like a vacation spot at home. It pairs well with olive trees, terracotta pots, and soft outdoor fabrics. The look stands out because it feels lively without being too busy.
Use mosaic tile, curved counters, or a clay pizza oven to give it more character. Costs can rise with handmade finishes, but even small accents can bring the theme to life. It is a beautiful choice for homeowners who like bold style and a warm, welcoming feel.
17. Small Backyard Chef Station
Small Backyard Chef Station
A small backyard chef station packs a lot into a tiny space. It is made for people who want serious cooking power without a huge build.
This layout can include a grill, sink, and storage in a tight but useful zone. Good planning matters here, since every inch needs a job. Using vertical shelving, hooks, and slim drawers can help keep the station organized.
You can give it a custom feel with accent tile, a pop of color, or a small awning overhead. The lower size can help control costs while still giving you real outdoor cooking function. It is a smart option for patios, townhomes, and smaller yards.
18. Luxury Resort-Style Kitchen
Luxury Resort-Style Kitchen
A luxury resort-style kitchen makes the backyard feel like a private getaway. It often includes premium appliances, rich materials, and lots of seating.
This layout can feature a big grill, wine fridge, sink, side burners, and a large island. The look is grand, but it still needs smart flow so the space feels easy to use. Soft lighting, stone finishes, and comfy stools help it feel polished and inviting.
Many people add special extras like a TV, ice maker, or bar cabinet to make entertaining easier. Cost is usually high, so clear planning is important before the build starts. If you want a showpiece that feels elegant and useful, this style stands out.
19. Multi-Zone Backyard Kitchen
Multi-Zone Backyard Kitchen
A multi-zone backyard kitchen splits the space into separate cooking, dining, and lounge areas. It gives each activity its own spot, which keeps the yard from feeling crowded.
This layout is great for larger families or people who host often. One area can hold the grill and prep tools, while another can serve as a bar or dining nook. A third zone might include lounge chairs, a fire feature, or a shaded rest area.
You can make the zones feel connected with matching pavers, similar colors, and repeating materials. The cost can be higher because there are more pieces to plan, but the flexibility is a big win. Current backyard trends lean toward spaces that do many jobs, and this layout fits that idea well.