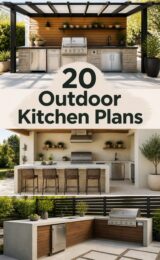
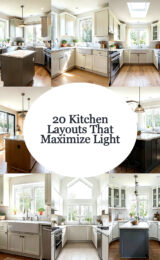
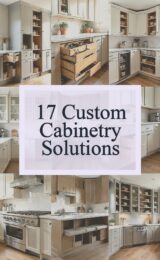
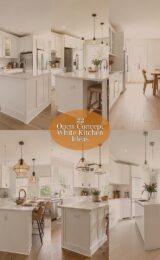
Some kitchens feel calm the moment you step inside. Others make you want to cook just to test a new idea.
Below are kitchen plans that mix smart layout, pretty style, and real-life comfort. Pick what fits your space, your habits, and your budget, then make it yours.
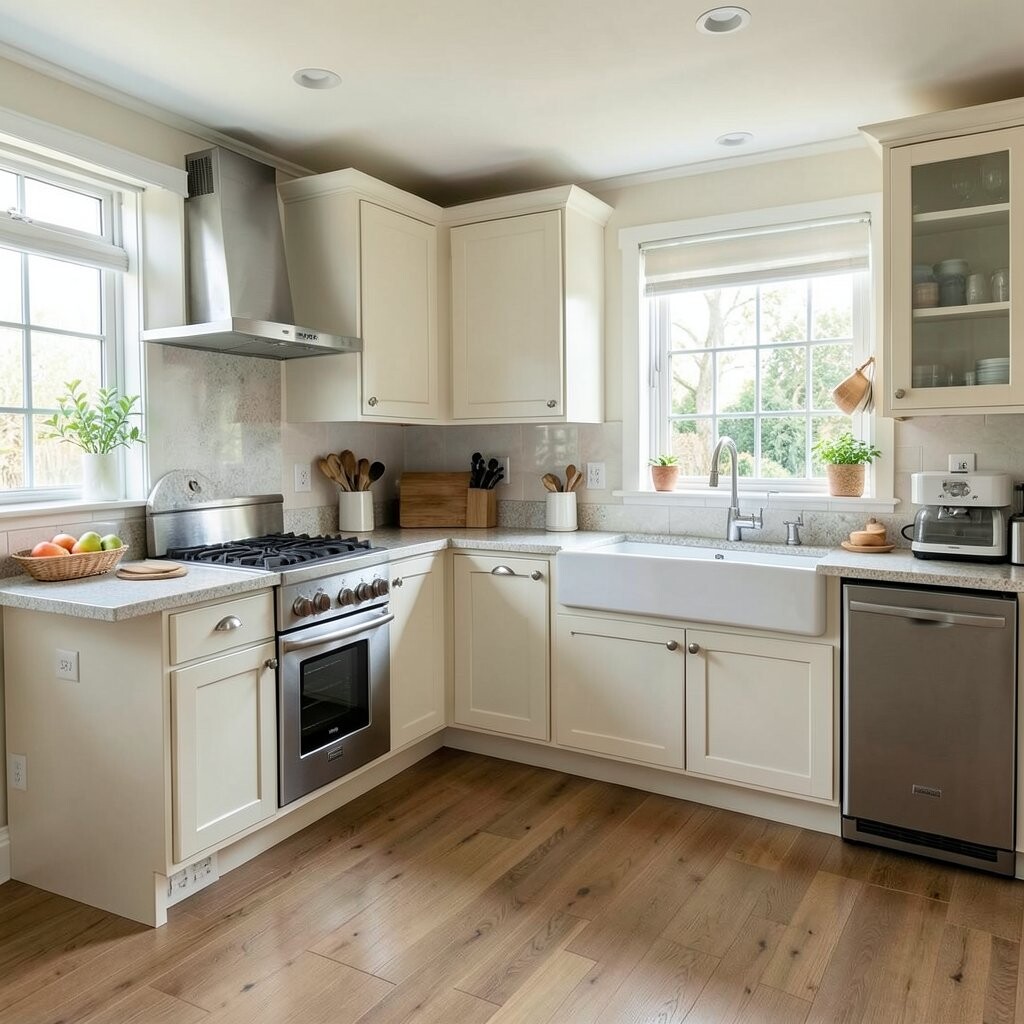
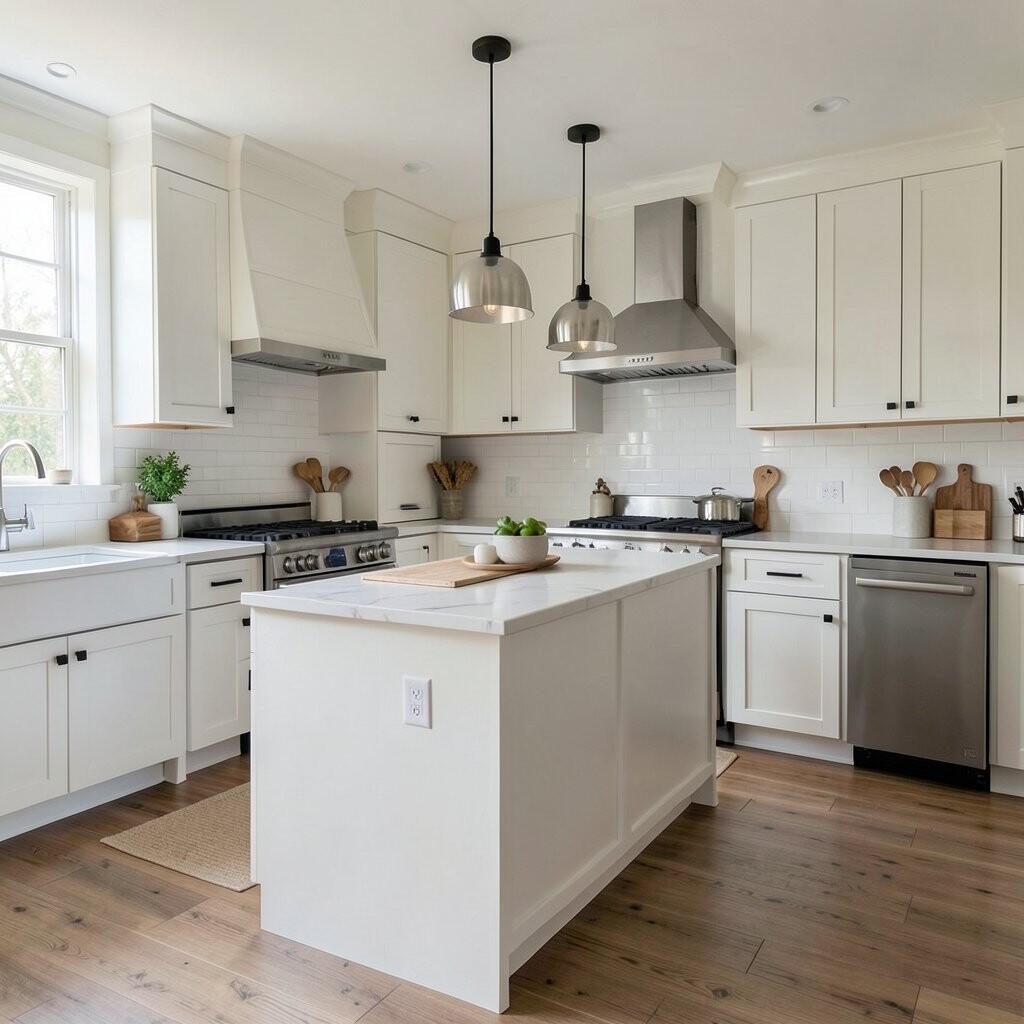
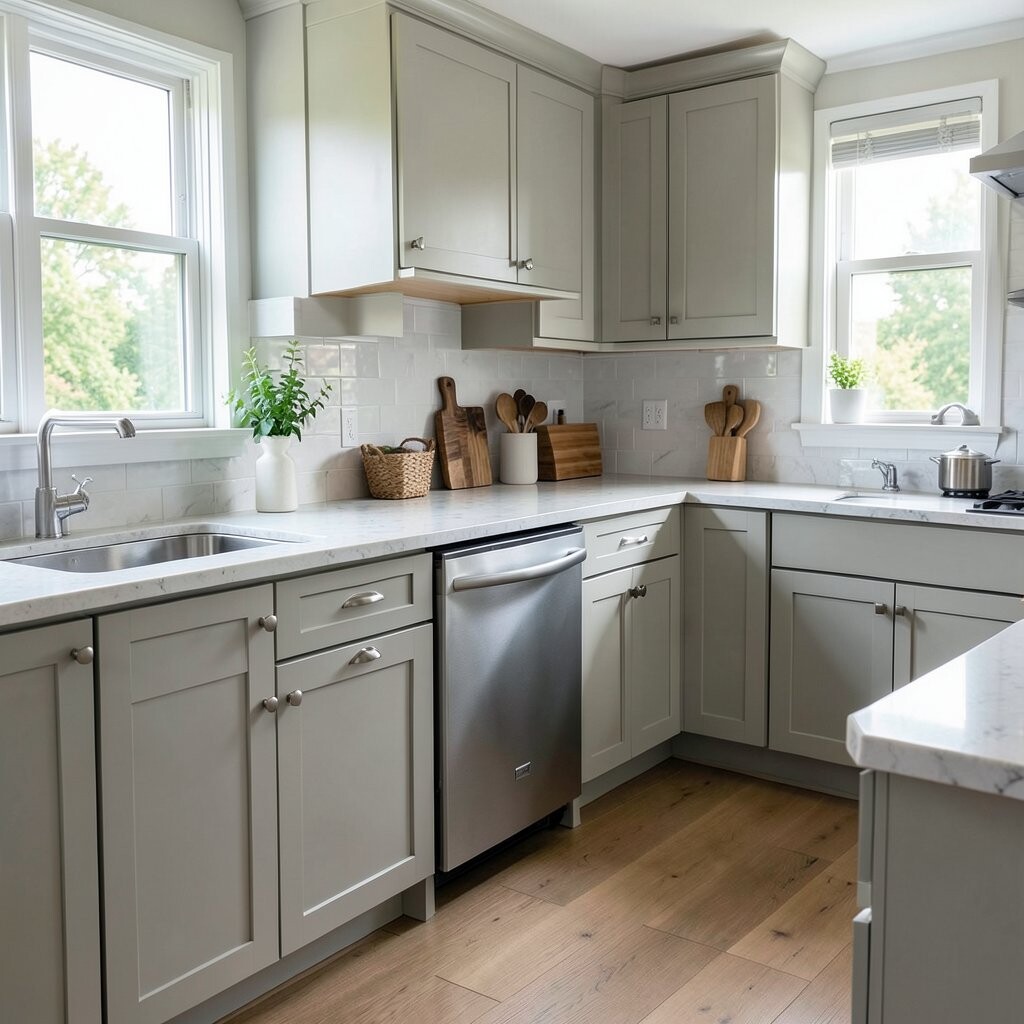
The L-shaped kitchen wraps around two walls, leaving a wide open area for moving and breathing. You might picture a cozy corner sink, a straight counter for prep, and a comfy spot near a window for mornings.
This plan helps you cook in a smooth path, from fridge to prep to stove. It also works well for families because two people can work without bumping into each other. Choose one “anchor” point, like a big light above the counter, to make the space feel steady and friendly.
Tips: Add a pull-out trash can near the sink and keep small appliances on one side. For personalization, use a tile backsplash in a color you love and repeat it in a runner or curtains.
Cost thoughts: L-shapes are usually simpler to build than complex layouts. Save money by keeping cabinet lines straight and focusing your spending on hardware and lighting.
2. The U-Shape Kitchen With a Strong Work Triangle
The U-Shape Kitchen With a Strong Work Triangle
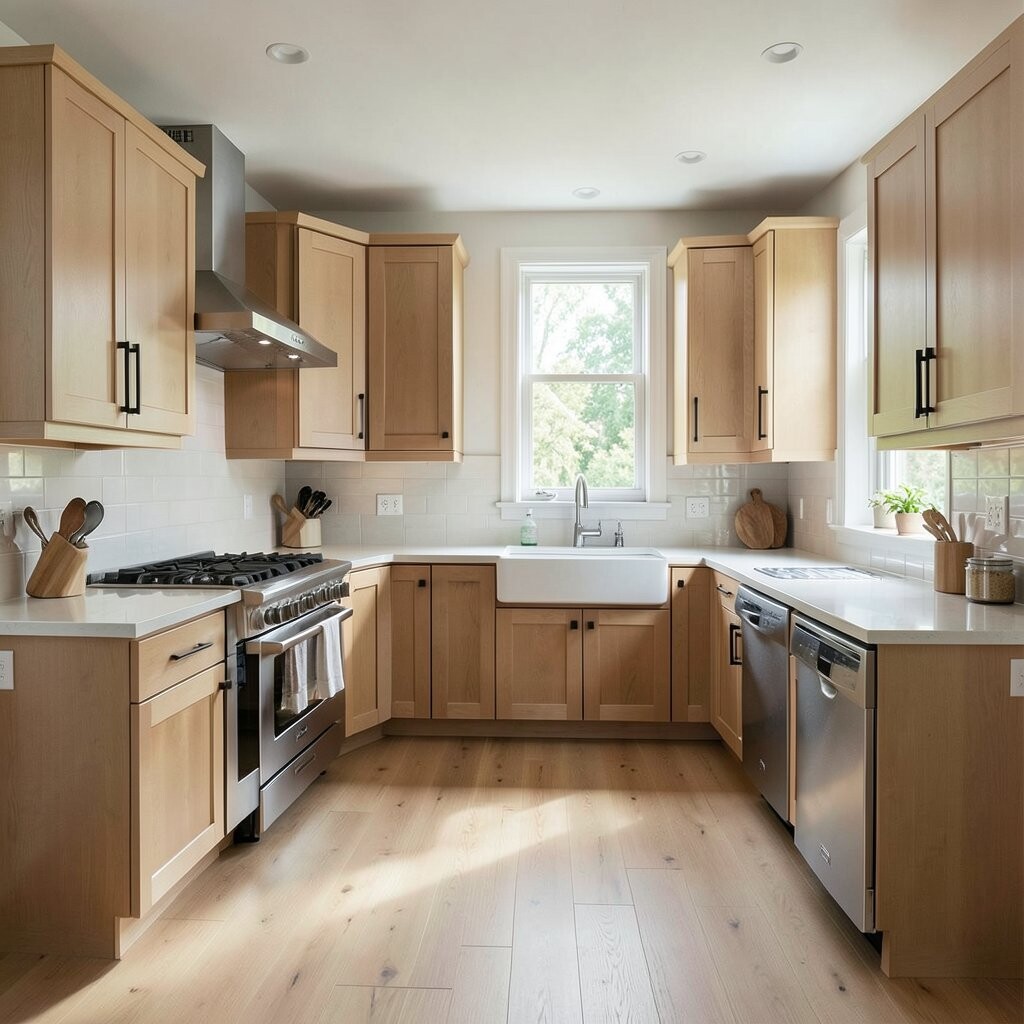
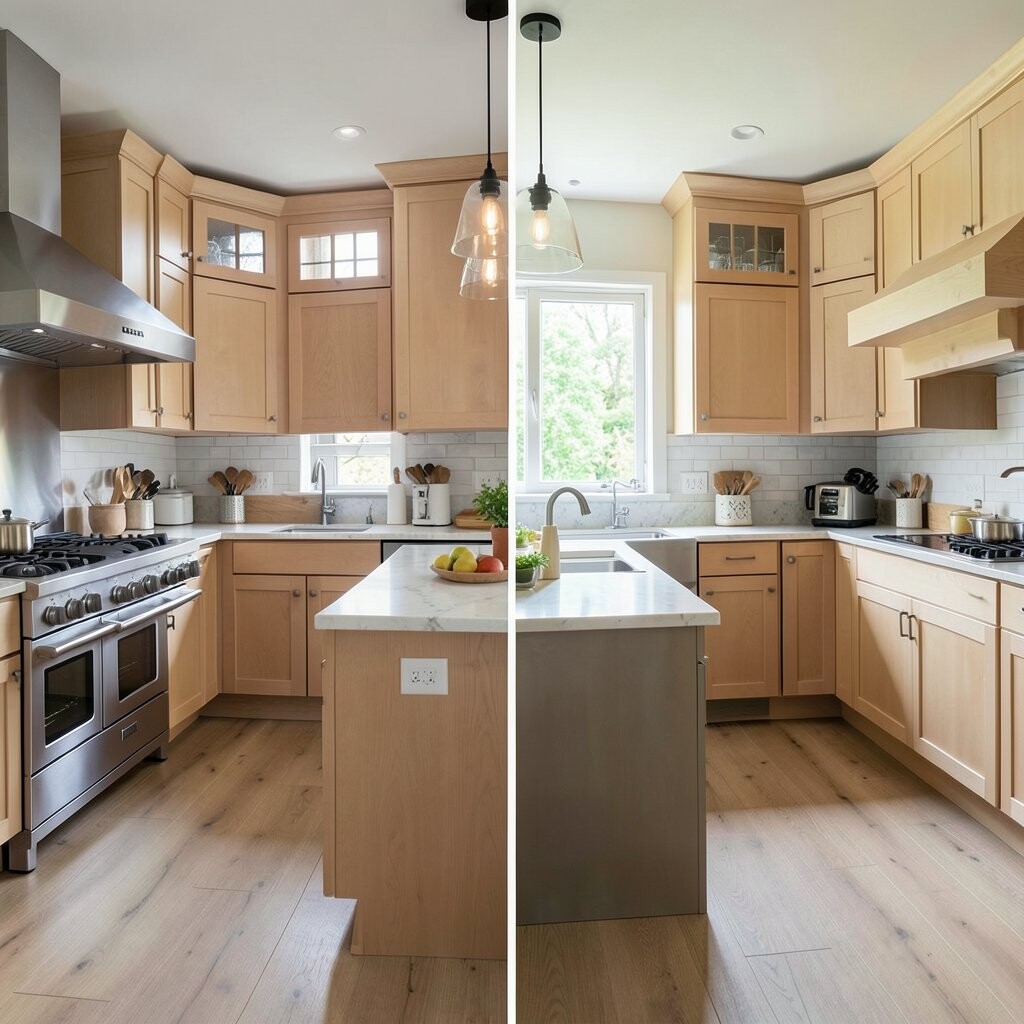
A U-shaped kitchen looks bold and neat, with counters on three sides that frame your cooking zone. Imagine a tall pantry on one end, a window above the sink, and an oven placed where you can reach it easily.
Because everything is close, you can move quickly without stepping back and forth too much. It’s a great fit for bakers and busy cooks who prep lots of ingredients at once. To keep it from feeling crowded, use lighter cabinet colors or glass-front doors to let the room feel open.
Make one side your “prep lane” with a long countertop for chopping. Then place the microwave and coffee gear on the same side for a smooth routine.
Personalize: Add a small appliance garage for a tidy look. Try matte black faucets for a modern touch, even in a warm wood kitchen.
3. Galley Kitchen With a Clear Passage and Smart Storage
Galley Kitchen With a Clear Passage and Smart Storage
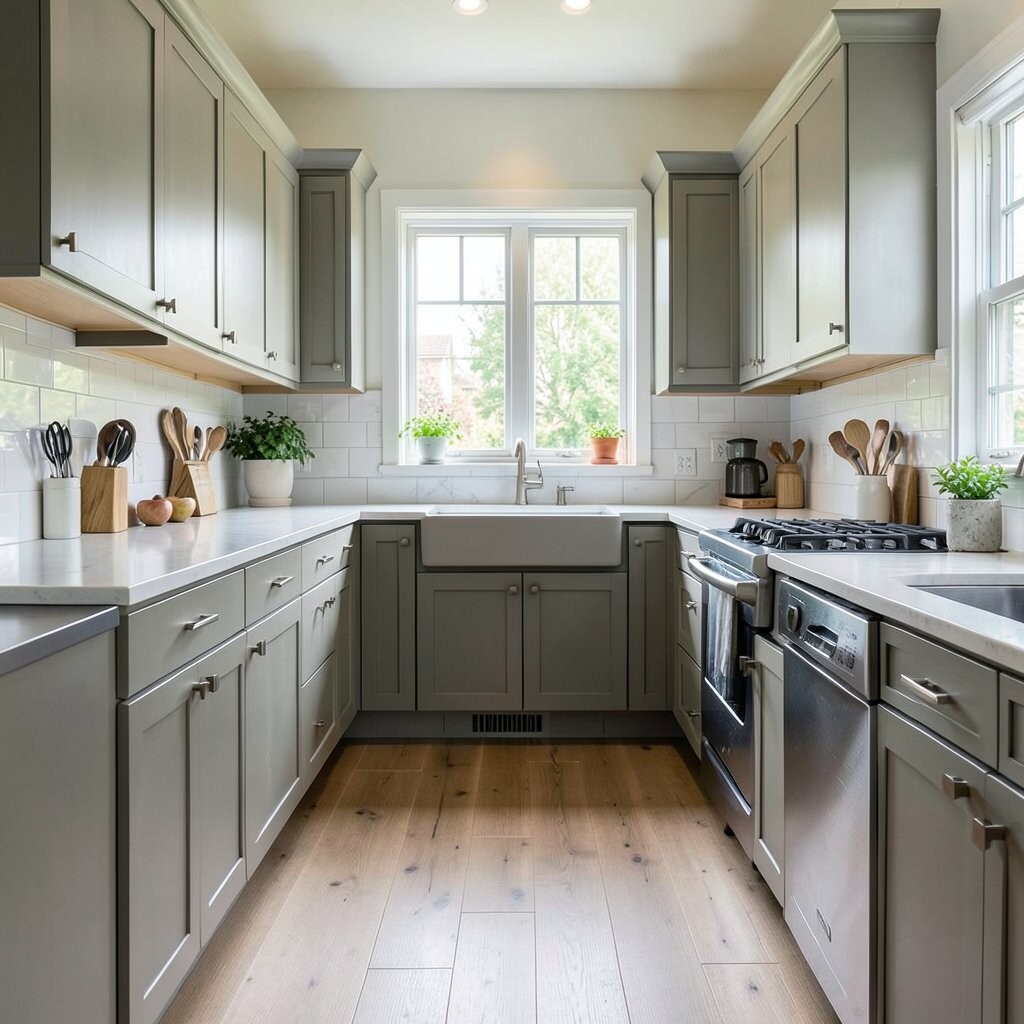
A galley kitchen feels like a friendly hallway for cooking, with cabinets lining both sides. Picture narrow but efficient counters, sleek lighting over the work areas, and a calm floor plan that guides you forward.
When done right, this layout can be extremely practical because your steps are short. It also fits apartments and smaller homes where every inch matters. Use a lighter paint color and mirrors or glossy tiles to keep the space from feeling tight.
You can make the galley feel special by adding a sliding pantry door or a pocket bar cart that rolls out when you need it. For tips, keep the walkway wide enough for two people moving past each other comfortably.
Cost considerations: Focus spending on under-cabinet lighting and durable flooring. That combination makes the whole kitchen feel updated without huge changes.
4. Open-Plan Kitchen With a Central Island
Open-Plan Kitchen With a Central Island
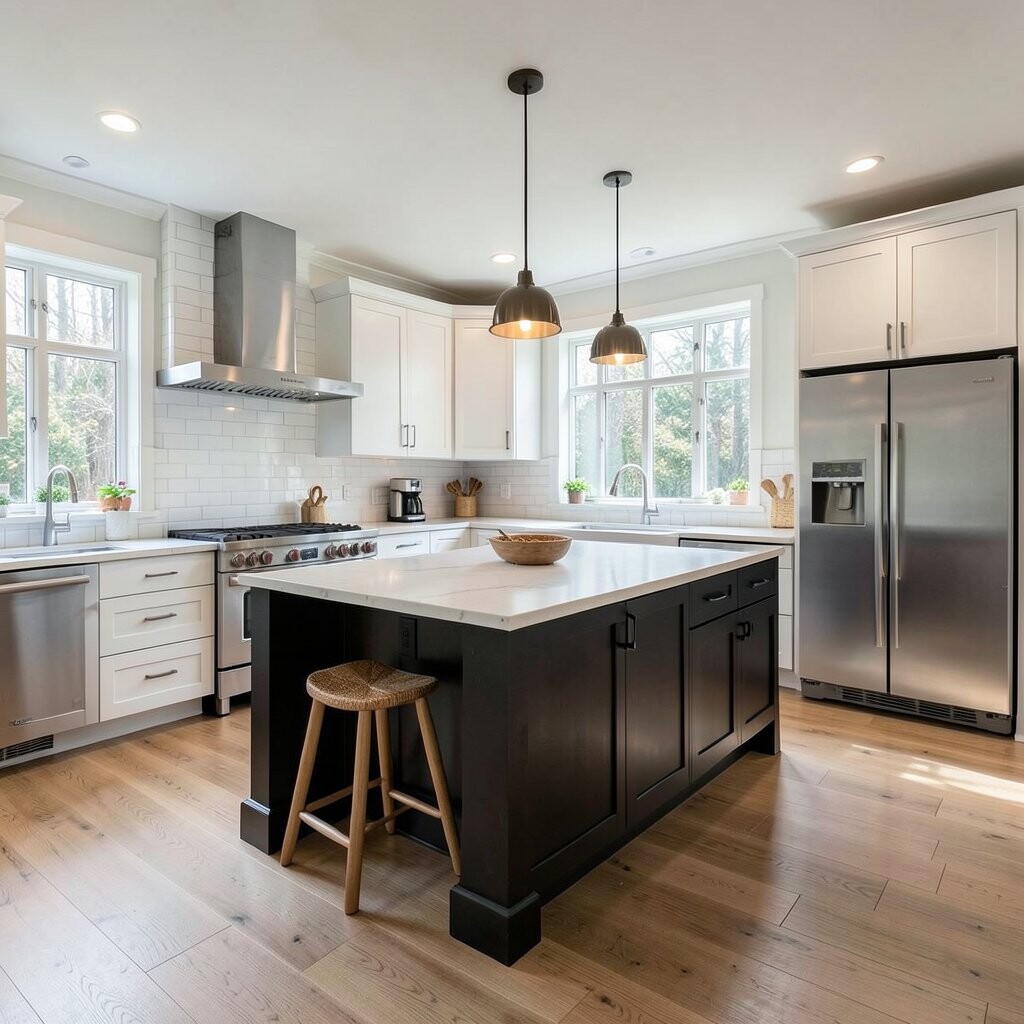
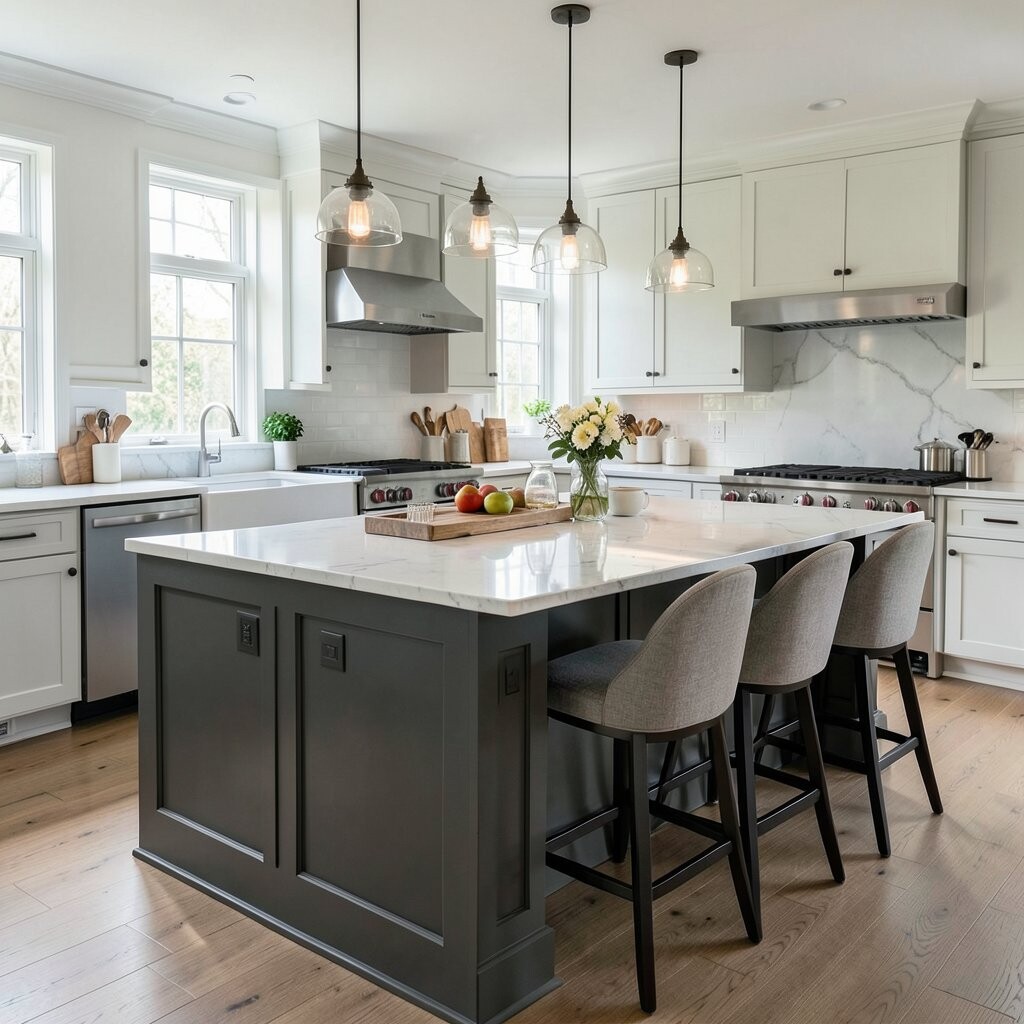
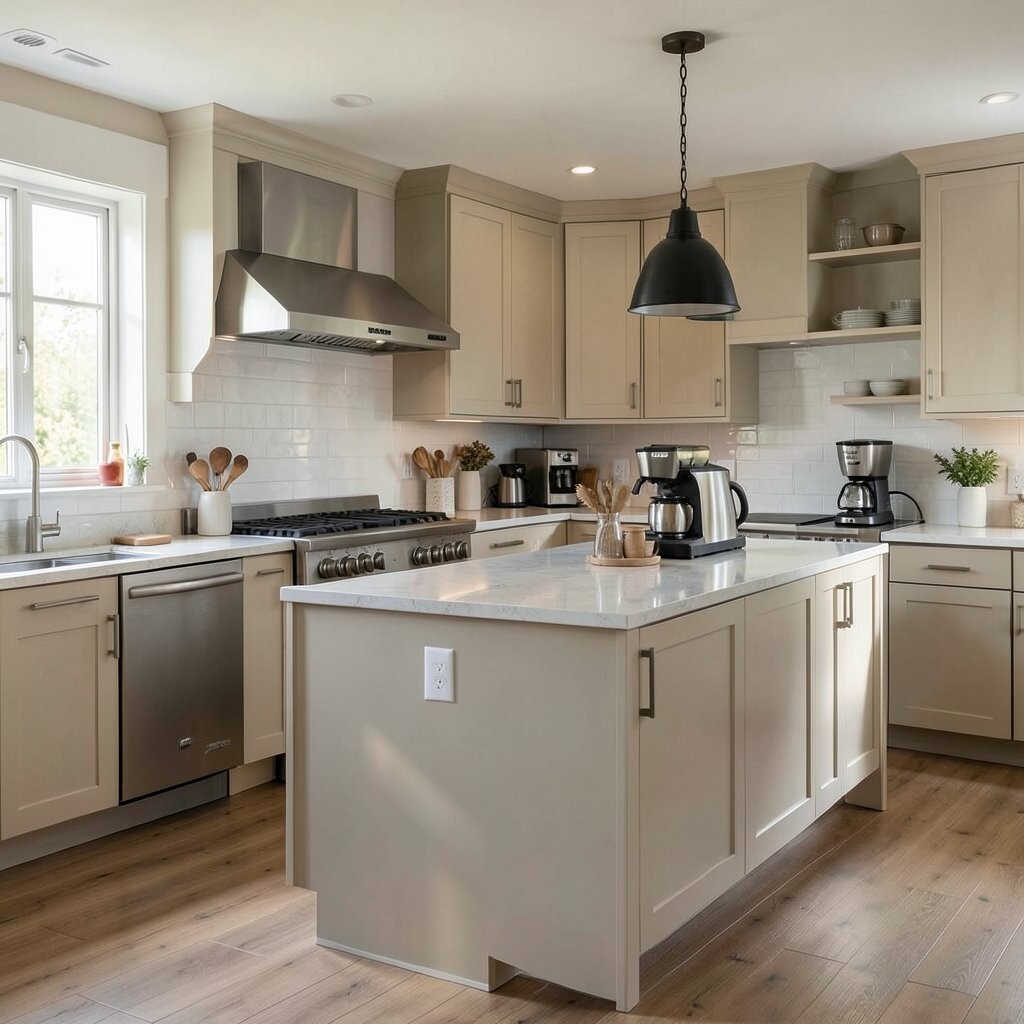
An island turns the kitchen into a meeting place, not just a cooking room. You can picture a waterfall edge on the island, bright pendant lights above it, and stools that invite friends to chat while you cook.
This plan gives you extra counter space, extra storage, and a clear spot for homework or snack time. It also helps with hosting because you can face the living area instead of looking at a wall. If your kitchen feels small, a narrower island can still work as long as you keep enough room to walk around it.
For a unique twist, add a built-in charging station or a pull-out spice drawer inside the island. That little convenience feels high-end every day.
Trend note: Hardware-free or “touch latching” cabinets are popular because they look clean. Pair that look with warm lighting for a cozy vibe.
5. Island-Plus-Peninsula for Flexible Seating
Island-Plus-Peninsula for Flexible Seating
A peninsula is like an island that connects to a wall, giving you the open feel with a bit more stability. Imagine seating on one side, a prep zone on the peninsula, and a cooking wall on the other end.
This plan is great when you want people to sit and talk, but you still need solid kitchen flow. It can also reduce how far you walk because part of the “island” is attached. Add a lip shelf under glass to display bowls, mugs, or your favorite cookbooks.
You can personalize this layout by choosing a different countertop finish on the peninsula, like light quartz with a darker edge. For tips, keep the seating side clutter-free so it feels inviting.
Cost considerations: A peninsula often uses less building work than a full island. Spend on good drawer organizers instead of expensive decorative extras.
6. One-Wall Kitchen With Vertical Storage and a Built-In Wall
One-Wall Kitchen With Vertical Storage and a Built-In Wall
In a one-wall kitchen, everything lines up on a single long stretch, creating a simple, tidy look. Picture tall cabinets reaching near the ceiling, a sleek countertop, and a space where you can add a small dining table nearby.
This layout works well for small homes because it keeps the room open and easy to walk around. It also helps you stay organized since you can store almost everything in one place. Add vertical storage like pull-down shelves or hooks to keep tools off the counter.
If you want uniqueness, include a sliding door that hides the cooking area when you have guests. That calm “wow” moment makes the kitchen feel like part of the home, not separate.
Tips: Put frequently used items at eye level, and keep heavy pots in lower drawers. Use one color palette for cabinets and backsplash so the line looks smooth.
7. Two-Story Feel With Tall Cabinets and a Window-Focused Wall
Two-Story Feel With Tall Cabinets and a Window-Focused Wall
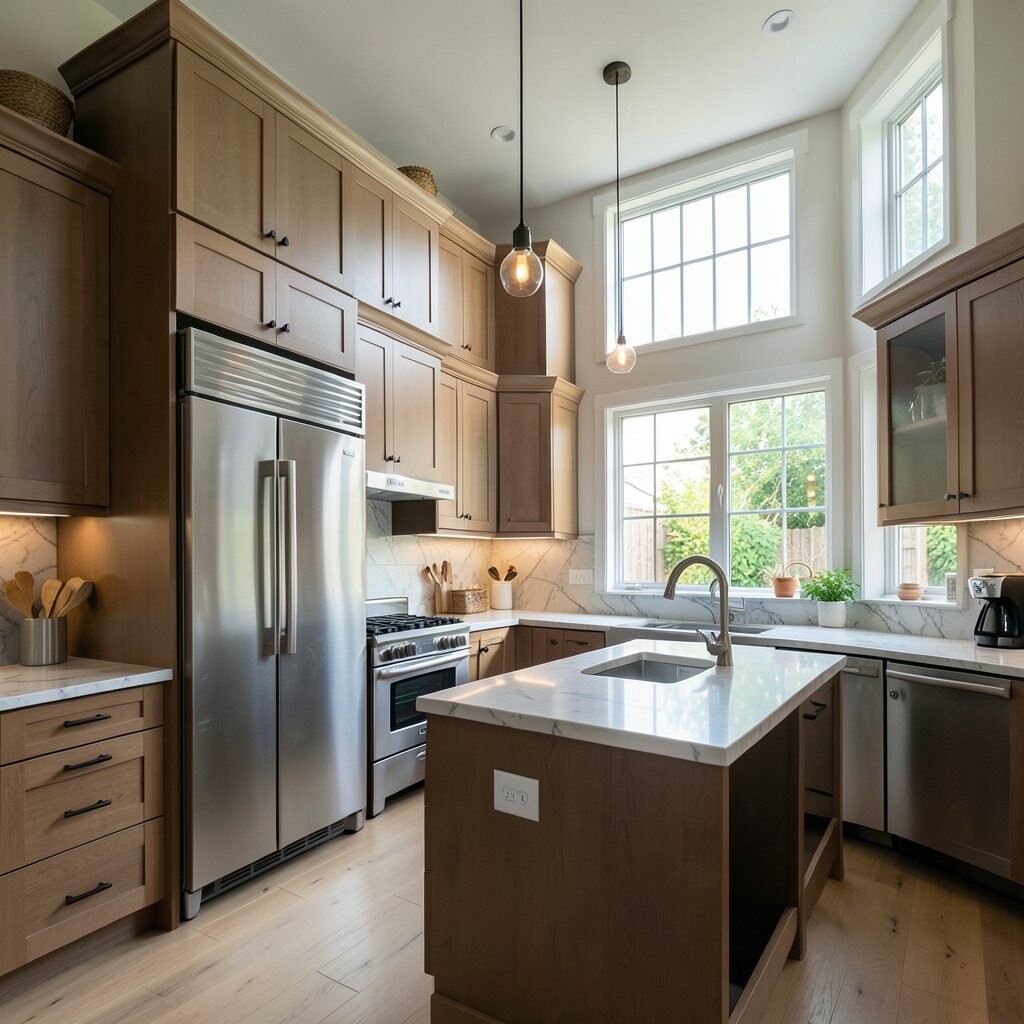
Some kitchens feel special when they pull your eyes upward, thanks to tall cabinets and clean lines. Think of a tall pantry column beside a window, with open shelving near the top for styling.
This plan boosts storage a lot, which means fewer cabinets feel messy. It also helps you see your kitchen tools easily, so cooking feels less stressful. For personalization, pick a cabinet finish you love, like warm oak, and pair it with a soft matte paint.
To make the window wall look intentional, use matching trim colors and keep the counters clear in the most visible spot. Add a plant or a small art piece near the window for a lived-in look.
Cost considerations: Tall cabinets can cost more, but they replace many smaller cabinets. Use that budget to upgrade one area—like the sink faucet or lighting.
8. Split-Zone Kitchen With Cooking on One Side and Prep on the Other
Split-Zone Kitchen With Cooking on One Side and Prep on the Other
A split-zone kitchen divides the room into two main areas, so your cooking and prepping feel organized. Picture one side with the stove and oven, and the other side with a large prep counter and a deep sink.
This plan is great for people who like to batch cook because each zone has its own “job.” It can also help reduce mess spreading across the whole kitchen. Use a half-wall, a curtain rail, or an island edge to gently separate zones without closing the room off.
For tips, store pots and pans on the cooking side, and store baking tools near the prep side. Personalize the look by using different countertop surfaces, like butcher block for prep and quartz near the stove.
Trend note: Multi-material countertops are showing up more often because they add personality. Start small by changing only one surface if budget is tight.
9. Corner Sink Layout With an Emphasis on a Deep Work Counter
Corner Sink Layout With an Emphasis on a Deep Work Counter
A corner sink plan uses space in a clever way, because corners can otherwise feel hard to use. Imagine a deep corner sink with a window above, plus two long counters stretching out on both sides.
This setup is comfy for washing and prepping because you can face the room and still reach your tools. It also helps you keep a “no-stress” workflow, where dishes don’t land across the kitchen. Choose a corner sink with enough depth and a faucet with a good reach so rinsing feels easy.
Personalize the corner by adding a small niche shelf for soap and a tray for sponges. For tips, keep the garbage pull-out near the sink and use a drawer for dish towels.
Cost considerations: Corner plumbing can add cost, so balance it with simpler cabinet upgrades. If you’re doing a refresh, invest in better faucets and sink accessories.
10. Pantry-Centered Plan With a “Back Wall” Storage Feature
Pantry-Centered Plan With a “Back Wall” Storage Feature
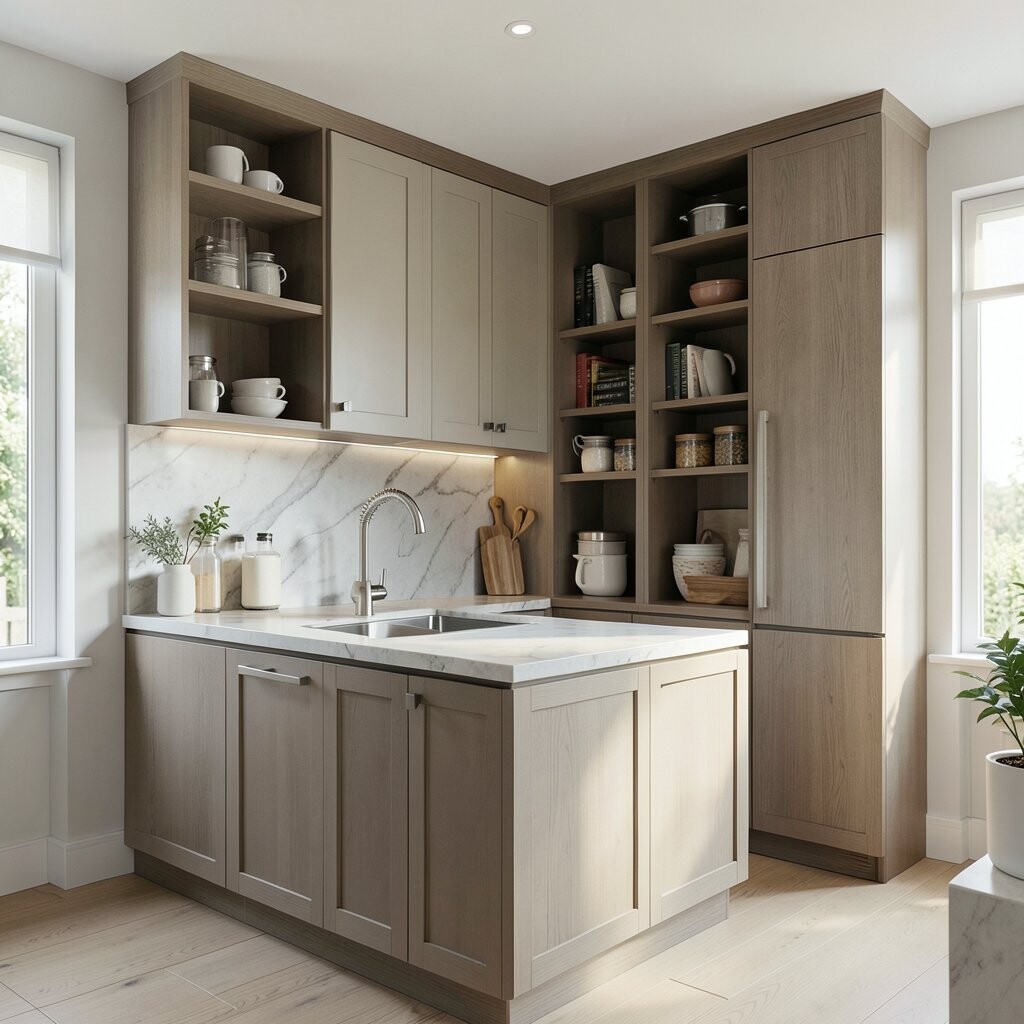
When the pantry is the star, your kitchen can feel calm and easy to run. Picture a full-height pantry on the back wall, with a fridge nearby and a counter zone in front.
This plan helps you stay stocked without clutter on the counters. It also supports healthier routines because ingredients are easy to find and quick to use. For personalization, add pull-out spice organizers and labeled bins inside the pantry.
If you love cooking, put your baking sheets, mixers, and measuring tools close to the pantry door. That way you can grab and go without searching.
Tips: Use lighting inside the pantry for a “walk-in” feel. Add a small cabinet near the pantry for snacks so it stays family-friendly.
Cost considerations: Built-in pantry upgrades can be a good investment because they reduce daily friction. Keep countertops simple if you need to save money.
11. Breakfast Nook Kitchen With a Built-In Bench
Breakfast Nook Kitchen With a Built-In Bench
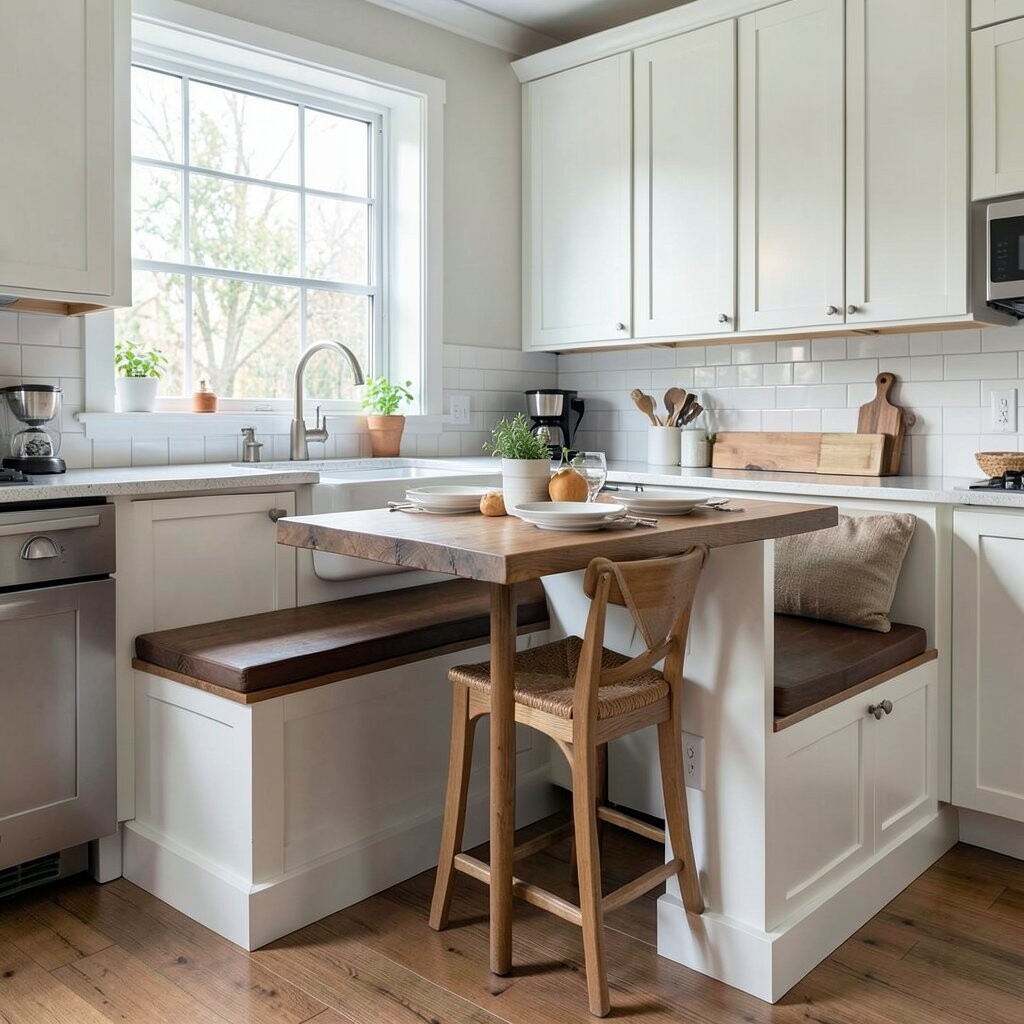
A breakfast nook adds warmth because it creates a small “home base” inside the kitchen. Imagine a bench along one wall, banquette cushions in a cozy fabric, and a window view that makes coffee taste better.
This plan is perfect for families and anyone who likes slow mornings. It also gives extra seating without taking up floor space like separate chairs might. For a unique touch, choose a bench with storage drawers underneath so you can hide small items.
Personalize it with a pattern on the cushions that matches your backsplash. Tips for comfort: include an outlet near the seating spot for a charger and small appliances.
Trend note: Many kitchens are adding “soft zones,” like fabric seating and warm lighting, to balance hard surfaces. It makes the room feel welcoming.
12. Farmhouse Style Plan With Modern Clean Lines
Farmhouse Style Plan With Modern Clean Lines
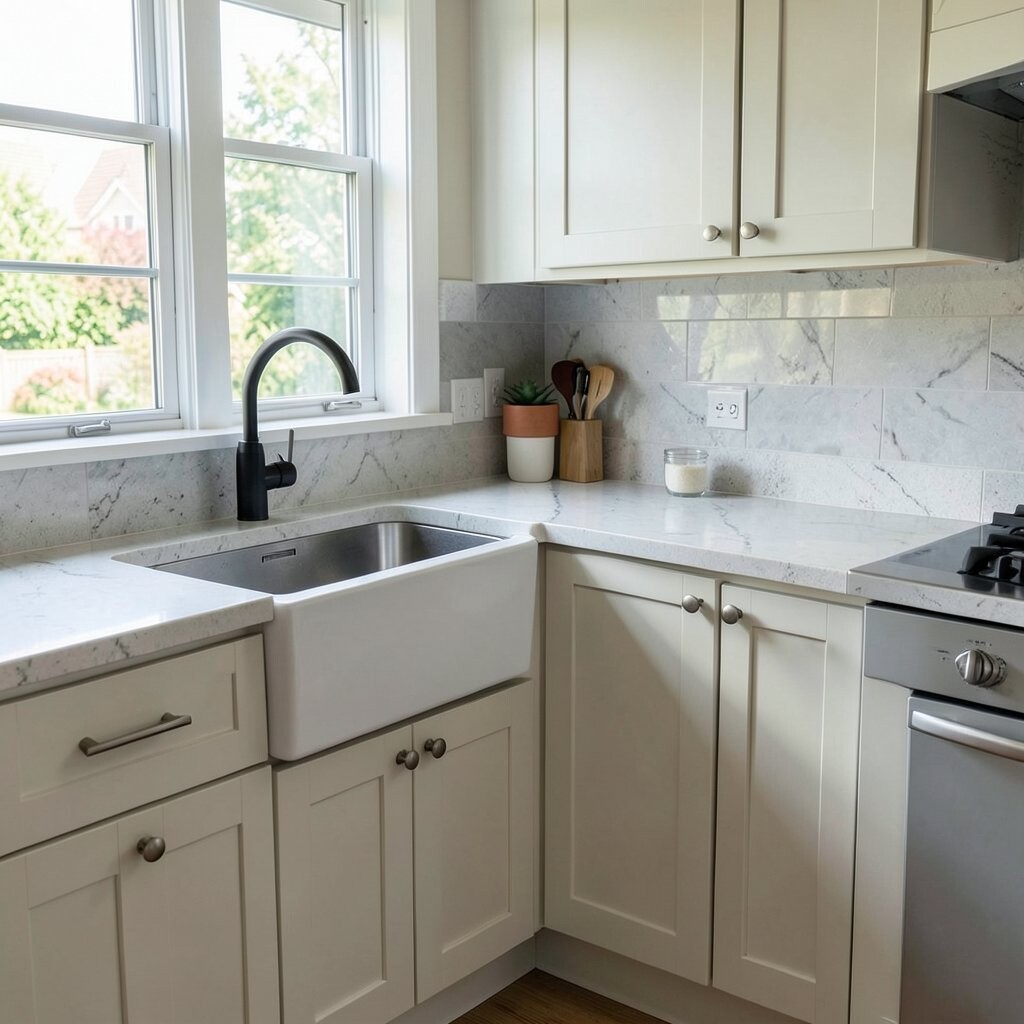
A farmhouse-inspired layout can feel both rustic and fresh when you keep the lines clean. Picture a big apron-front sink, open shelves with tidy jars, and cabinets painted in a soft warm tone.
This plan brings comfort and character, while still leaving room for modern upgrades. It’s unique because it mixes “old charm” with everyday function. For tips, use a mix of closed cabinets and open shelving so you get both storage and display.
Consider adding a durable butcher block top on an island for a natural look. Then pair it with sleek lighting so the room feels updated, not dusty.
Cost considerations: You can control cost by focusing on a few signature pieces, like the sink and lighting. Keep the rest simple with affordable paint and quality hardware.
13. Modern Minimal Plan With Hidden Storage and Clear Counters
Modern Minimal Plan With Hidden Storage and Clear Counters
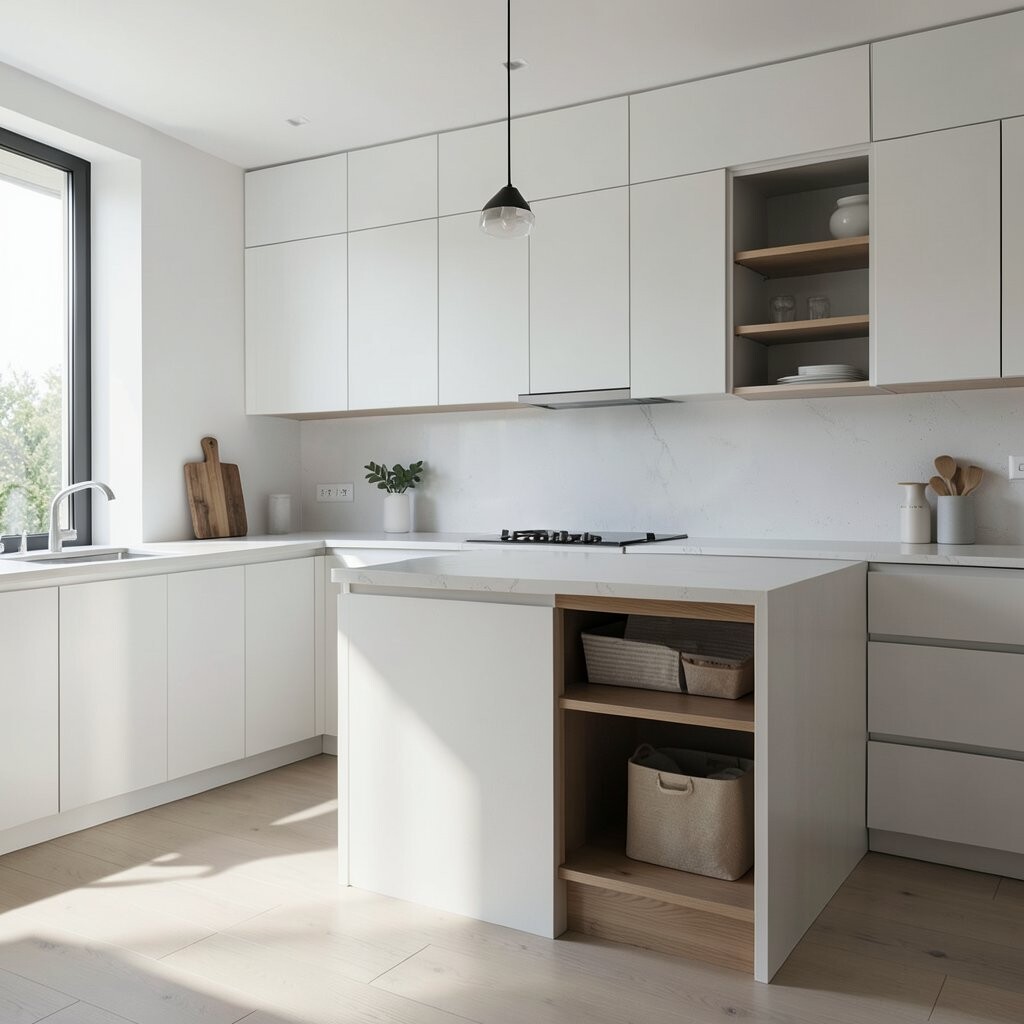
A modern minimal kitchen looks tidy even when life is busy. Picture flat-panel cabinets, handleless doors, and counters that stay open and calm.
This plan makes cleaning easier because there are fewer visual “clutter spots.” It also helps you feel focused while cooking, since tools are stored inside drawers. For personalization, pick a strong backsplash like large-format tile or a stone slab look for impact.
Use drawer dividers so every spatula and measuring cup has a home. Tips: keep the most used items within arm’s reach and store less-used items higher up or deeper inside cabinets.
Trend note: Touch-to-open or push-latch systems are popular because they keep the design smooth. Pair them with warm under-cabinet lighting.
14. Vintage-Inspired Plan With Color Blocking and Playful Details
Vintage-Inspired Plan With Color Blocking and Playful Details
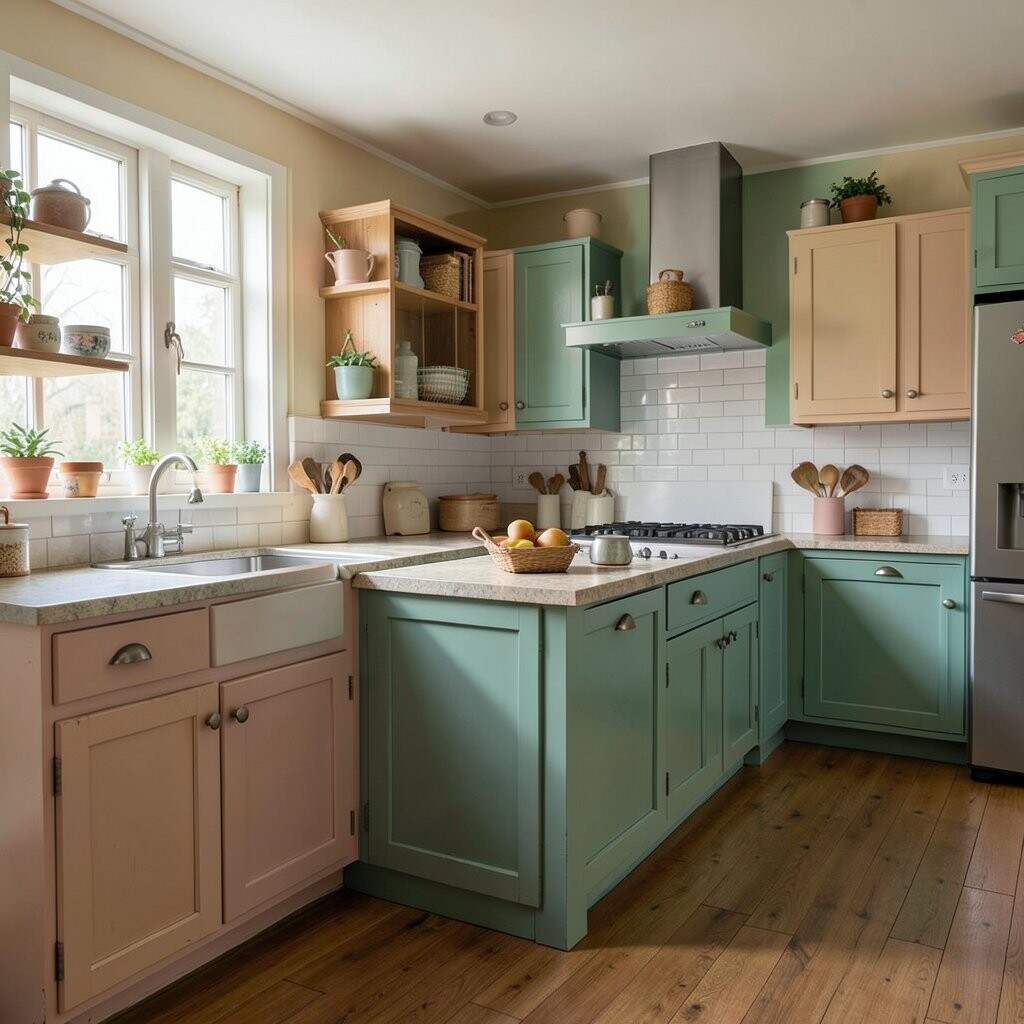
Vintage style can be cheerful when you use color in a smart way. Picture cabinets in a soft cream, a bold accent color on the island, and patterned floor tiles that make you smile.
This plan feels unique because it turns the kitchen into a mood, not just a room. It also lets you show personality without changing the whole layout. For personalization, match the cabinet hardware to a theme, like brass for a warm look.
Tips: pick one accent color and repeat it in small places, like a rug, dish towels, or a small wall clock. Keep the rest of the colors light so the kitchen stays airy.
Cost considerations: Budget-friendly swaps include paint, hardware, and flooring. If you want big impact, repaint cabinets before spending on new cabinets.
15. Curved Softness Plan With Rounded Island Edges
Curved Softness Plan With Rounded Island Edges
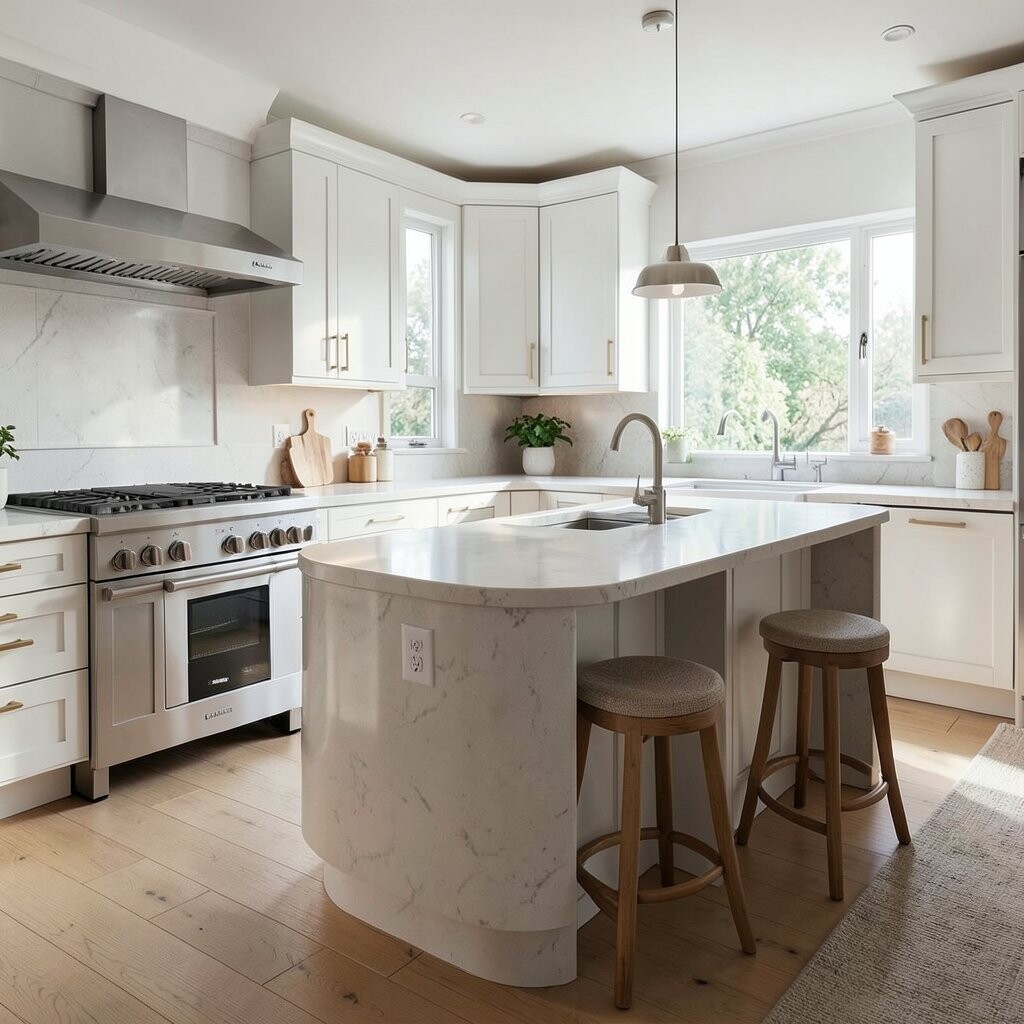
Rounded corners and soft edges make a kitchen feel kinder and safer. Picture a curved island corner, a rounded bar front, and lights that cast gentle reflections on the floor.
This plan feels unique because it softens the sharp look that many kitchens have. It can also help kids and guests move around more comfortably. Pair curved details with smooth materials like quartz or solid surface for an easy wipe-clean finish.
For tips, choose seating that follows the curve and keep clear walkway space. Personalize with a subtle color blend in the backsplash, so the kitchen looks layered and rich.
Trend note: Rounded forms are trending because people want both beauty and comfort. If you can’t curve everything, do it on the island front for a similar feel.
16. High-Function Cook’s Kitchen With a Dedicated Coffee Station
High-Function Cook’s Kitchen With a Dedicated Coffee Station
A coffee station can make your kitchen feel like your favorite café. Imagine a built-in niche with an espresso machine, a small countertop for cups, and shelves for beans and mugs.
This plan helps you work faster because your morning steps are all in one zone. It also keeps small items out of the way, which makes the main counter look clean. For personalization, choose mug hooks in a color that matches your cabinet hardware.
Tips: place the coffee station near outlets and near a water source if possible. Add a small drawer for filters and a bin for sugar and sweeteners so everything stays neat.
Cost considerations: You can build a coffee station with a simple shelf unit or a custom cabinet. Spend on a quality machine area and organizers, not on extra decoration.
17. Family-Friendly Kitchen With Pull-Out Drawers and Lower Storage
Family-Friendly Kitchen With Pull-Out Drawers and Lower Storage
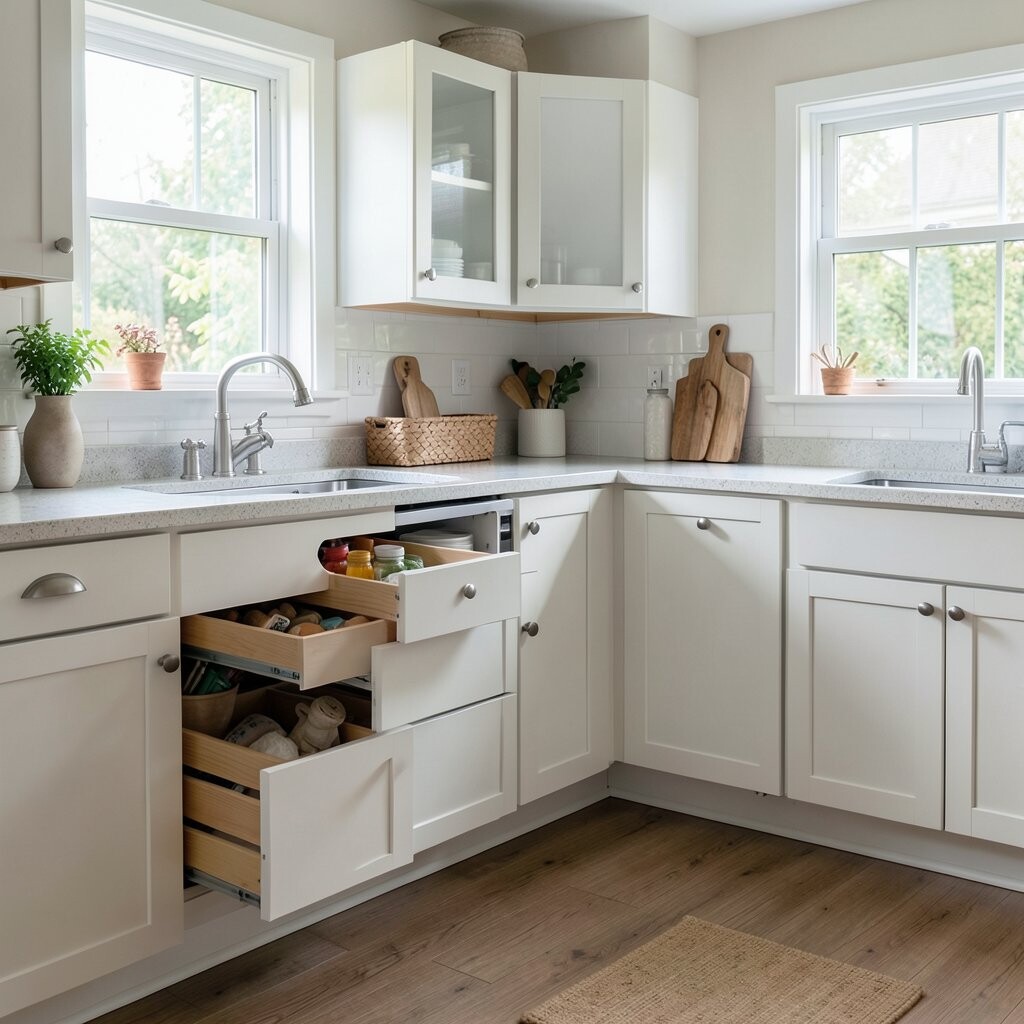
Family kitchens should feel easy, not tricky, because everyone uses them. Picture deep pull-out drawers for pots, a lower cabinet for kid snacks, and a wide counter where homework can happen.
This layout is great for benefits like safer reach and faster cleanups. When heavy items stay in drawers, you don’t have to lift or stack as much. Personalize by labeling drawers with cute icons or using color-coded bins for easy sorting.
For tips, keep sharp tools in locked or higher compartments if needed. Add a sturdy mat near the sink so feet feel comfortable during longer tasks.
Trend note: Drawer-first kitchens are a strong trend because they make organization look built-in. It feels modern even in classic styles.
18. Gallery-Style Wall With Open Shelving and a Minimal Counter
Gallery-Style Wall With Open Shelving and a Minimal Counter
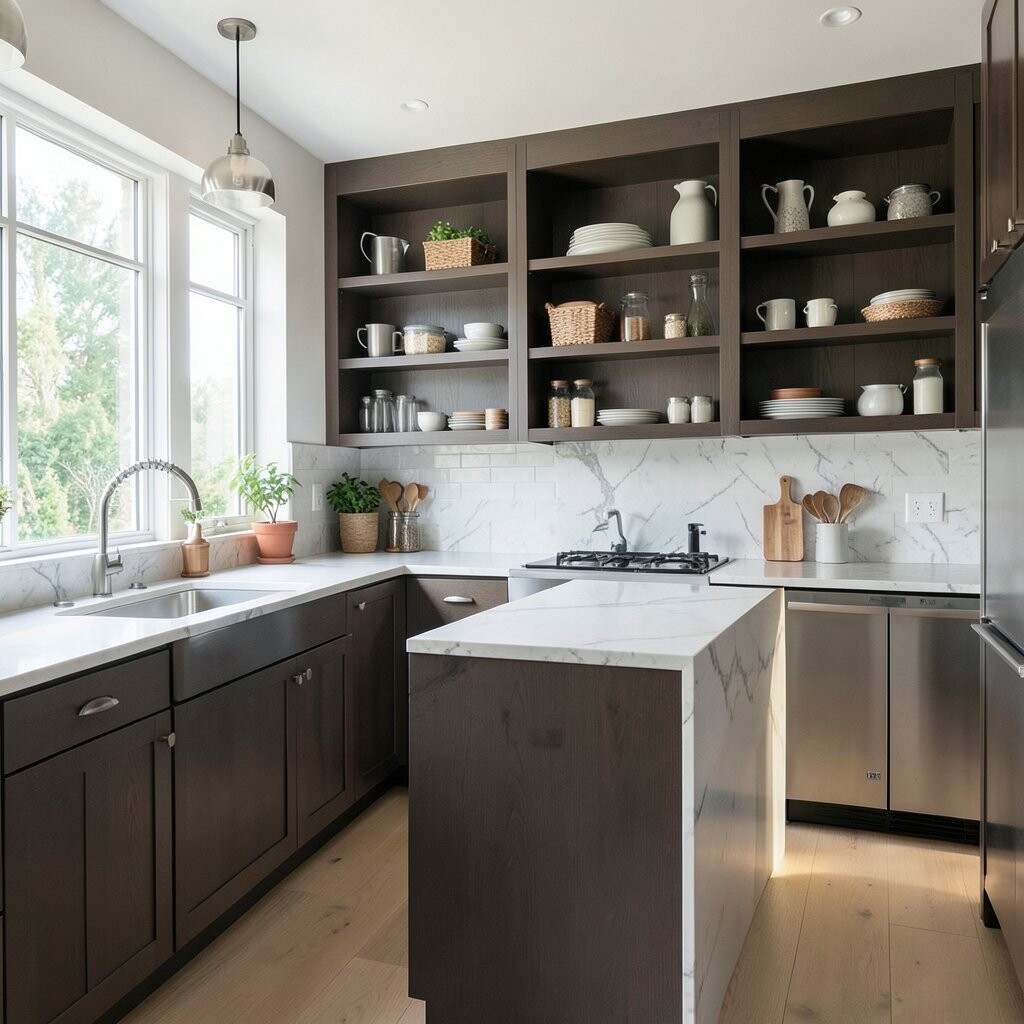
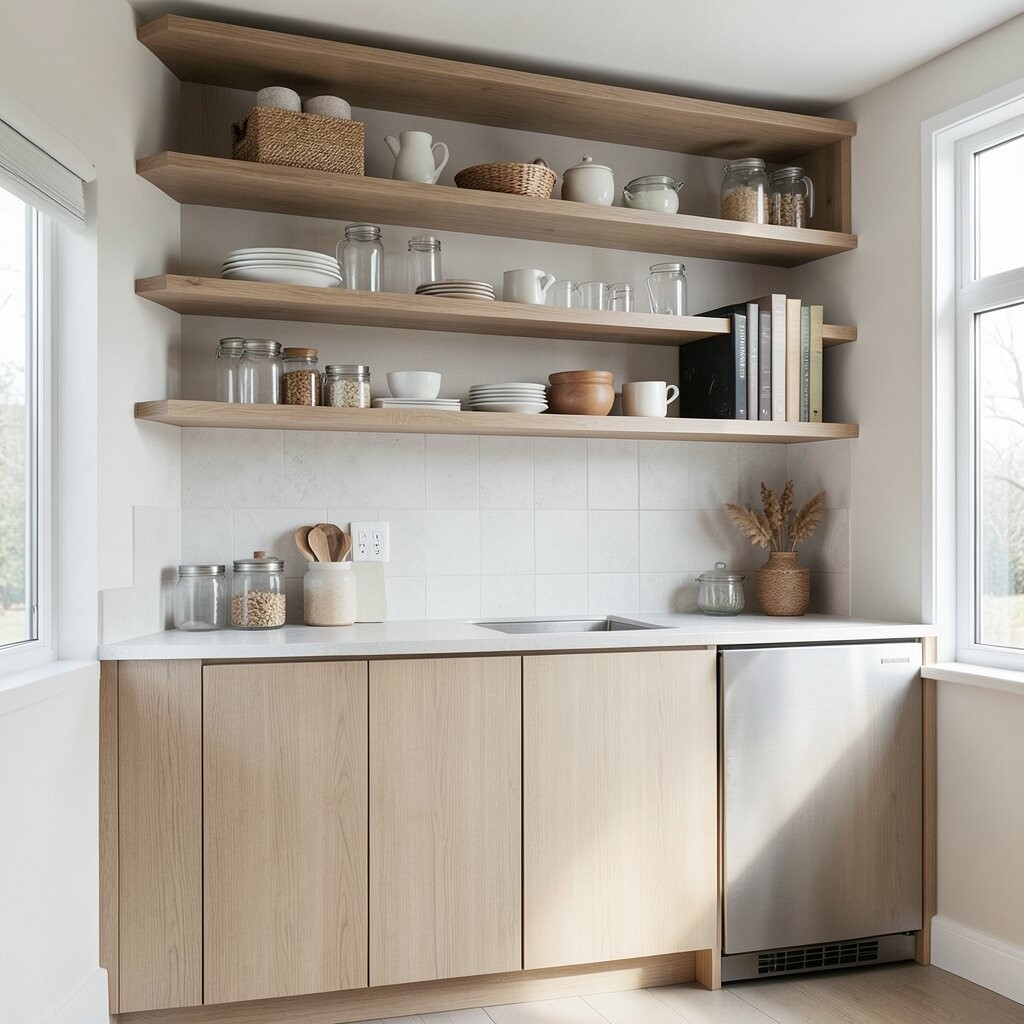
An open shelving plan can look like a styled store wall, but it still needs smart organization. Picture floating shelves with matching canisters, a small cook space on the counter, and a clean backsplash behind everything.
This plan is unique because it lets you show off beautiful dishes while keeping the countertop light. It also makes daily grab-and-go easier, since plates and bowls are visible. The key is to keep shelf items consistent so the wall stays neat.
Tips: use baskets for smaller items and set a rule like “only what you use gets displayed.” For personalization, swap in a few seasonal pieces, like bright bowls in summer and warm tones in winter.
Cost considerations: Open shelving can save money compared to full upper cabinets. Plan to spend a bit on shelf support hardware and quality brackets for safety.
19. Statement Backsplash Plan With Simple Layout and Big Visual Impact
Statement Backsplash Plan With Simple Layout and Big Visual Impact
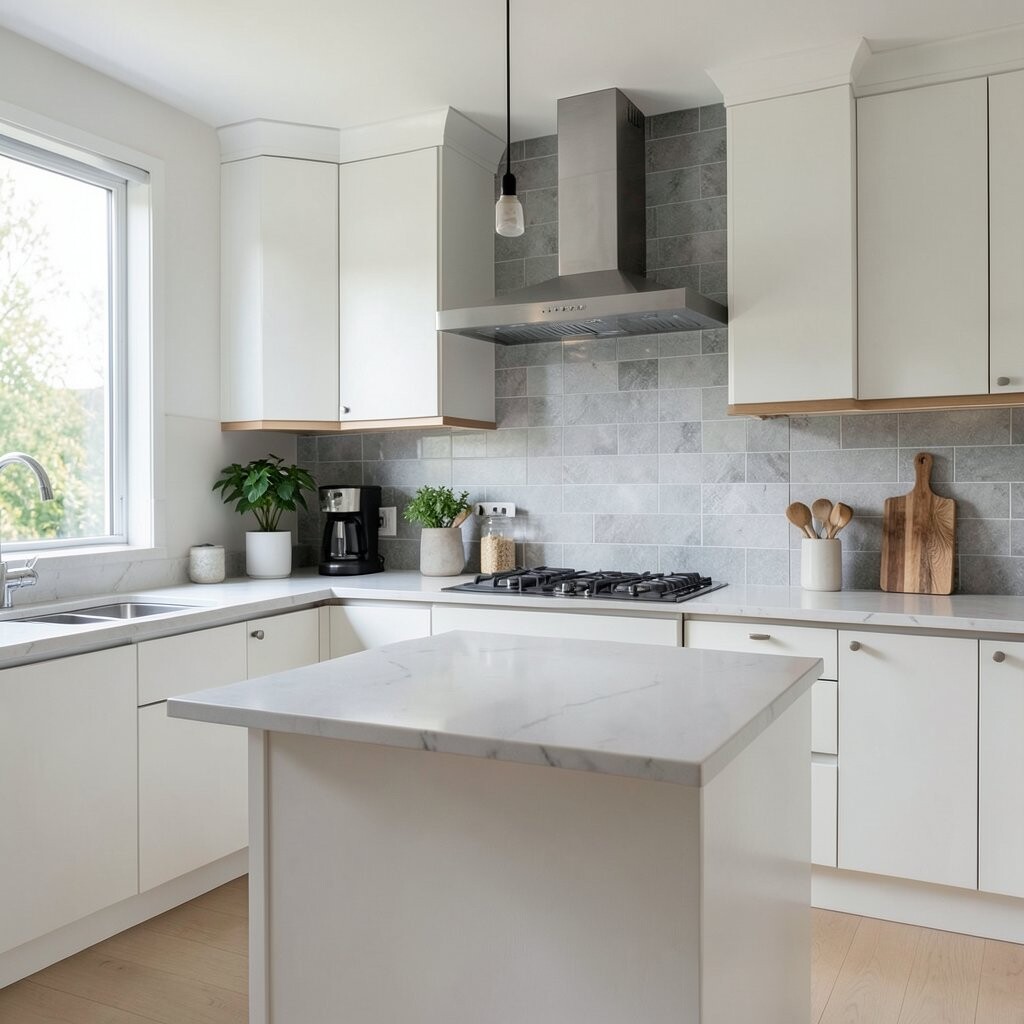
If you want the kitchen to look amazing without major construction, start with the backsplash. Picture a simple straight or L-shaped kitchen with a bold patterned tile wall behind the stove and sink.
This plan gives you strong personality because your backsplash becomes the main art piece. It’s also helpful because a simple layout still works for most routines. Choose a design that you won’t get tired of, like a classic geometric pattern or a stone-look tile.
For tips, keep cabinet colors calm so the backsplash can shine. Add under-cabinet lights to make the tile sparkle and highlight the texture.
Trend note: Textured and handmade tile looks are gaining popularity because they add depth. Even in a modern home, it can feel warm.
20. Compact Smart Plan With Fold-Down or Expandable Counter Space
Compact Smart Plan With Fold-Down or Expandable Counter Space
Small kitchens can feel amazing when you use space that expands only when needed. Picture a wall cabinet with a fold-down prep counter, then a small rolling cart that slides out when you’re cooking.
This plan benefits you by creating flexible work areas without blocking walkways. It also helps you keep the kitchen tidy when guests are around. Personalize with a small chalkboard panel or a magnetic knife strip for quick, fun access.
Tips: choose lightweight organizers that fit your hands, and keep the most used tools on a cart for easy movement. Add hooks for towels and a slim bin for trash so you don’t lose counter space.
Cost considerations: Smart, space-saving pieces can cost less than full renovations. Look for quality hinges and sturdy brackets so the counter feels safe and smooth.
21. Outdoor-Style Indoor Kitchen With Natural Materials and Warm Lighting
Outdoor-Style Indoor Kitchen With Natural Materials and Warm Lighting
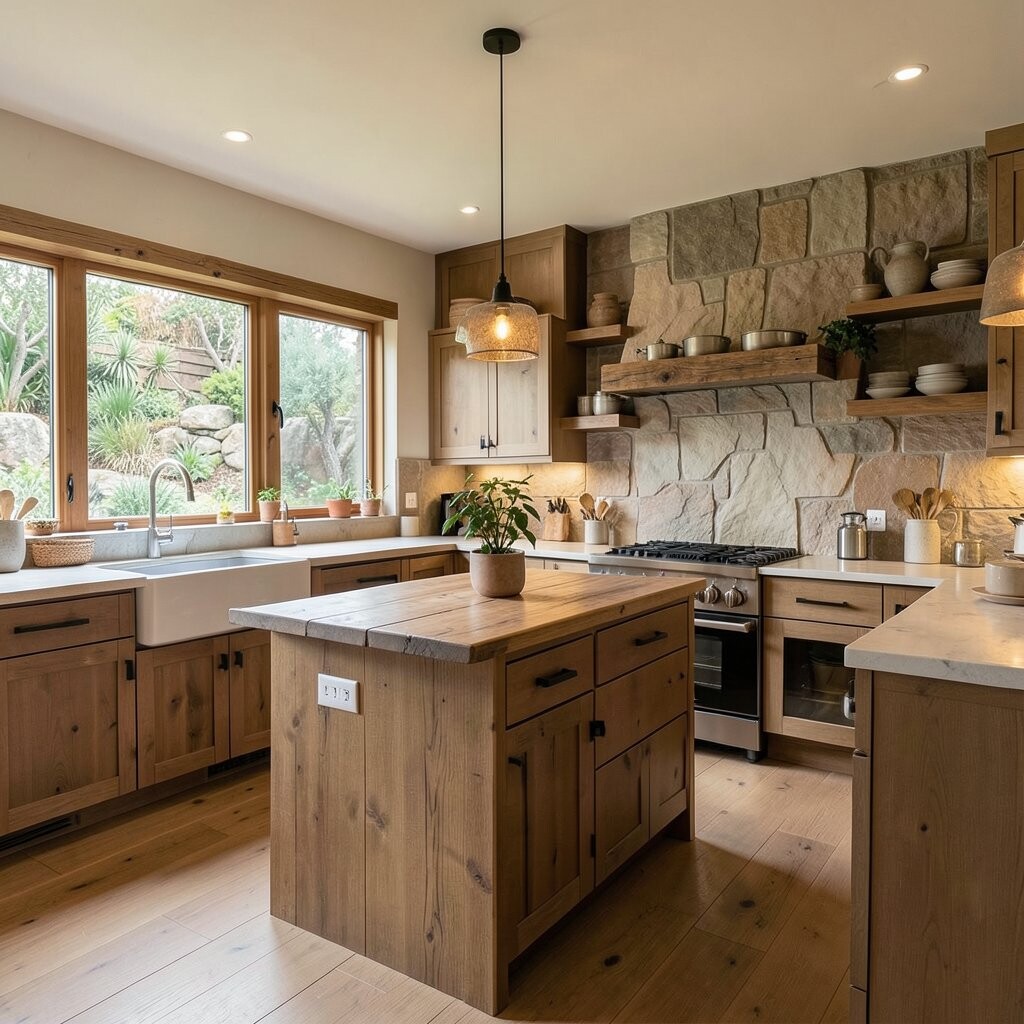
Bring an outdoor feeling inside by choosing natural materials and warm colors. Picture wood accents, soft stone textures, and lighting that glows like late afternoon.
This plan benefits your mood, because natural tones can feel calming during busy days. It’s unique because it mixes clean cooking space with a relaxing vibe. For personalization, use woven baskets for produce and a natural-finish rug near the sink.
Tips: choose durable finishes that handle spills, like sealed stone or easy-clean countertops. Add a plant shelf or herb planters near a window so the kitchen feels alive.
Cost considerations: You can create the vibe with finishes rather than expensive structural changes. Spend on lighting and countertop quality, then use affordable decor to finish the look.
22. Luxury Corner Bar Plan With a Beverage Zone and Display Storage
Luxury Corner Bar Plan With a Beverage Zone and Display Storage
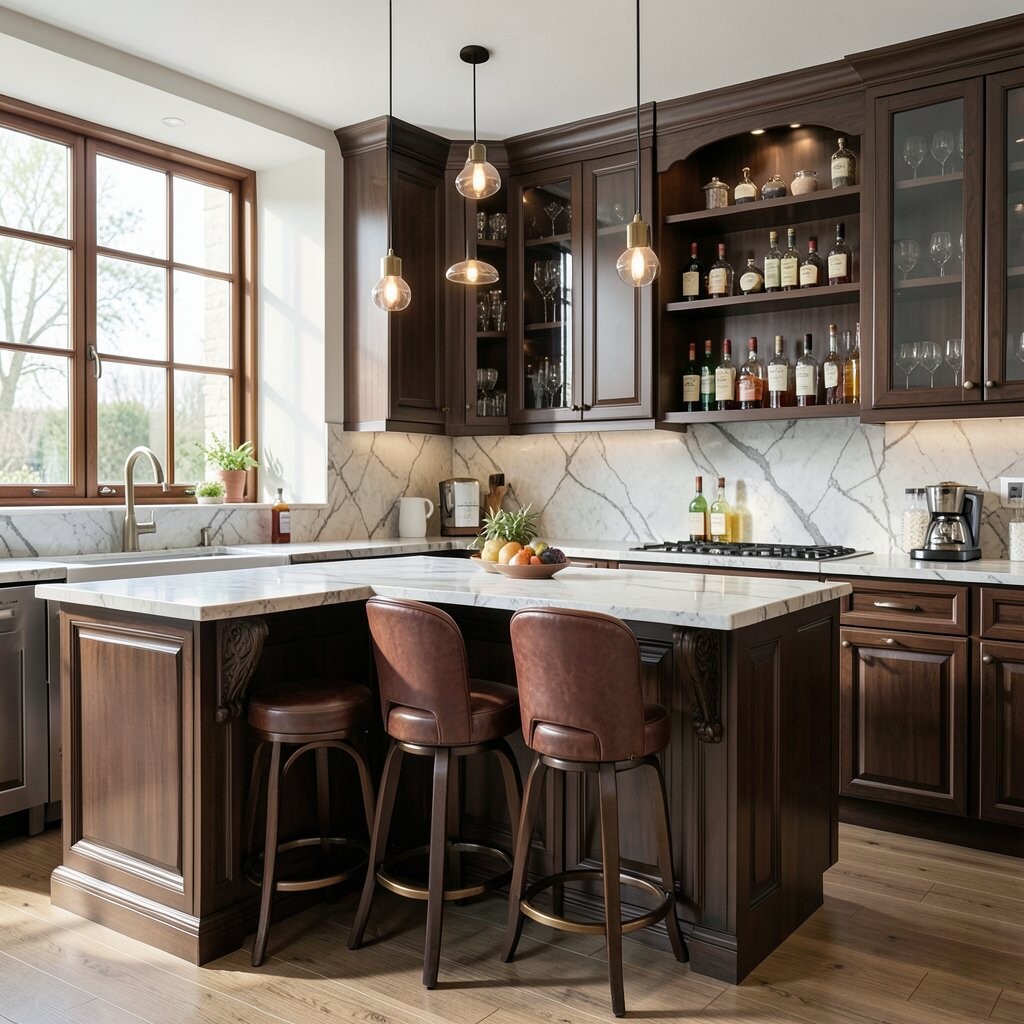
A corner bar zone can make your kitchen feel like a stylish hangout spot. Imagine a cabinet corner built for wine or sparkling water, glass shelves above, and a countertop where you can set out drinks.
This plan is unique because it turns a forgotten corner into a feature. It also benefits hosting, since you can keep beverages organized and away from the main prep area. For tips, add a small under-counter fridge or a drawer for bottle openers and tools.
Personalize the bar with a themed backsplash behind it, like a dark slate tile or a subtle marble pattern. Choose lighting that highlights glass and metal for a shiny, fun feel.
Cost considerations: Built-in bar systems can be pricey, so you can scale down. Start with display cabinets and a beverage drawer, then upgrade to a fridge later if your budget allows.