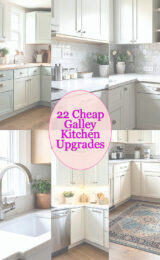
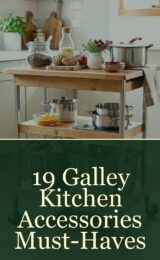
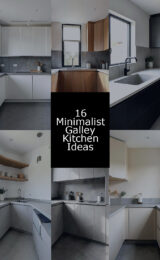
Think of a long, narrow space where the sink, stove, and fridge sit in a neat line. You can almost feel the glide as you move from washing to cooking to grabbing ingredients.
A galley layout shines when you add thoughtful zones, like a prep strip in the middle and a coffee corner near an outlet. This layout is great for small homes because it keeps everything close. To personalize it, choose slim cabinetry hardware and add a colorful runner that makes the hallway feel warmer.
2. L-Shape Kitchen With Open-Plan Ease
L-Shape Kitchen With Open-Plan Ease
An L-shape layout wraps two walls, leaving a natural space for dining or a living area nearby. You’ll notice how the open side feels airy, even with plenty of storage.
This layout is unique because it can balance work and social time. Add a large island cart or a small peninsula to create a buffet area for snacks and drinks. For tips, place the fridge at one end, the sink near the inner corner, and the cooktop where you have clear sightlines to the room.
Budget-wise, you can keep costs down by using stock cabinet sizes and adding open shelving only where you want pretty display items. A current trend is mixing cabinet finishes, like warm wood uppers with painted lowers, to keep the look fresh without major demolition.
3. U-Shape Kitchen for Maximum Storage and Prep Space
U-Shape Kitchen for Maximum Storage and Prep Space
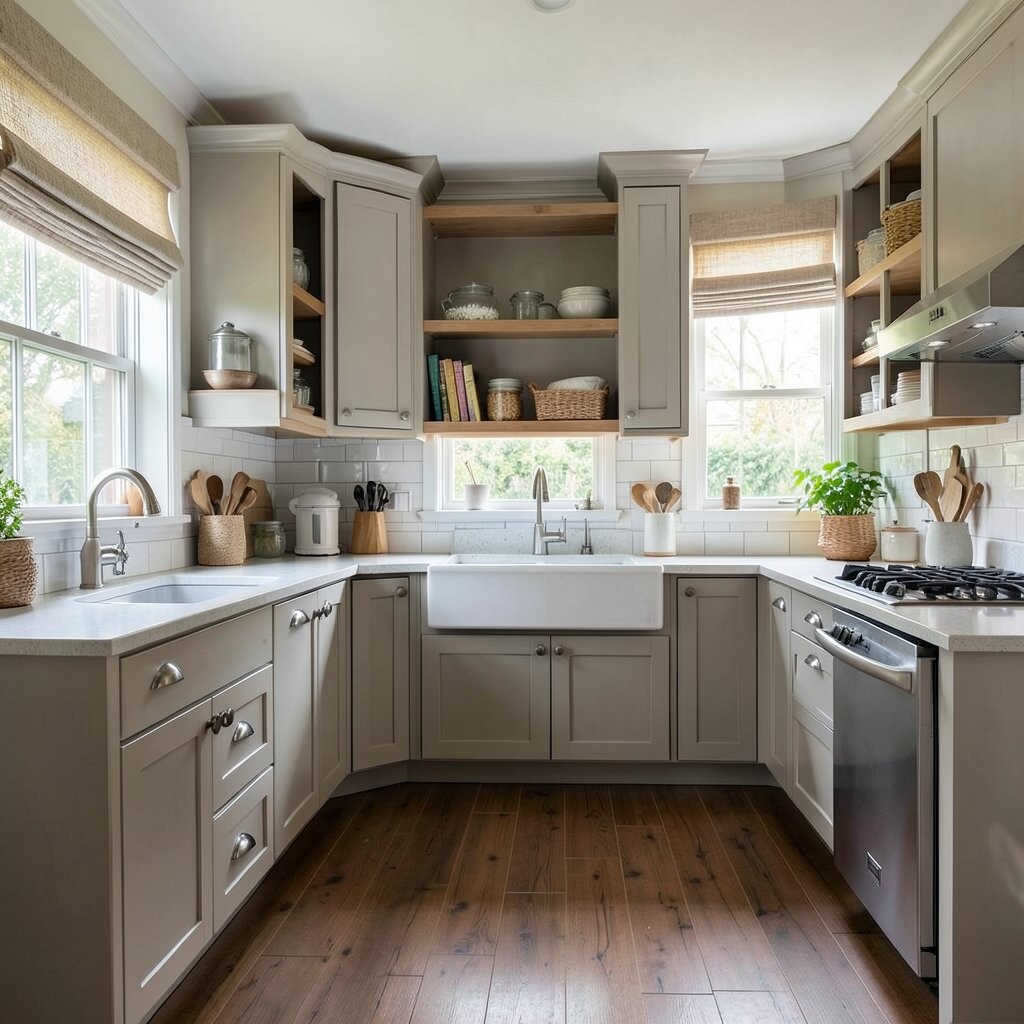
Picture three connected walls of cabinets, giving you a wraparound feel that supports serious meal prep. Everything looks orderly, and your counters feel like a workspace you can trust.
U-shape kitchens are great for families because multiple people can work without bumping into each other. Add a tall pantry tower for dry goods and baking supplies, and consider a pull-out trash or recycling bin for hidden convenience. If you want personality, paint the inside of upper cabinets a deep color, like navy or sage, so it pops when doors open.
To keep it from feeling too tight, use glass-front doors on a few upper cabinets and choose light-colored countertops. Costs can vary, but you can manage spending by focusing on one “statement” area, like a standout backsplash or a premium faucet.
4. One-Wall Kitchen for Small Spaces and Big Style
One-Wall Kitchen for Small Spaces and Big Style
In a one-wall kitchen, your cabinets and appliances line up along a single stretch. The room feels open because you don’t break up the space with extra cabinetry.
This layout is perfect for studios or tiny homes, and it can still look designer with the right details. Use vertical storage, like a slim microwave shelf or a wall-mounted rail for utensils, so counter space stays clear. For personalization, swap plain drawer pulls for brushed brass or matte black to add a modern touch without a huge budget.
5. Island-Centered Layout With Seating and Flow
Island-Centered Layout With Seating and Flow
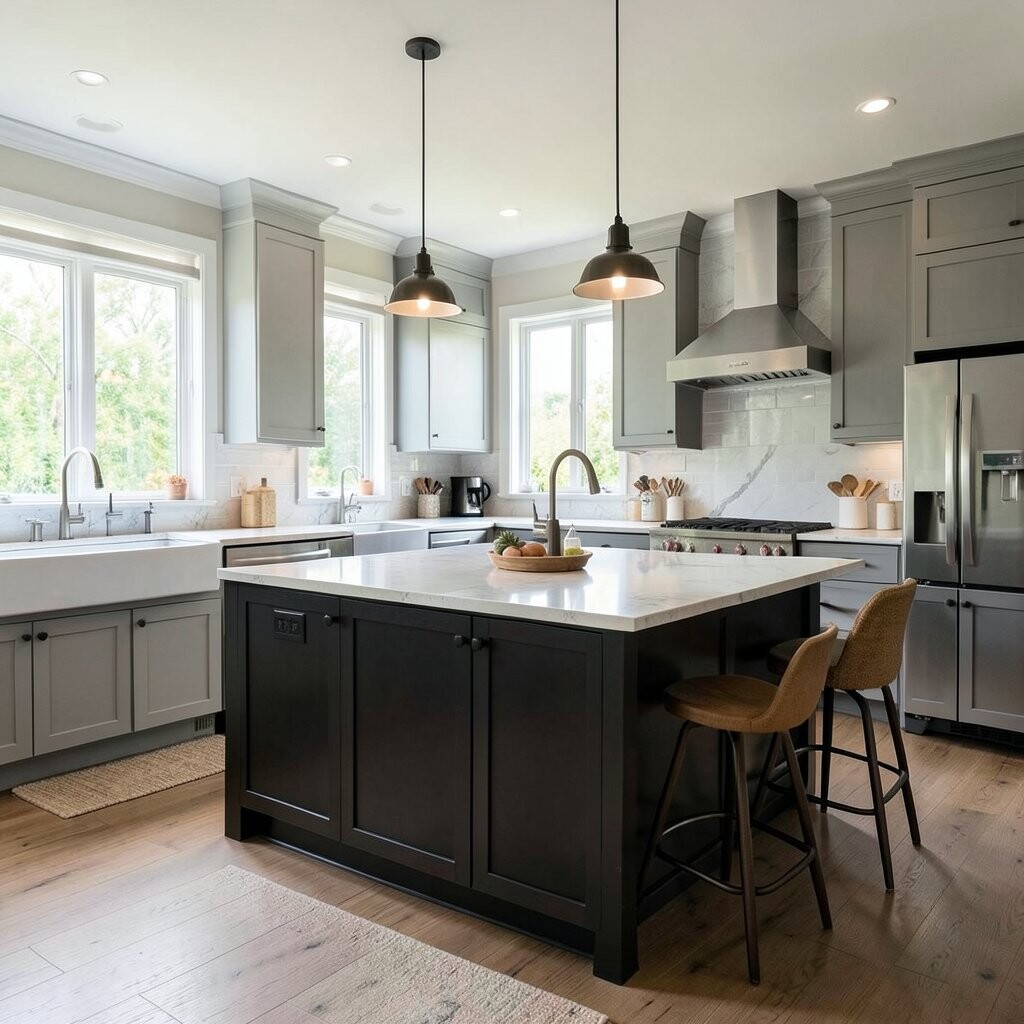
Imagine an island in the middle that becomes the heart of the kitchen, where kids do homework and friends chat while food cooks. You get a clear “pause point” for prep, plating, and quick snacks.
An island-centered layout feels inviting because you can face different directions while cooking. Add seating to make it feel social, and consider a waterfall edge or a bold countertop material for visual impact. A smart tip is to keep at least a comfortable walking path around the island so the kitchen never feels crowded.
Cost considerations matter here, since islands can require more cabinetry or electrical work. If you want to save money, use a simpler cabinet box and spend on one upgrade, like a nicer faucet, under-cabinet lighting, or a statement pendant light.
6. Island + Galley Hybrid for Efficient Movement
Island + Galley Hybrid for Efficient Movement
You’ll love this layout if you want galley efficiency but still crave island seating. Think of a narrow run for cooking, paired with an island that gives you extra prep and storage.
The uniqueness comes from how it reduces clutter in the tight zone while giving you flexible space in the open part. Put pull-out drawers in the island for daily tools and use a drawer microwave or compact oven to keep counters clean. A useful tip is to plan your paths like a loop so you don’t cross your own way while carrying hot pans.
7. Peninsula Kitchen for Soft Separation
Peninsula Kitchen for Soft Separation
A peninsula looks like an island but connects to a wall, creating a gentle boundary between kitchen and living space. You get extra counter space without needing a full freestanding center.
This layout is great for open-plan homes because it helps control noise and mess from the cooking area. Install bar-height seating on the peninsula side to create a casual breakfast spot. For tips, keep the peninsula sink or prep area on the side that faces the room so you can talk while you work.
Budget-wise, peninsulas are often easier than full islands because they can share plumbing or electrical lines. A current trend is adding pendant lights over the peninsula and using warm wood tones to make the connection feel cozy and modern.
8. Split-Level Counter Layout for a “Built-In” Bar Feel
Split-Level Counter Layout for a “Built-In” Bar Feel
Picture counters at two different heights, so one side works for chopping while the other side works for grabbing drinks. The visual difference makes the kitchen feel layered and designed, not random.
This layout is unique because it can serve multiple jobs at once, like prep on the lower surface and a mini serving bar on the higher line. Add a slim shelf with glassware near the bar side for easy access. If you want personalization, use different materials, like a stone-look surface for the bar and a durable laminate for the prep zone.
A helpful tip is to keep your main cooking controls on the same level as your usual pot-and-pan routine. Costs can be manageable if you use a design-forward countertop pattern and avoid major appliance relocation.
9. Two-Sided (Parallel) Layout With Balanced Storage
Two-Sided (Parallel) Layout With Balanced Storage
When cabinets run along two parallel walls, the kitchen feels efficient and symmetrical. Your eyes like the order, and your routine gets smoother because you always know where things are.
This layout is especially good in narrow rooms, because it encourages a clean flow between zones. Place the fridge on one side, the sink on the other, and keep the cooktop near your main prep surface. For a personal touch, add a magnetic knife strip or small spice drawers on the wall that matches your style.
10. Dining-Kitchen Combo With a Built-In Table
Dining-Kitchen Combo With a Built-In Table
Imagine cooking near a built-in table that feels like part of the room, not an add-on. The area looks intentional, and mealtime feels close instead of far away.
This layout is unique because it blends everyday breakfast routines with actual cooking space. Keep one wall for cabinets and use the opposite side for a compact dining nook with seating storage. A good tip is to choose a table surface that wipes easily, especially if it’s near the prep area.
Cost considerations are often friendly here because you might skip a separate dining setup and save on furniture. A trend you’ll see more is mixing bench seating with slipcovered chairs for comfort and easy cleaning.
11. Corner Sink Layout With Eye-Friendly Prep
Corner Sink Layout With Eye-Friendly Prep
Placing the sink in a corner can open up your main counter line for chopping and assembly. The corner position often feels calmer because you can face the cooking area while working.
This layout is unique because it changes how your kitchen “frames” tasks. Add a window above the sink if you can, or use warm under-cabinet lights to make the sink zone welcoming at night. For tips, keep dish racks close to the sink and choose corner pull-out shelves so you don’t lose storage space.
12. Floating Shelves and Minimal Cabinets Layout
Floating Shelves and Minimal Cabinets Layout
When cabinets feel light and open, the kitchen looks bigger and more relaxed. Floating shelves can show your favorite bowls, mugs, and jars like part of the decor.
This layout is unique because it makes style visible while still letting you keep daily tools within reach. Pair open shelving with closed drawers so clutter never takes over. A smart tip is to group items by color and size, so your shelves look curated instead of random.
Cost considerations are often lower than full cabinet renovations, especially if you keep existing cabinet boxes. A current trend is using a mix of materials, like wood shelves with matte black brackets, for a modern contrast.
13. Classic Cooking Wall With a Range and Vent Hood
Classic Cooking Wall With a Range and Vent Hood
Picture a bold cooking wall where the range sits under a strong vent hood like a centerpiece. The kitchen looks styled, and cooking becomes the focal action.
This layout is unique because it builds a “stage” for your main tools, like cookware and spices. Keep a deep drawer below for pots and add a landing space on the side of the range for cutting and seasoning. If you want personalization, choose a hood shape that matches your home style, like a sleek rectangle for modern kitchens or a flared hood for a vintage vibe.
14. U-Shape With a Central Table for Community Cooking
U-Shape With a Central Table for Community Cooking
A U-shape layout already gives you wraparound storage, and adding a central table creates a shared workspace. It feels like everyone can gather without the kitchen becoming messy.
This setup is unique because it supports meal prep in a group, like making tacos together or assembling cookie boxes. Use the table for rolling dough or laying out toppings, and keep the main counters clear for cooking. For tips, place the table so walkways remain wide and consider rolling chairs or stools for easy movement.
15. Wraparound Corner Cabinet Layout With Lazy Susans
Wraparound Corner Cabinet Layout With Lazy Susans
Corner cabinets can be tricky, but a smart wraparound setup turns them into storage gold. You’ll see more usable space because everything rotates or pulls out smoothly.
This layout is unique because it solves a common pain point: “I can’t reach that stuff.” Add lazy Susans for dry goods and small appliances, and use pull-out shelves for pans and baking sheets. For personalization, label shelves with cute tags or match them to your color theme.
Cost considerations are usually moderate because the magic comes from cabinet organizers, not expensive demolition. A current trend is investing in hardware upgrades, like soft-close hinges and sturdy organizers, for a kitchen that feels premium every day.
16. L-Shape Kitchen With a Built-In Appliance Garage
L-Shape Kitchen With a Built-In Appliance Garage
In this layout, small appliances get a dedicated home so counters stay clean. Imagine a cabinet door that slides open to reveal a coffee maker, toaster, or blender station.
This design is unique because it keeps your kitchen looking tidy while still making appliances easy to grab. Build your appliance garage near your main prep area so you don’t walk across the kitchen with heavy things. A helpful tip is to add ventilation for heat appliances and plan outlets inside the garage for safe power.
17. Open-Side L-Shape With a Mini Breakfast Bar
Open-Side L-Shape With a Mini Breakfast Bar
An L-shape with an open side can feel both practical and stylish, especially when you add a mini breakfast bar. It gives you a place to sit for quick bites without committing to a full island.
This layout is unique because it offers seating and extra prep at the same time. Use a slim bar height for stools and keep the bar top close to the main counter so everything stays within arm’s reach. For personalization, add a patterned backsplash behind the bar to create a “wow” moment.
Cost considerations are often lower than building a full island, since you’re working with a smaller extension. A current trend is pairing light countertops with darker bar bases for contrast that looks high-end.
18. The Corner-to-Wall Storage Layout With Tall Pantries
The Corner-to-Wall Storage Layout With Tall Pantries
When tall pantries stretch from floor to near-ceiling, the kitchen looks taller and more organized. This layout emphasizes storage along one side, leaving the rest of the counters lighter.
This setup is unique because it gives your kitchen a calm, uncluttered surface while hiding the chaos of everyday cooking. Add pull-out racks for spices, baking sheets, and cleaners so you can find things fast. For tips, place pantry items by how often you use them, with daily staples at eye level.
Cost considerations are manageable because pantry upgrades can be done even if you keep most cabinetry. A trend you’ll see now is using appliance garages, pull-out larders, and adjustable shelves to keep the layout flexible as your cooking habits change.
19. Split-Zone Layout With a Baking Station
Split-Zone Layout With a Baking Station
Think of your kitchen in two moods: one zone for daily cooking and one zone that’s perfect for baking. A baking station might include a dedicated counter, mixing space, and storage for flour and sugars.
This layout is unique because it prevents the “baking mess” from taking over your entire kitchen. Add a drawer system for measuring tools and a roll-out shelf for dough work. For personalization, use a matte-finish backsplash tile and keep a small utensil crock set on the baking counter so it feels like a mini studio.
20. Curved or Soft-Edge Layout for a Gentle, Modern Feel
Curved or Soft-Edge Layout for a Gentle, Modern Feel
Soft edges make a kitchen feel friendly, especially when cabinets and counters follow gentle curves. You’ll notice the space feels less strict and more relaxed, even if it’s still highly functional.
This layout is unique because it can look modern without feeling cold. Add rounded fronts to base cabinets, a curved island end, or a softened peninsula corner for better movement. A practical tip is to pair curved features with clear walk paths so you don’t shrink the space where you step most often.
Cost considerations vary, since curved cabinetry can be more expensive than straight lines. If you want the look on a budget, consider rounded hardware, a curved light fixture, and a countertop edge profile that mimics the same gentle style. A current trend is mixing soft geometry with warm textures like wood, linen, and lightly speckled stone-look surfaces.