21 Custom Built-ins Ideas To Make Your Space Shine
A room can feel brand-new when storage and style fit together perfectly. Small details, big comfort—everyday life gets easier.
Custom built-ins are a smart way to add beauty, order, and comfort in one move. The best part is that they can match your taste, your budget, and your routines.
1. Floor-to-ceiling library wall with a ladder-ready rail
Floor-to-ceiling library wall with a ladder-ready rail
Picture a tall wall filled with books and framed photos, with warm wood tones that glow in the evening. The sight of spines lined up neatly makes a space feel calm and cared for.
You can add adjustable shelves for books, art books, and keepsakes. Use closed cabinets at the bottom so dust-prone items stay hidden. A slim ladder on a rail makes it feel like a cozy mini reading room.
For personalization, choose a mix of open shelves and glass-front doors. If you want a modern look, try matte black hardware and simple paneling. Budget tip: start with fewer sections and expand later, or choose a durable laminate for the frame while upgrading the doors.
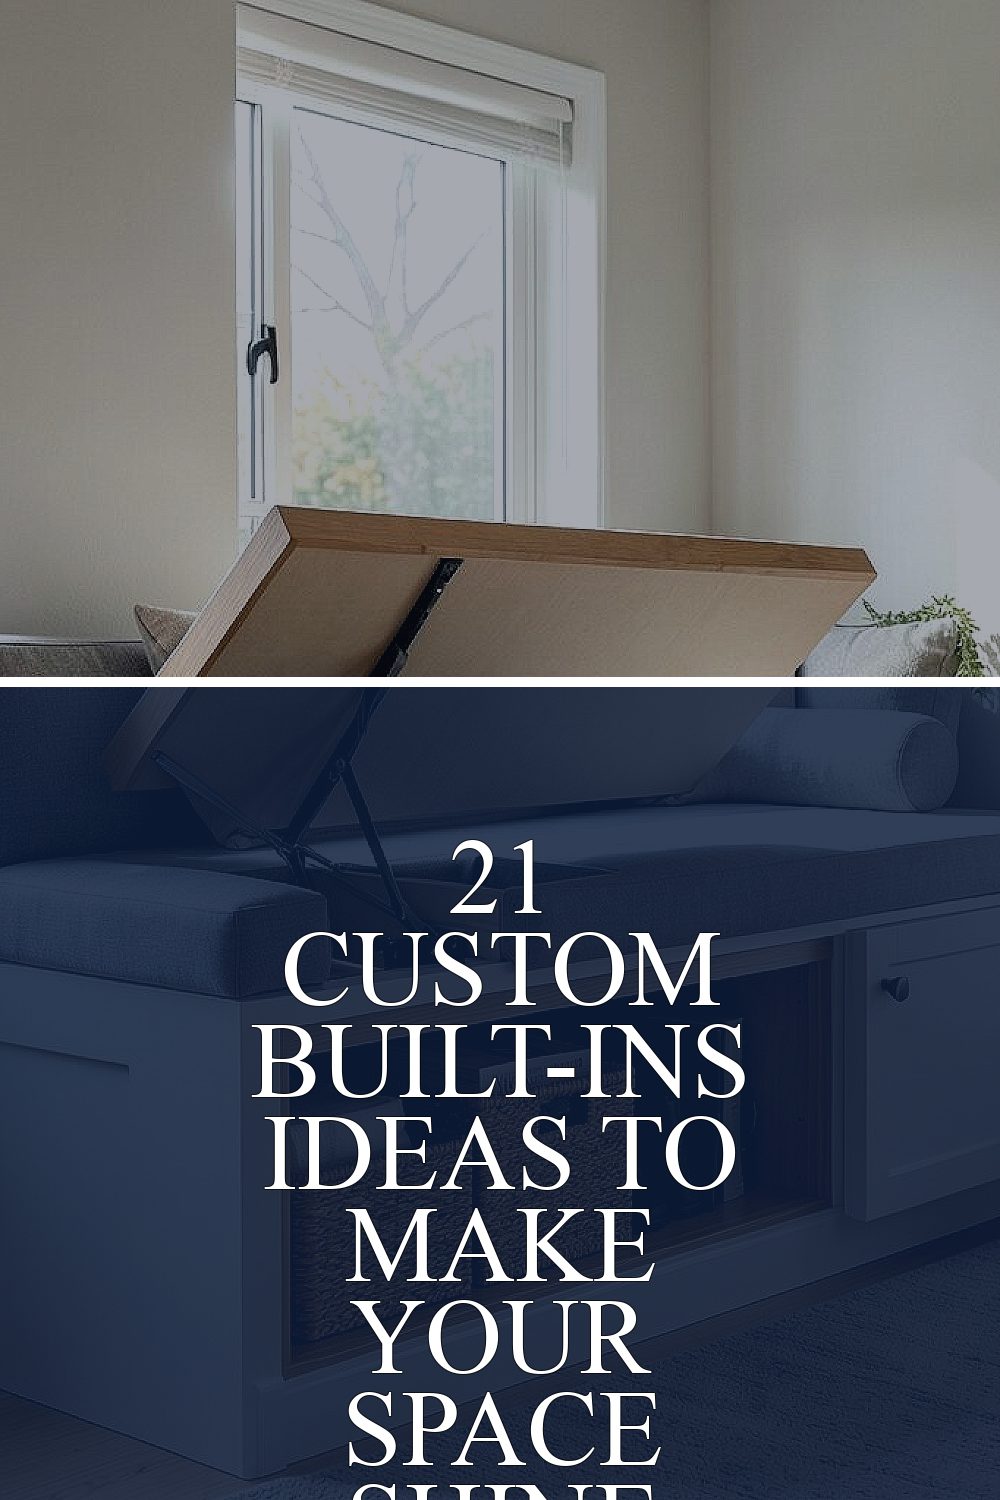
2. Built-in window seat with hidden lift-up storage
Built-in window seat with hidden lift-up storage
Imagine sinking into a cushioned bench under a bright window, with soft fabric and patterned throw pillows. Sunlight lands right where you like to read or sip tea.
That built-in seat gives you a comfy nook and extra storage at the same time. Keep board games, blankets, or seasonal decor inside the lift-up compartments. This helps your room stay tidy without giving up comfort.
Make it unique by adding a reading rail with a small light and a side cubby for a mug or book. Choose upholstery in a color that matches your curtains. Cost-wise, this is often mid-range because it includes carpentry and custom cushions, but it can be worth it if the storage saves you from buying extra furniture.
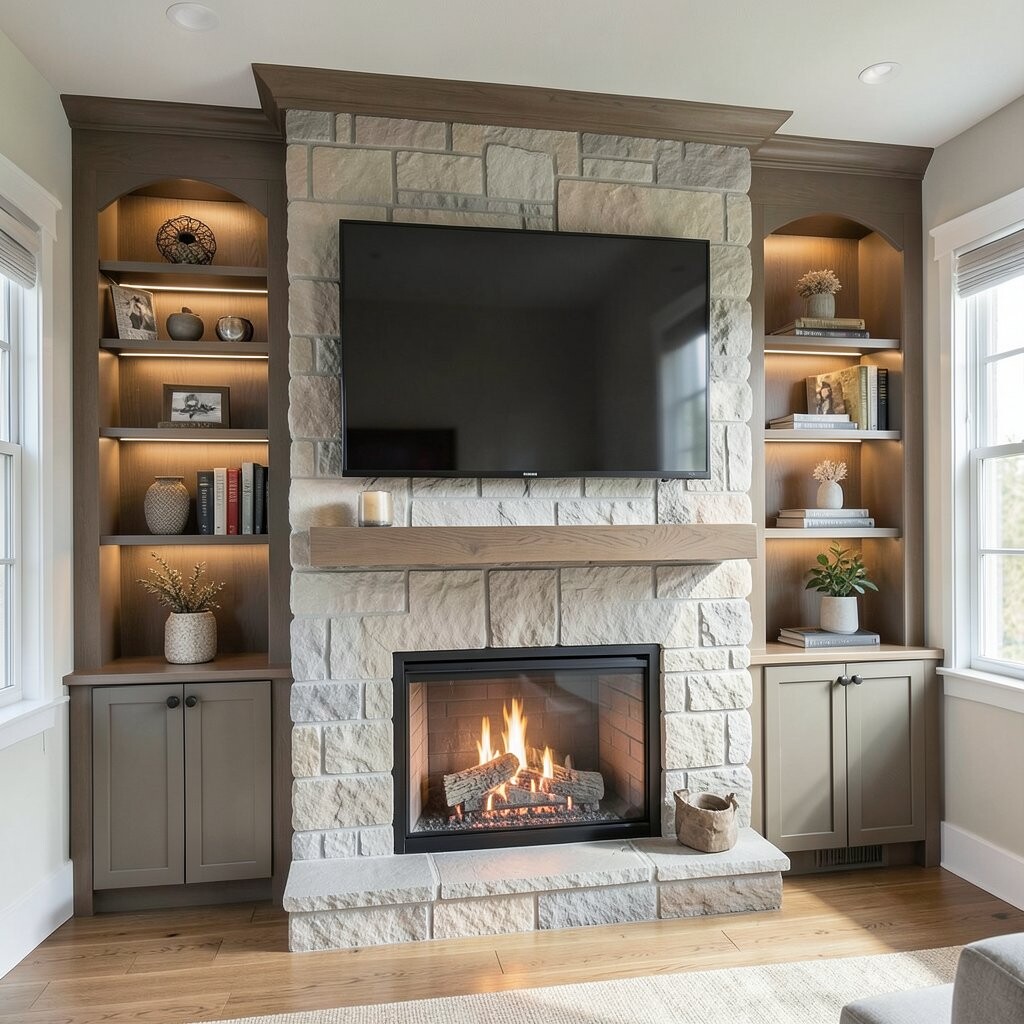
3. Fireplace surround with built-in media and mantel lighting
Fireplace surround with built-in media and mantel lighting
Think of a fireplace wall where the mantel looks like it grew there. Between the hearth and shelves, your media gear sits neatly behind matching doors.
You get a warm focal point plus a practical spot for devices. Add a media niche for a soundbar, and cable routes that keep wires out of sight. Layered lighting—like a slim LED strip under the mantel—makes everything look styled, not cluttered.
For personalization, pick tile colors or paneling that match your home’s vibe. If you like a cozy feel, consider wood tones and textured finishes. Budget tip: focus on high-impact areas like the mantel and lighting first, then add extra shelves when you can.
Current trend: “warm modern” built-ins with soft edges, clean lines, and hidden tech. This look is popular because it feels stylish and still lives well every day.
4. Custom entryway bench with shoe cubbies and a drop-zone shelf
Custom entryway bench with shoe cubbies and a drop-zone shelf
Picture your front door opening into a neat wall of cubbies, with a bench you can sit on while tying shoes. Hooks and a small shelf for keys make the entry feel organized instantly.
This kind of built-in cuts down clutter right away. You’ll tuck shoes inside, hang bags neatly, and keep mail from piling on counters. It also helps your routine because everything has a home.
Personalize it with a drawer for gloves and scarves, plus a tall compartment for umbrellas. Choose a wipeable top for easy cleanup after rainy days. Cost considerations: if custom cabinetry feels high, ask about a bench-and-cubby system that uses standard cabinet depths with tailored fronts.
5. Tall pantry with pull-out shelves and a “grab shelf” for snacks
Tall pantry with pull-out shelves and a “grab shelf” for snacks
Visualize a pantry that stays pretty, not just functional. Pull-out shelves slide smoothly, and a labeled grab shelf holds everyday snacks where you can see them fast.
Built-in pantry systems make cooking easier because ingredients are easy to spot. You waste less time digging through bags and boxes. The closed storage also protects food from dust and humidity.
To personalize, add a spice drawer section and a wine or soda niche if your kitchen needs it. Use lighting inside the cabinet so labels glow. Budget tip: prioritize pull-outs for heavy or frequently used areas, and keep the rest as simple shelves.
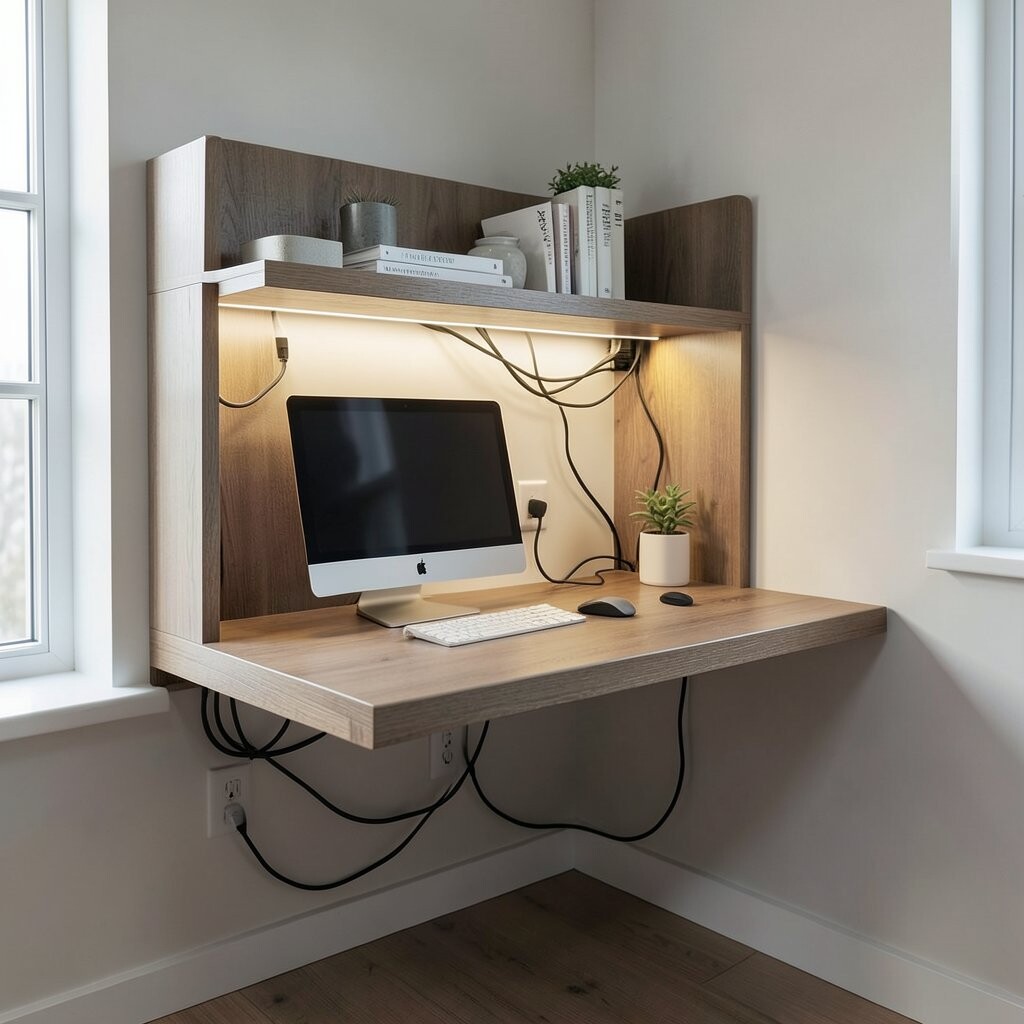
6. Floating desk built-in with cable management and soft task lighting
Floating desk built-in with cable management and soft task lighting
Imagine a desk tucked into the wall, with a smooth surface and neat cubbies for supplies. Warm task lighting makes the whole work area feel inviting, even at night.
This setup creates a focused zone without taking over your room. Built-ins also hide cables, so your space looks clean and intentional. You can keep chargers, notebooks, and printers organized in designated spots.
Personalize the style with slim trim, a built-in bulletin ledge, or a drawer front that matches your kitchen. For a trend, many people are choosing “office-in-a-box” spaces that look like part of the home, not an afterthought. Cost note: desk builds can vary a lot, so get quotes for cabinet-only versus fully built-in lighting and outlets.
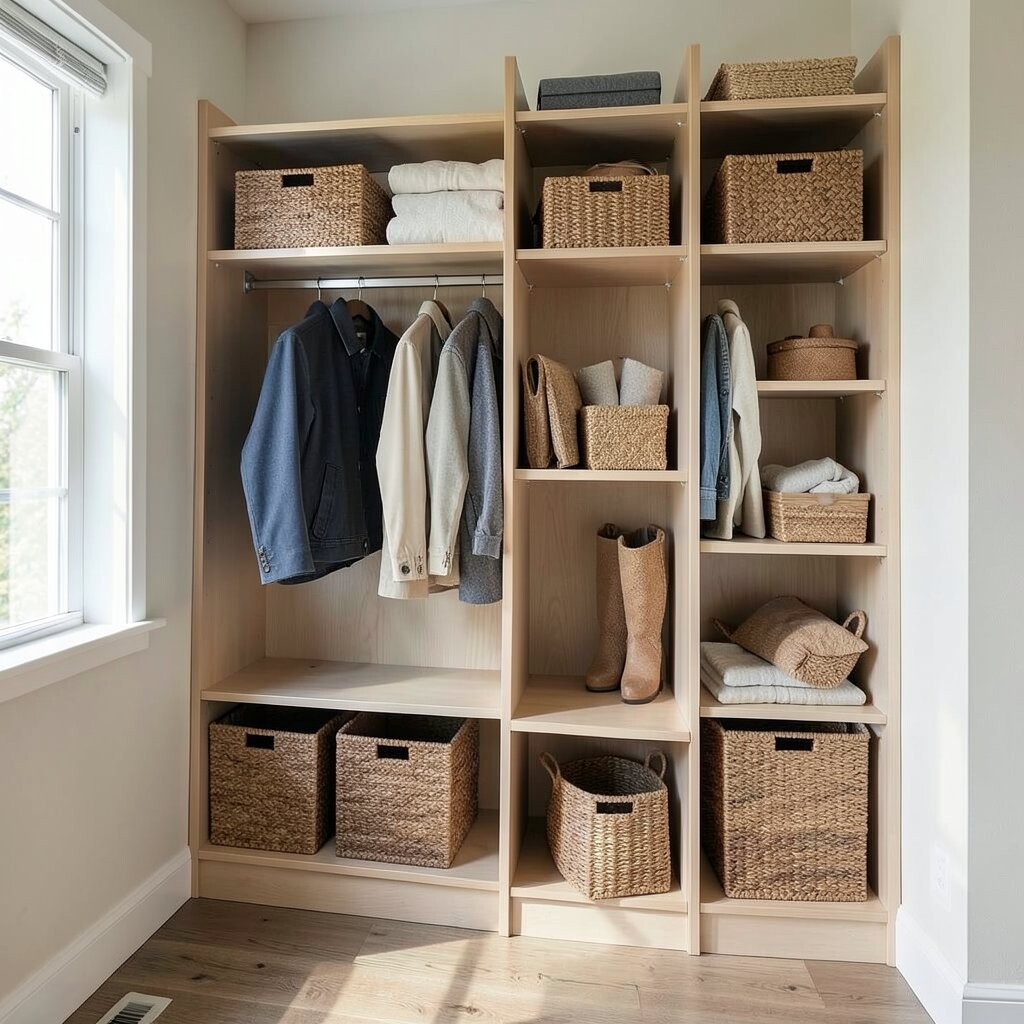
7. Mudroom coat wall with layered storage heights
Mudroom coat wall with layered storage heights
Picture a coat wall with hanging space at different heights for everyone in the family. At the top, you can hang bags and hats, and at lower levels you can store daily items.
This built-in makes mornings smoother because kids can reach their own hooks and shelves. Add a lower bench or basket compartments so shoes and wet gear stay contained. The area stays tidy because everything has a clear landing spot.
Make it unique with a bench seat, name plaques, or color-coded cubbies. If you want a luxury feel, add a textured wall panel behind the hooks. Budget tip: consider semi-custom options—standard widths with custom fronts—so you get the look without paying for every dimension.
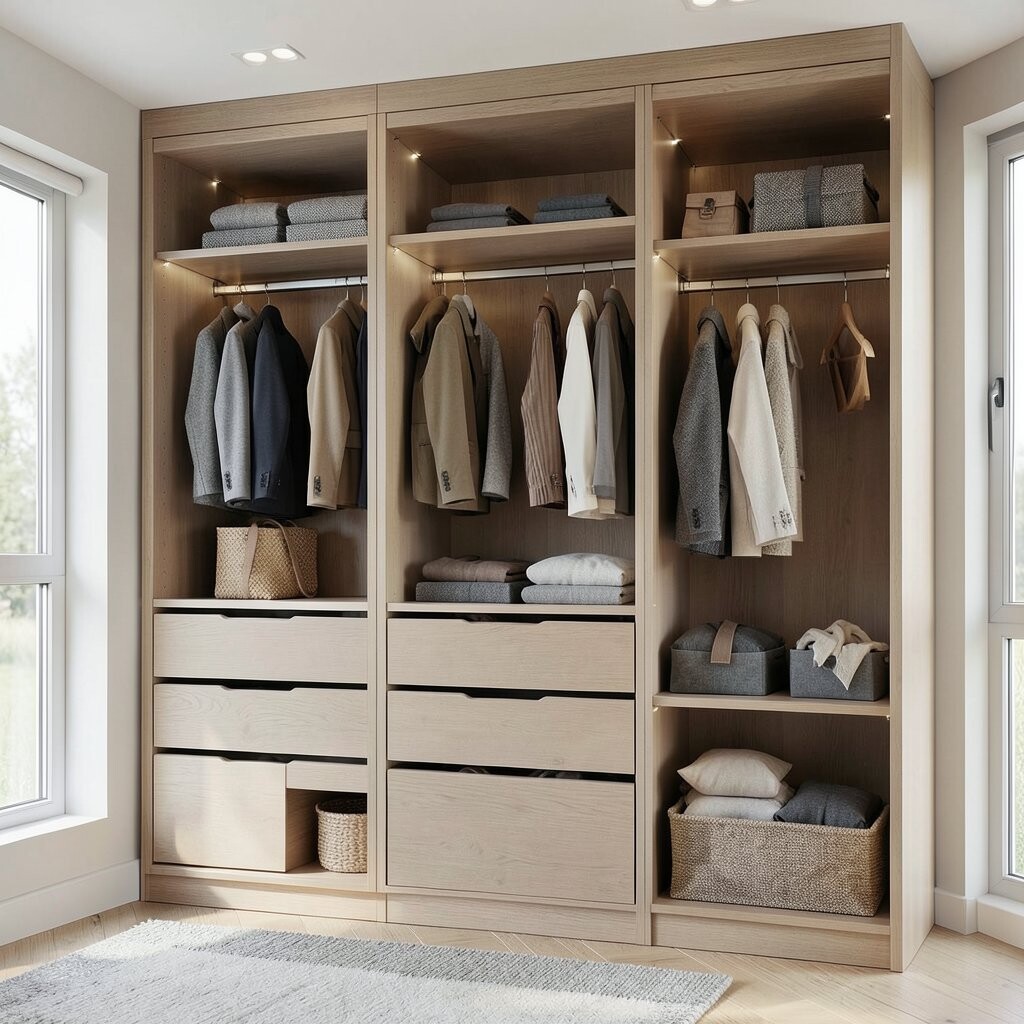
8. Bedroom wardrobe wall with mix of drawers, hanging, and display
Bedroom wardrobe wall with mix of drawers, hanging, and display
Think of walking into your bedroom and seeing a clean wardrobe wall that blends with the room. Doors close softly, and drawers line up for shirts and socks.
You gain more closet space without extra furniture in the room. A built-in wardrobe also helps your clothing stay off the floor and out of sight. Add a small display section for a watch, perfume, or a favorite bag.
Personalize it by choosing door styles—like shaker, flat-panel, or a modern slat look. For current trend, many homes are using textured or fluted details for depth. Cost considerations: lighting inside drawers and upgrading hardware can add up, so decide what feels essential before you splurge.
A smart tip: plan your hanging heights based on your closet needs. If you wear long coats or dresses, place that section higher and keep everyday items at eye level.
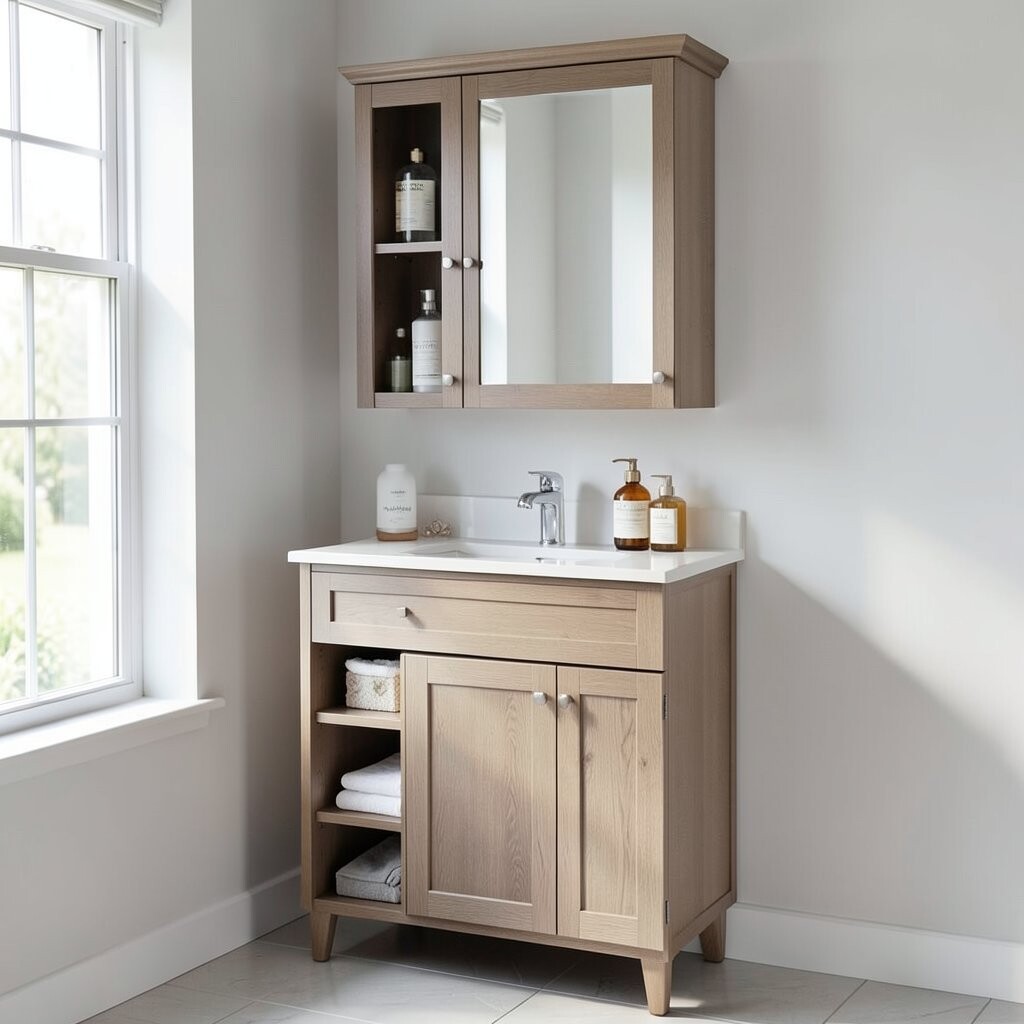
9. Bathroom vanity tower with tall medicine cabinet storage
Bathroom vanity tower with tall medicine cabinet storage
Picture a vanity area that looks sleek, with a tall built-in cabinet that holds skincare and medicines in one place. Mirror lighting makes your morning routine feel brighter and easier.
You get better organization and less clutter on the counter. Tall storage also helps you separate daily items from backup supplies. Closed cabinets protect products from humidity and keep the space looking tidy.
Make it unique by adding a pull-out tray for hair tools or a small drawer for cotton pads. For personalization, use water-resistant finishes and choose hardware that won’t rust. Budget tip: if full custom is too expensive, a semi-custom medicine cabinet with custom trim can still look high-end.
Trend note: “spa-like storage” is popular now, with warm neutrals, soft-close doors, and built-in lighting that makes everything feel polished.
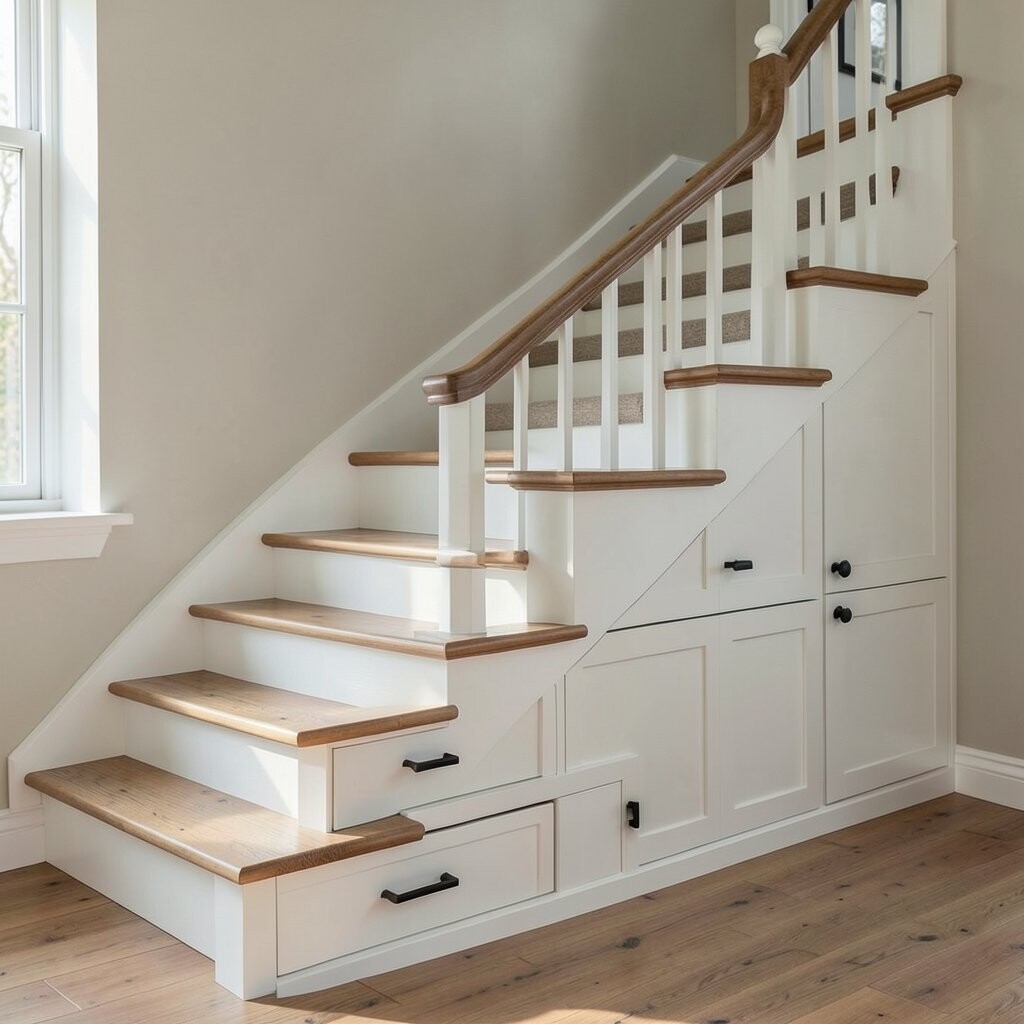
10. Stairway built-ins with drawers and cubbies under each run
Stairway built-ins with drawers and cubbies under each run
Imagine the space under the stairs turned into a tidy storage system. Each step’s underside has cubbies or drawers that look like they belong there.
This is a great way to use an awkward area that usually collects clutter. You can store backpacks, cleaning supplies, or seasonal decor without needing extra cabinets. Built-ins also help your floors look cleaner because items stay contained.
Personalize the look with matching wood tones and a color-matched interior. Add a small framed bench panel so it feels like furniture, not a storage box. Cost considerations: stair builds are more complex, so expect higher labor costs, but you gain a lot of value in usable space.
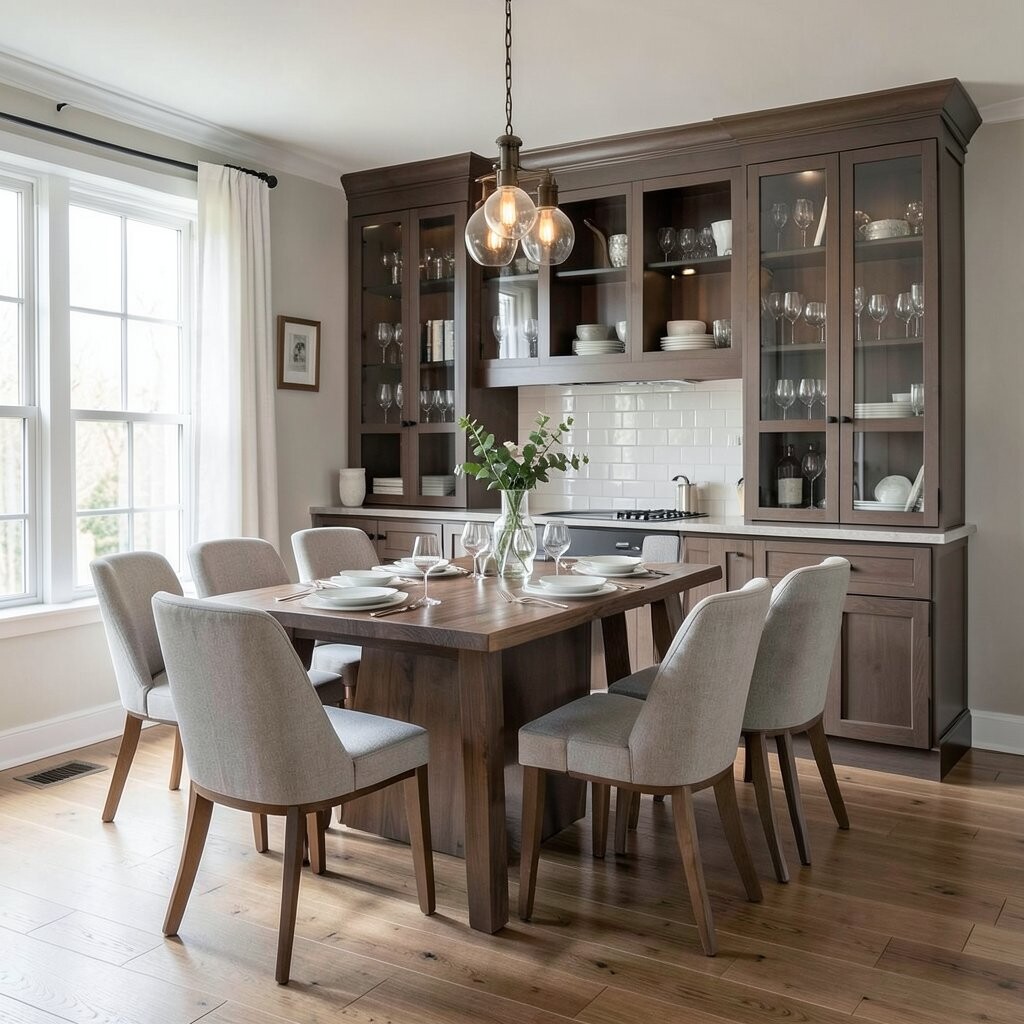
11. Dining room built-in bar with glass-front shelves
Dining room built-in bar with glass-front shelves
Picture a bar wall with glass-front doors that show your favorite bottles and elegant glassware. Soft lighting inside the shelves makes everything sparkle.
This kind of built-in is perfect for hosting because it keeps drinks and tools close by. You can also add a drawer for bottle openers, napkins, and coasters. The closed storage keeps the bar area from looking messy when you aren’t entertaining.
Make it unique by adding a small coffee station, a wine rack, or a mini ice bin niche. For personalization, choose brass or black hardware to match your lighting fixtures. Budget tip: start with shelving and doors, then add a sink later if your space and plumbing allow it.
Current trend: mixed materials like wood plus stone or wood plus metal. It looks rich without having to change your whole home style.
12. Living room wall with open shelves and concealed media storage
Living room wall with open shelves and concealed media storage
Imagine a living room built-in where the TV looks like part of the wall, not something you leaned there. Open shelves show books and decor, while closed cabinets hide remotes and games.
You get a balanced look that feels styled and also practical. The contrast between open and closed storage helps you control clutter without making the whole wall feel heavy. Built-ins also help your room feel more intentional and less like furniture was placed randomly.
Personalize with color choices for back panels—like a soft sage or warm cream. Use shelf heights that fit your decor sizes, not just random spacing. Cost considerations: consider upgrading only the visible shelves first, and keep internal cabinet finishes simpler.
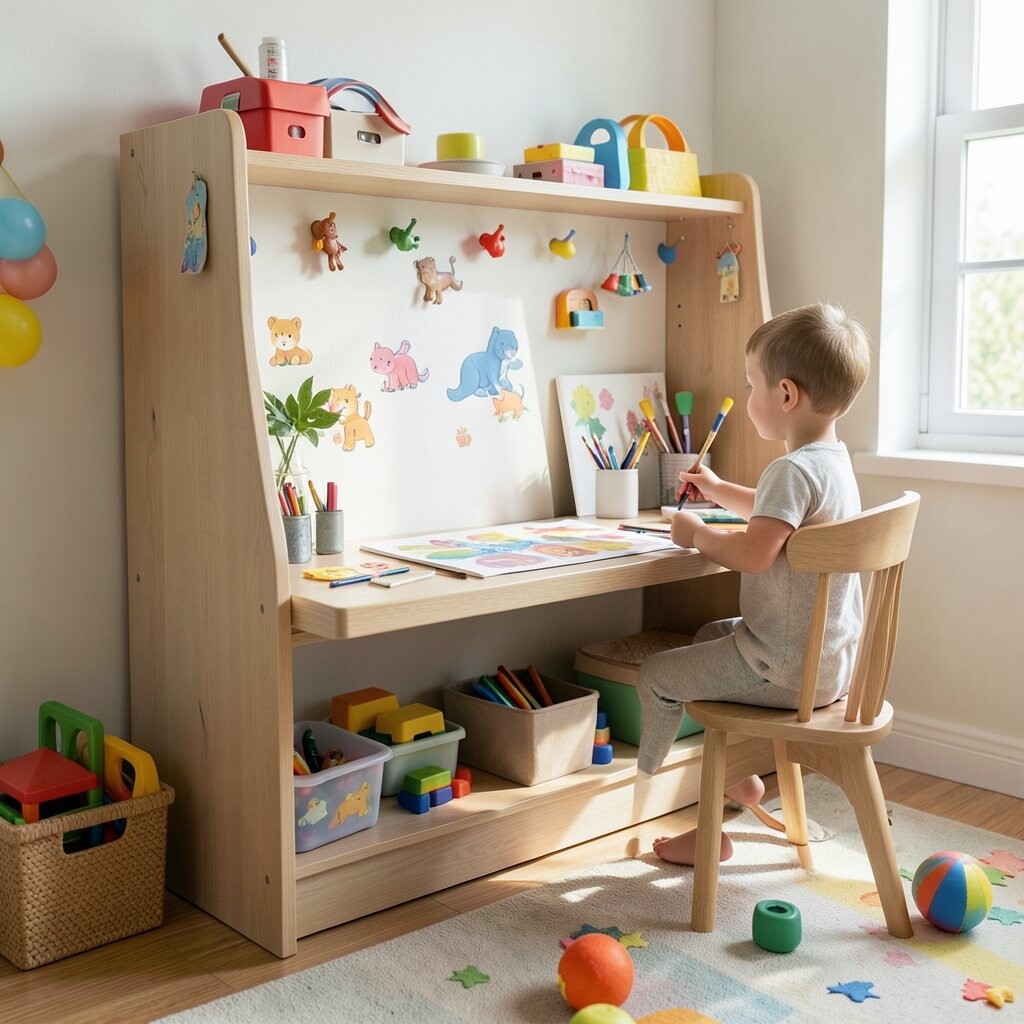
13. Kids’ playroom built-in art station with peg hooks
Kids’ playroom built-in art station with peg hooks
Picture a bright art corner built into the wall, with a smooth countertop and peg hooks for scissors and tools. When supplies are easy to reach, kids can create more often.
This setup keeps craft time tidy because paper, paint, and crayons have storage spots right there. You can add bins for coloring books, stamps, and small craft kits. A built-in also helps you clean faster after play.
Make it unique by choosing wipeable finishes and rounded edges. Add a roll-out trash drawer for easy cleanup. Budget tip: you can keep the design affordable by using standard cabinet boxes and customizing the countertop and front panels.
Trend note: parents love “learning zones” with flexible storage, because kids grow fast and their needs change.
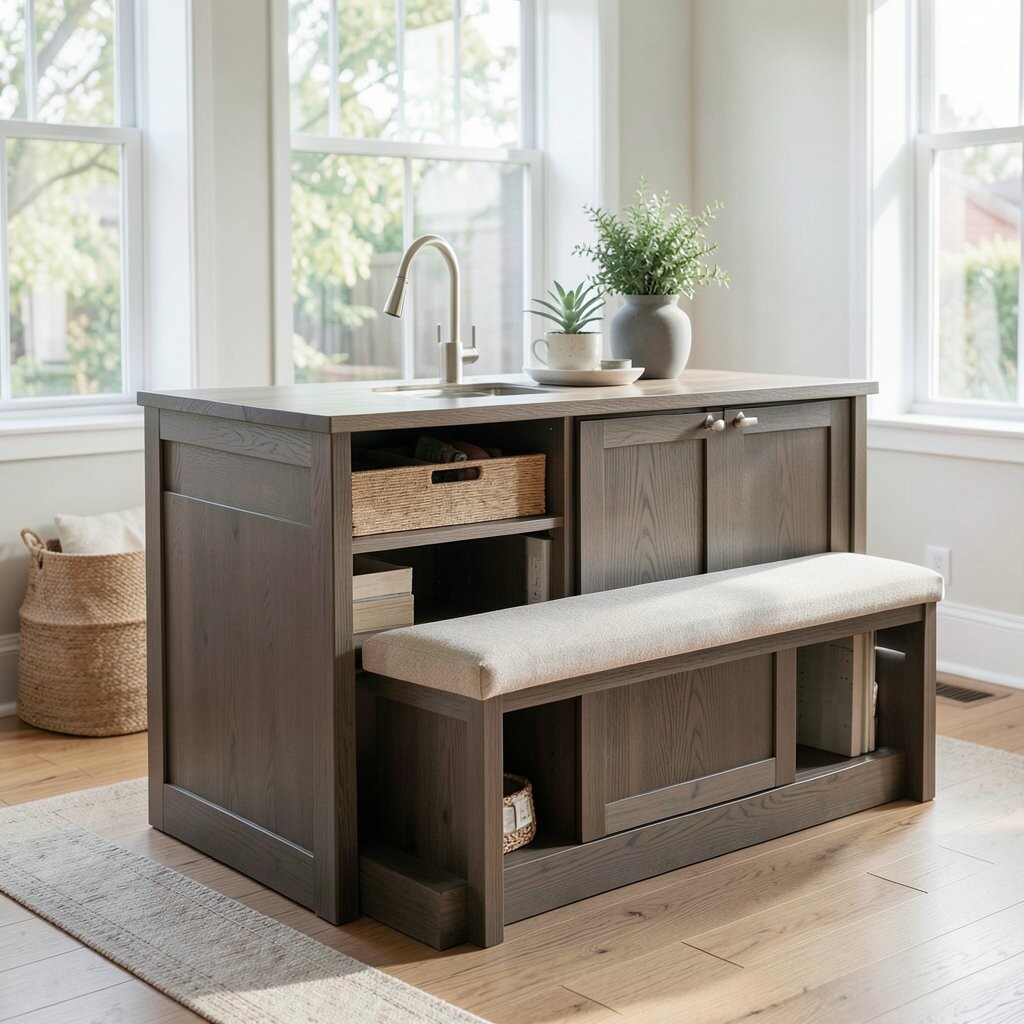
14. Custom closet island with bench seating and drawer organization
Custom closet island with bench seating and drawer organization
Imagine a closet that feels like a boutique, with an island that holds jewelry, folded items, and a comfy seat. The mirror and drawers help you get ready without rushing.
A built-in closet island makes daily routines smoother. You can organize accessories in neat compartments and keep counters clear. It also gives your closet better flow, so dressing feels calmer.
For personalization, add a jewelry drawer with dividers, a scarf rod, and a pull-out hamper. Choose finishes that match your bedroom built-ins for a consistent look. Cost considerations: islands take space and require custom measuring, so plan carefully before you order.
15. Home office built-in wall for printer, filing, and supplies
Home office built-in wall for printer, filing, and supplies
Picture an office wall that holds a printer behind a door, with files stored in smooth drawers. A small top shelf can hold folders, not random stacks.
This helps your home office look neat, even when you’re busy. Having a dedicated filing zone makes it easier to find documents later. Built-ins also reduce the chance that your desk becomes a catch-all.
Make it unique by adding a sliding panel that hides the printer when you’re not using it. Add a charging station with cable routes for your phone and laptop. Budget tip: prioritize drawers and doors for the most-used areas, and keep lower shelves simpler if needed.
Current trend: office storage that feels like built-in furniture, with clean lines and subtle hardware.
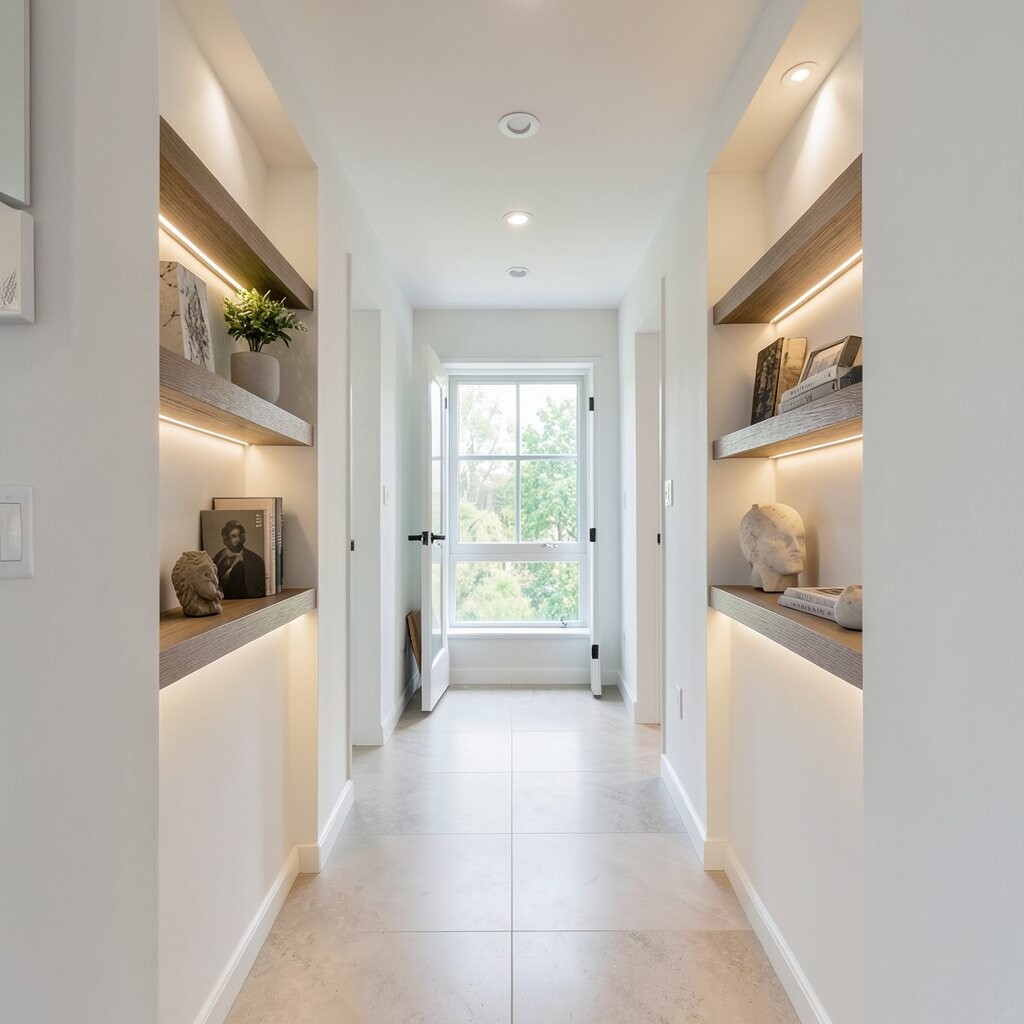
16. Hallway display ledges with recessed lighting
Hallway display ledges with recessed lighting
Think of a hallway where art and photos are held in matching display ledges. The recessed lighting makes frames look bright and crisp, even in dim spaces.
These built-ins can make a small hallway feel larger by adding vertical interest. You also get a gallery look without needing heavy freestanding shelves. Everything feels curated because the pieces share the same height and spacing.
Personalize with rotating styles: some ledges can hold books, while others hold sculptures or family photos. If you want a cozy feel, use picture lighting with warm bulbs. Cost considerations: lighting adds expense, but it’s a high-impact upgrade that you’ll notice every day.
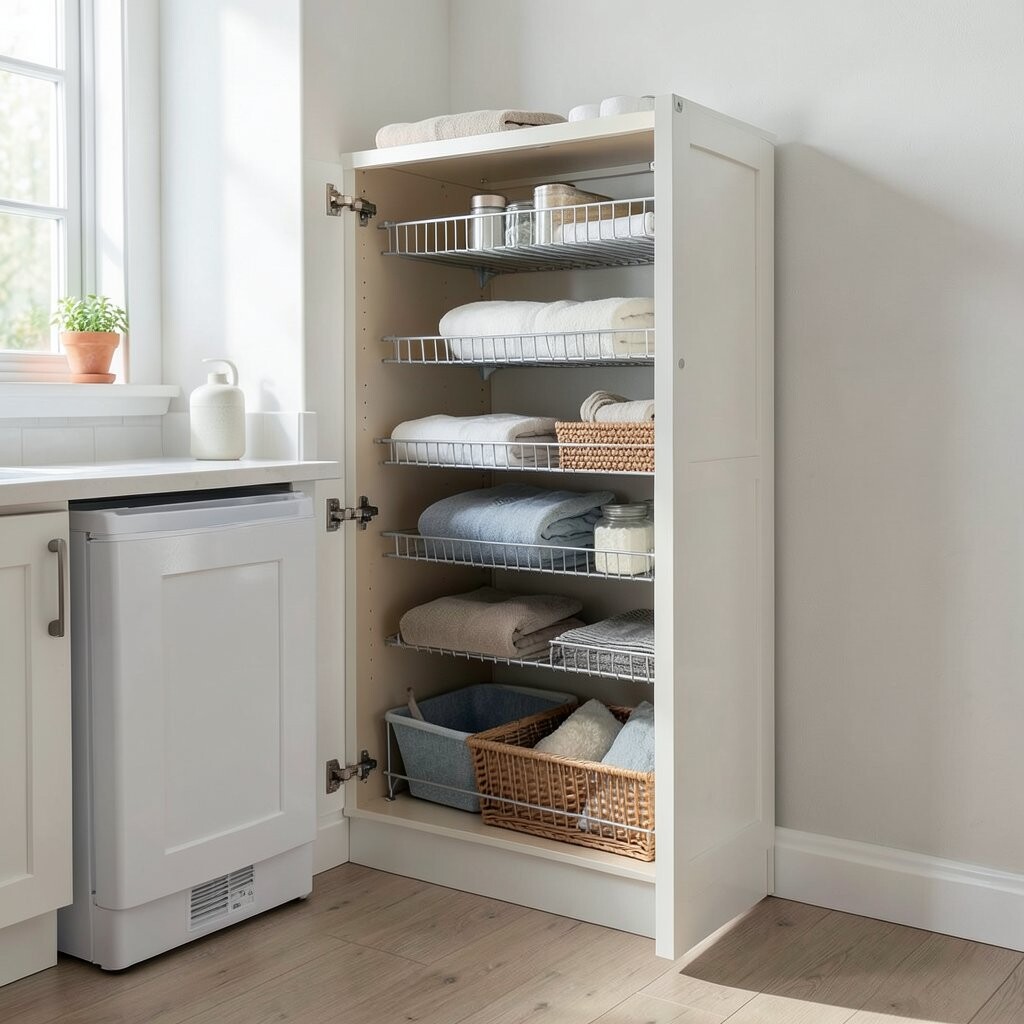
17. Utility room built-in drying rack cabinet
Utility room built-in drying rack cabinet
Imagine laundry routines becoming easier because clothes can dry inside a built-in cabinet. The cabinet keeps items off the floor and out of the way, but still within reach.
This built-in is especially helpful for delicates, towels, and shoes that need careful drying. You can include adjustable shelves and a pull-out rack so the cabinet adapts to different loads. Closed doors also keep the laundry area looking clean.
Make it unique by adding hooks for hang-dry pieces and a small hamper slot for sorting. Choose moisture-friendly materials and include ventilation if your layout allows it. Budget tip: if full custom is pricey, you can build the cabinet shell and use a store-bought drying rack insert.
Trend note: “function-forward” laundry spaces are rising in popularity because homeowners want chores to feel less stressful.
18. Custom media niche with decorative panel and sound-friendly design
Custom media niche with decorative panel and sound-friendly design
Picture a media wall niche that feels like a feature, with a decorative back panel behind the screen. The panel can be wood slats, fabric, or a subtle textured finish.
You get a stylish home for your TV and sound system without showing messy cables. A niche also helps viewing feel better because the screen sits at a designed height and centered location. Built-ins can support your speakers or create space for a soundbar.
Personalize with a back panel style that matches your room—modern, coastal, or warm classic. Add small side shelves for consoles and decor. Cost considerations: if you invest in the niche and cable management, you may not need to spend as much on extra furniture.
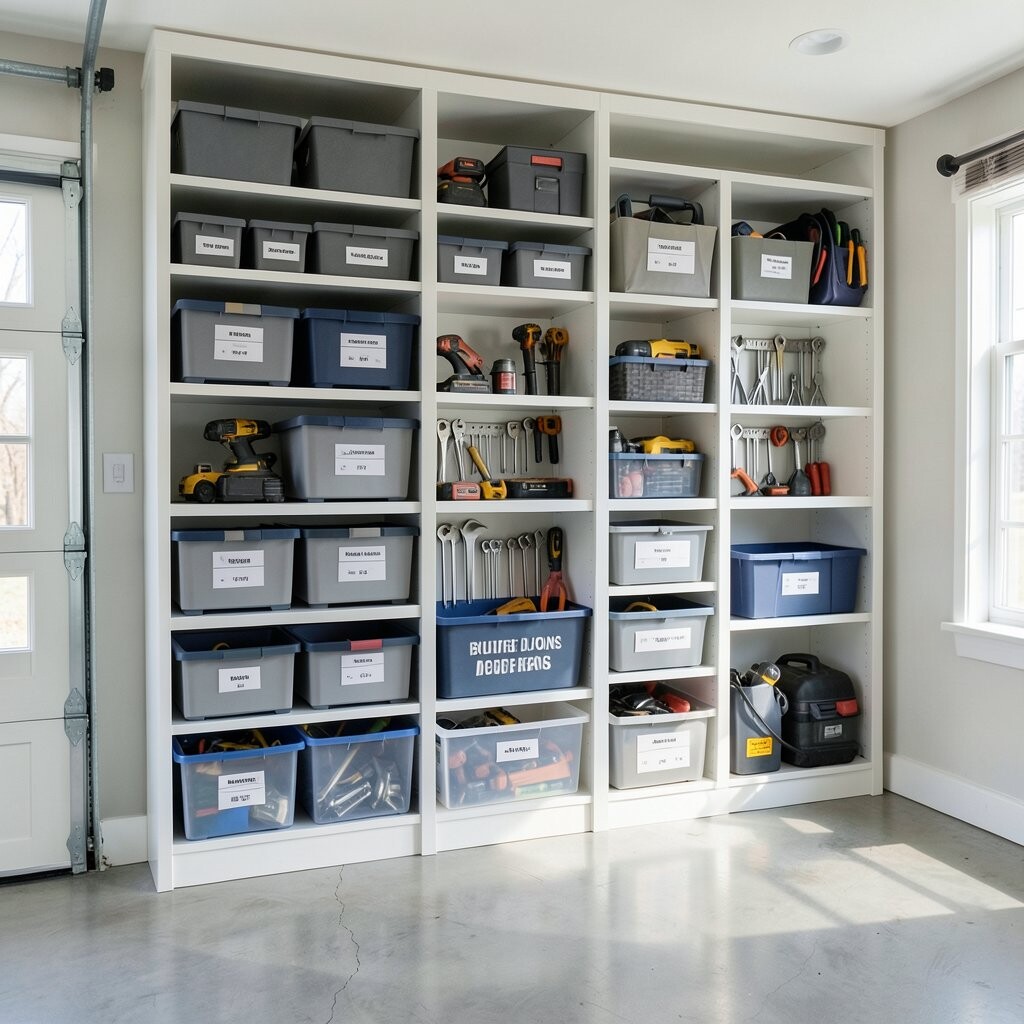
19. Garage built-in storage wall with labeled bins and tool drawers
Garage built-in storage wall with labeled bins and tool drawers
Imagine opening your garage and seeing everything in place, with labeled bins in clean rows. A tool drawer line keeps screwdrivers and supplies easy to grab.
This built-in helps you work faster because you can find items quickly. It also protects items from piling up on shelves or the floor. A neat garage makes the whole home feel more organized.
For personalization, add a row of hooks for extension cords and a dedicated spot for paint cans. Use clear labels and different bin sizes for different projects. Budget tip: start with the zones you use most—like hand tools and daily supplies—then fill in the rest over time.
Current trend: “system storage,” where the garage looks like a workshop but stays tidy and consistent.
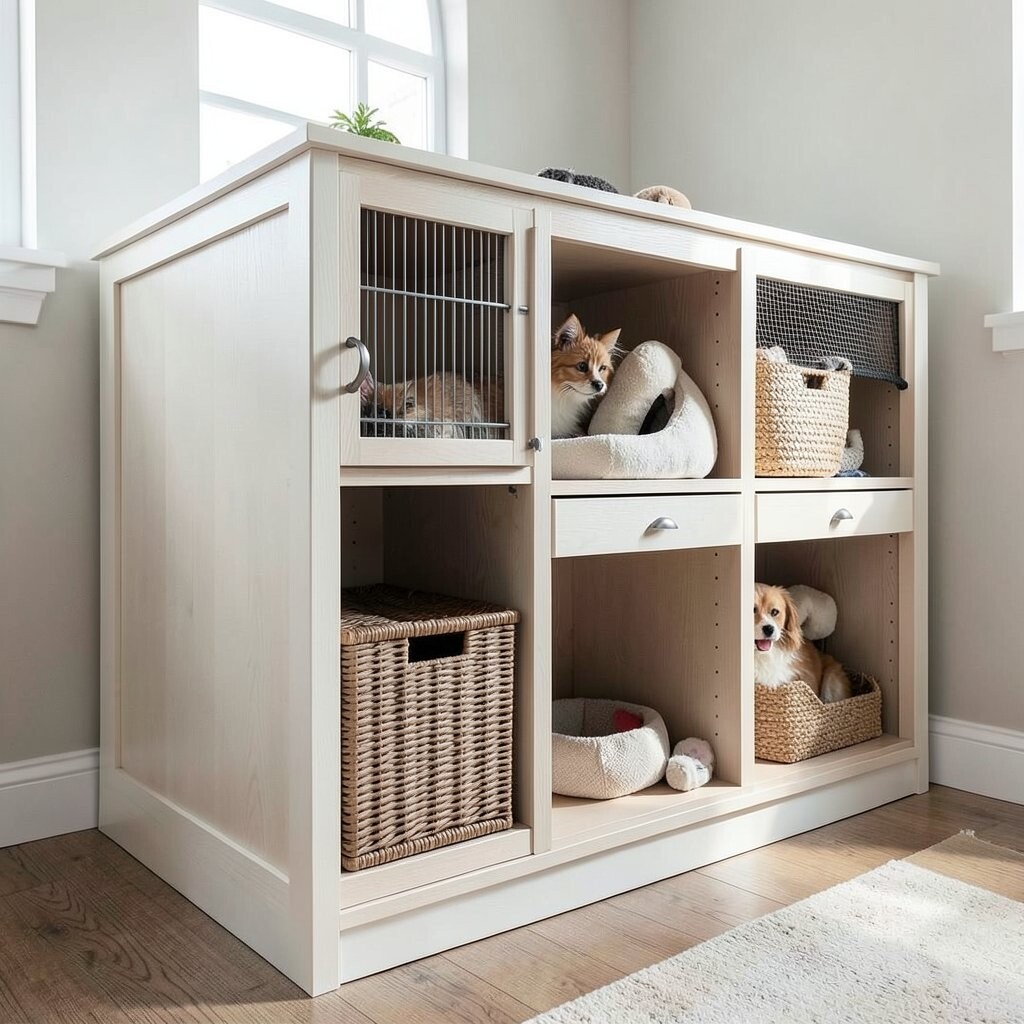
20. Custom pet built-in with covered feeding station and toy cubbies
Custom pet built-in with covered feeding station and toy cubbies
Picture a pet corner that looks like furniture, with a covered feeding station and tidy cubbies for toys. The area stays clean because bowls and supplies have a designated home.
This built-in can reduce mess by keeping food and water controlled. It also gives your pet a comfortable routine spot that feels safe and familiar. Storage near the bowls means less scrambling for leashes and treats.
Make it unique by adding a small door for quick cleanup and a drawer for leashes, poop bags, and brushes. Choose an easy-to-wipe surface so spills don’t stain. Cost considerations: pet stations can be budget-friendly if you use a simpler base and focus money on surfaces and finishing.
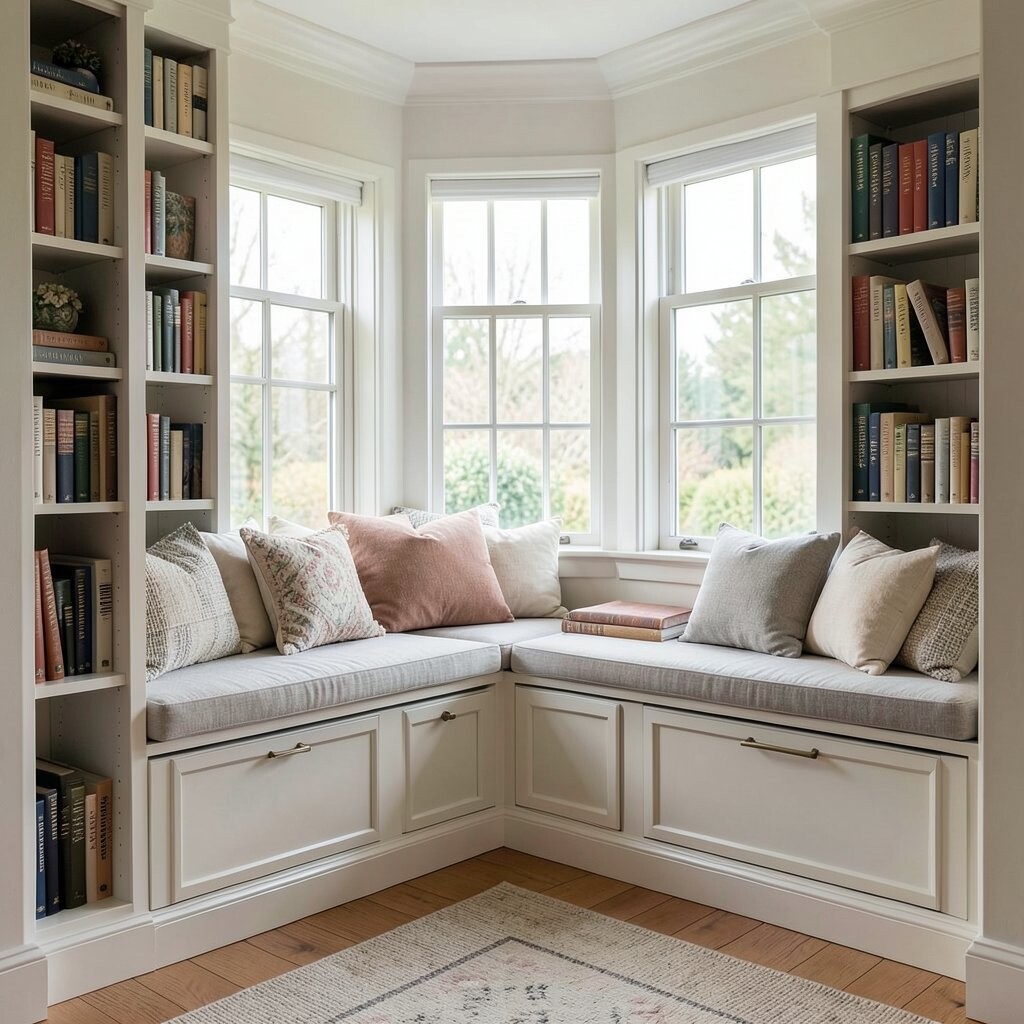
21. Cozy reading nook built-in with bookshelves, window panels, and seat cushions
Cozy reading nook built-in with bookshelves, window panels, and seat cushions
Imagine a reading nook that feels like a little sanctuary inside your home. Shelves wrap around the space, and the seat cushions invite you to sit and stay awhile.
This built-in turns spare corners into something useful and soothing. You’ll have books close by, plus storage for blankets and calm-time items. It also adds a charming design feature that makes guests feel impressed.
Personalize it with a color theme—like warm oatmeal, deep green, or soft blue—and pick cushions that match your style. Add a side table cubby or a built-in lamp niche for convenience. Budget tip: keep the layout simple, and upgrade fabrics and lighting first, because those are the details you feel most.
Trend note: many people want “multifunction comfort,” where nooks provide storage, lighting, and beauty at the same time.