Every kitchen tells a story about how you live. The right plan can make daily tasks feel easier and brighter.
From cozy corners to big, bold layouts, there are many ways to design a space that fits you. When you plan with care, your kitchen can look great and work even better.
1. The Galley Makeover with a Clever Work Triangle
The Galley Makeover with a Clever Work Triangle
Think of a narrow kitchen that feels organized instead of crowded. Keep the sink, stove, and fridge close enough to move smoothly while you cook.
For a visual upgrade, use matching cabinetry on one wall and lighter counters on the other to keep the space airy. Add wall rails or a magnetic strip for knives and tools so counters stay clear. Choose open shelving for cups or cookbooks, but limit what you display so it stays neat.
One big benefit is better flow: you can slice, wash, and stir with fewer steps. Personalize the layout by placing a small prep station near the center—like a slim butcher block or drop-leaf table. For cost, you can do a lot with paint, updated hardware, and lighting before replacing cabinets. If you want a current trend, try warm LED under-cabinet lights to make the whole room feel welcoming.
2. L-Shape Layout with a Pantry Wall
L-Shape Layout with a Pantry Wall
Picture an L-shaped kitchen that gives you two strong work areas and a comfortable corner zone. A pantry wall can hide clutter and make cooking feel calm.
Visually, you can create contrast by using flat-front cabinets on the outside and textured or glass-front doors on the pantry. Put baking sheets and storage bins inside so everything has a home. Add a small countertop appliance shelf so the microwave or toaster looks tidy and intentional.
This plan helps you stay efficient because ingredients are close to where you prep and cook. Try adding a pull-out trash and recycling drawer to keep busy days cleaner. For personalization, make the pantry “theme-based,” like one section for snacks and one for spices. Cost-wise, pantry systems range widely, so set a budget and prioritize the drawers that you will use most every day.
3. U-Shape Kitchen for Maximum Counter Space
U-Shape Kitchen for Maximum Counter Space
Imagine wrapping your cooking zone with cabinets so everything is within reach. A U-shape can give you lots of counter space and a strong storage backbone.
To make it look inviting, balance upper cabinets with open shelves or a statement range hood. You can also use a darker countertop edge to frame the room like a picture. Place a small seating spot at one end, such as a stool under a window, to soften the utilitarian feeling.
The benefit is clear: more surfaces for meal prep, mixing, and plating. For tips, leave a comfortable aisle in the middle so more than one person can work without bumping. Personalize with drawer organizers for spices and utensils, plus a fold-down counter panel for extra workspace. If you are watching costs, consider keeping your existing cabinet footprint and updating doors, pulls, and lighting first.
This layout also fits a modern trend: layered lighting with under-cabinet strips and a ceiling fixture that gives warm light. A well-lit U-shape feels bigger than it is, which helps in both small and mid-size homes.
4. Open-Concept Kitchen with a Dining-Linked Island
Open-Concept Kitchen with a Dining-Linked Island
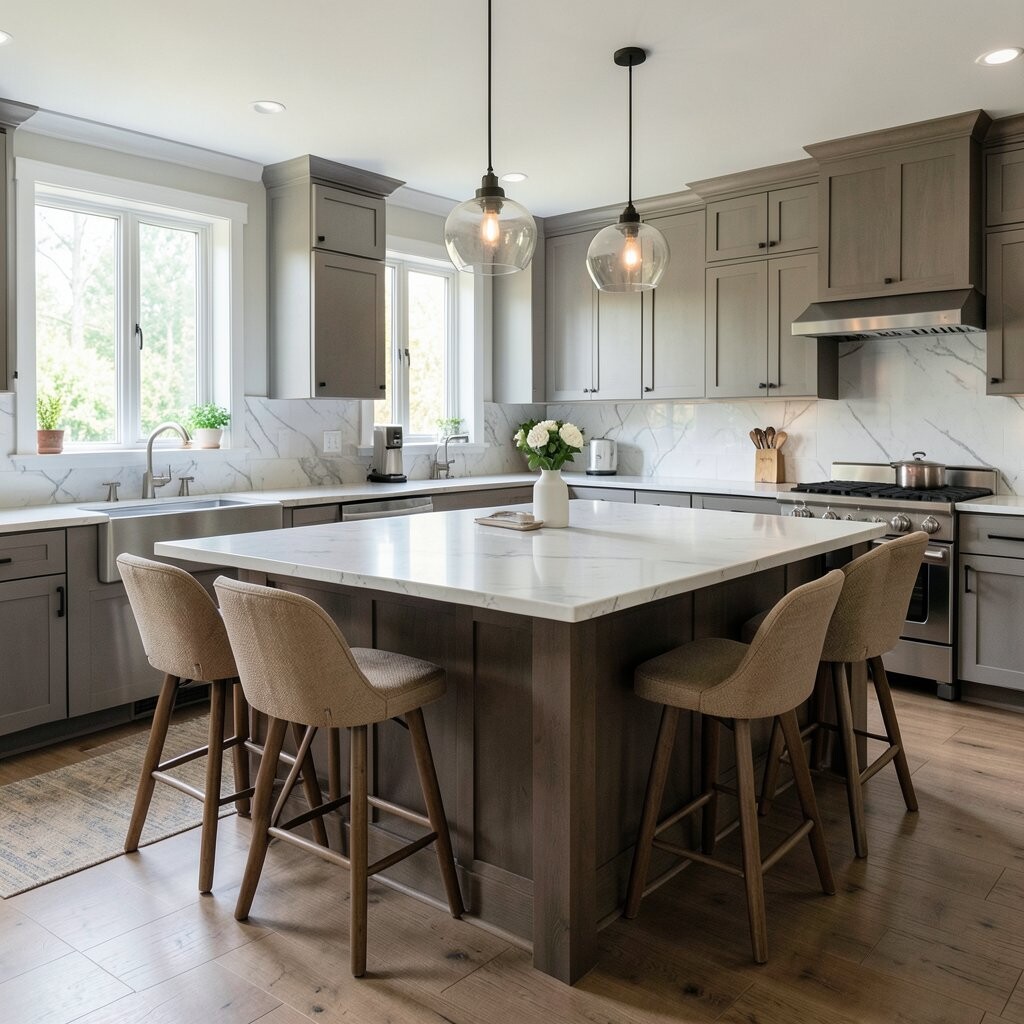
Picture your kitchen blending into the living or dining area without losing its own identity. An island can become the “bridge” that connects food prep to family time.
For visuals, choose a large island with a waterfall countertop or a bold cabinet color on one end. Add pendant lights above the island for a stylish focal point that people notice right away. If you want a cozy feel, use barstools with soft fabric or warm wood tones.
This plan offers benefits for social days: kids can snack while you cook, and guests can sit nearby. Try personalization by adding a built-in spice drawer or a charging station on the island. For cost control, decide what matters most—maybe keep the cabinet lines and focus spending on the island top, lighting, and a good sink faucet. Current trends also lean toward mixed materials, like wood accents paired with matte black hardware.
5. Compact Kitchen with a Pull-Out Counter Extension
Compact Kitchen with a Pull-Out Counter Extension
Even small kitchens can feel flexible when you plan for extra surfaces. A pull-out counter gives you more room only when you need it.
Visually, the idea looks sleek because the extra panel tucks away when it’s not in use. Use a light backsplash and simple cabinet colors to keep the space bright and open. Add slim shelving above the extension for mugs or a small plant so the kitchen feels lived-in.
The benefit is more prep space without building a larger footprint. A good tip is to place the extension near the sink or stove so food prep stays in one zone. Personalize by choosing a countertop finish you love—like a speckled look that hides small messes. For costs, pull-out features can vary, so get quotes and ask about options that fit your cabinet dimensions.
If you enjoy modern touches, pick energy-efficient lighting and a compact, stylish faucet that makes daily use easier.
6. Two-Tone Cabinets with a Storage-First Base Plan
Two-Tone Cabinets with a Storage-First Base Plan
Think of your kitchen as a stage for contrast. Two-tone cabinets make the room feel designed, while a storage-first plan keeps it practical.
For a clear visual style, try darker lower cabinets and lighter upper cabinets, or mix matte and glass fronts. Add a long pantry or a tall utility cabinet so storage looks intentional rather than random. Use coordinating hardware to tie it all together, like brushed nickel or warm brass.
This setup gives benefits you can feel fast: fewer trips for missing items and cleaner counters. Personalize by selecting one “favorite tone” for the kitchen island or range wall, then repeat smaller touches elsewhere like a backsplash pattern. For cost, consider updating cabinet doors and hardware first before doing full replacements. A current trend is using open cubbies for display, but only for items you actually love using.
7. Larder-Style Kitchen with a Tall Utility Tower
Larder-Style Kitchen with a Tall Utility Tower
Picture a tall, narrow tower that holds your everyday essentials in one neat column. This plan turns the “forgotten corner” into a power spot for storage.
Visually, the utility tower can look sleek when it matches the surrounding cabinetry. Add pull-out organizers inside so you can store food, baking tools, and cleaning supplies without clutter. Pair it with a simple countertop and a clean backsplash line to keep the look smooth.
The benefit is speed: you grab what you need fast and keep cooking moving. Try personalization by assigning zones—like a drawer for spices, a shelf for oils, and a bin for snacks. For cost considerations, focus on the tower and the most-used cabinets first, since those upgrades make the biggest difference. If you want a current trend, choose cabinet lighting that sits inside glass doors or under shelves for a cozy glow.
8. Island-Only Plan with a Bar Seating Nook
Island-Only Plan with a Bar Seating Nook
Imagine a kitchen where the island is the star and the rest stays calm. This plan works well when you want a wide open feeling but still need strong prep space.
Visually, the island can anchor the room with bold lighting, a solid base, and a countertop that stands out. Choose bar seating with legs in a matching finish so the nook looks finished, not temporary. Keep the surrounding cabinets simple so the island feels intentional.
This plan is great for benefits like easy cleanup and smooth entertaining. Personalize by building a “snack zone” on one side—think a drawer for plates and a shelf for bowls. For tips, make sure there is enough clearance for door swings and comfortable stool seating. When thinking cost, compare options for countertop materials: quartz is popular for durability, while butcher block adds warmth.
A current trend is integrating a sink into the island so the room feels connected and the view stays open while you wash.
9. Corner Sink Layout with a Window-Like Focal Point
Corner Sink Layout with a Window-Like Focal Point
Consider placing the sink in a corner and treating that spot like a feature. A “window-like” focal point can make dish time feel less boring.
For visual charm, frame the corner with tile, a small backsplash splash, and matching cabinetry details. You can also add a slim shelf above the corner for soap, a small plant, or dish towels. Use a faucet with a comfortable reach so daily use feels smooth.
This plan gives benefits by creating a relaxed workflow: wash at the corner, prep on adjacent counters, and store nearby. Tip: keep the drying rack and frequently used cleaning tools within arm’s reach. Personalize with a favorite backsplash color—like soft blue, warm cream, or deep green—to set a mood you enjoy. For cost, you may save money by keeping plumbing in a similar position, but still update fixtures and tile for high impact.
If you love trends, choose matte finishes and simple hardware that looks modern and clean.
10. Split-Level Counter Plan for Prep and Display
Split-Level Counter Plan for Prep and Display
Picture a kitchen with counters at two heights—one for chopping, one for serving or display. This gives your space a “designed” look even if the room is small.
Visually, a split-level counter can create gentle steps that guide the eye across the kitchen. Add a backsplash that lines up with the change in height so the design looks intentional. Place a few open shelves nearby for cookbooks, jars, or your favorite mugs so the room feels personal.
The benefit is comfort: you can stand at the work height while keeping plates and bowls in a serving-friendly zone. Personalize by using one section for weekly meal prep trays or for a rotating display of seasonal items. For tips, make sure you keep prep tools near the taller surface so you are not constantly reaching. Cost-wise, this plan may affect countertop labor, so get a clear quote early and choose materials that fit your budget.
11. Budget-Friendly Refresh Plan with Lighting and Hardware Upgrade
Budget-Friendly Refresh Plan with Lighting and Hardware Upgrade
Sometimes the best plan is the one you can afford right now. You can refresh your kitchen fast by focusing on lighting, hardware, and a smart layout check.
Visually, swap old cabinet pulls for modern shapes and add a new pendant light over the main prep area. Consider repainting cabinets and adding a backsplash that frames the “working wall.” If you have open shelving, restyle it with baskets and matching containers for a clean look.
This approach offers benefits because it improves daily use without major construction. Tip: walk through your kitchen and note what you reach for most; then place those items in the easiest spots. Personalize by choosing a hardware finish that matches your faucet and light fixtures, so everything feels coordinated. For cost considerations, start with the lighting you can update today, then move to paint and hardware next.
Current trends support this kind of update, especially warm-toned lighting and simple, comfortable finishes that look good in photos and in real life.
12. Farmhouse-Inspired Layout with Modern Storage Drawers
Farmhouse-Inspired Layout with Modern Storage Drawers
Imagine the cozy charm of farmhouse style, but with drawers that feel smooth and organized. This is a plan that looks warm and stays practical.
For visuals, use shaker-style cabinetry and a friendly light color, then add a sturdy island that can handle daily mess. Incorporate a big drawer for pots and pans so cooking tools are easy to reach. Add a backsplash with subtle texture to catch light and make the wall feel richer.
The benefit is a kitchen that feels inviting while still keeping things tidy. Tip: build storage around routines—like a drawer for baking tools that you use every week. Personalize by mixing materials, such as wood tones with modern metal rails on drawers. For cost, you can keep the look without overspending by choosing laminate counters that mimic stone, then upgrade the faucet and sink for a premium feel.
13. Luxury Pantry and Beverage Station with Hidden LED Glow
Luxury Pantry and Beverage Station with Hidden LED Glow
Picture a pantry that feels like a mini room, plus a beverage station that looks ready for guests. This plan brings “special” energy to normal days.
Visually, you can create a high-end look with glass-front doors, tasteful tile behind shelves, and a neat bar-height niche for bottles. Add hidden LED lighting so the shelves glow softly without harsh glare. Keep the beverage station tidy with labeled bins for tea, coffee, and sweeteners.
This plan offers clear benefits: ingredients stay organized, drinks are easy to grab, and the kitchen feels like it has a purpose. Personalize by matching shelf colors to your kitchen palette or adding a small chalkboard or magnetic menu board for fun. For cost, prioritize the lighting, the best organizers, and the feature wall, while keeping the rest simple. A current trend is “backlit storage” because it looks elegant and makes it easier to find things quickly.
With thoughtful planning, this setup can make your kitchen feel more like a lifestyle space than just a cooking area.