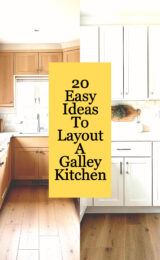
The right kitchen layout can make cooking feel lighter and faster. A few smart choices can turn everyday meals into something you look forward to.
When you picture your space, think about how people move, where tools live, and how light lands on counters. Good layout ideas don’t just look great; they also help you work comfortably.
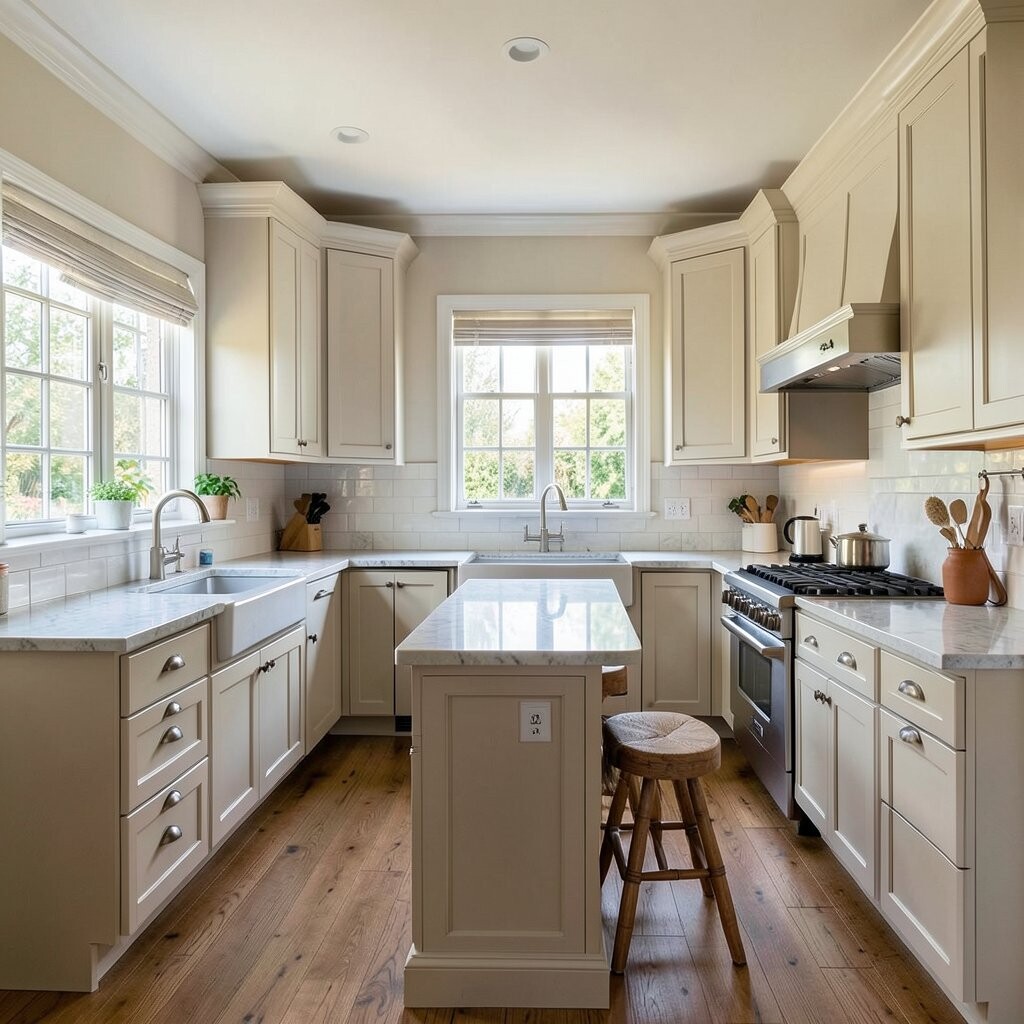
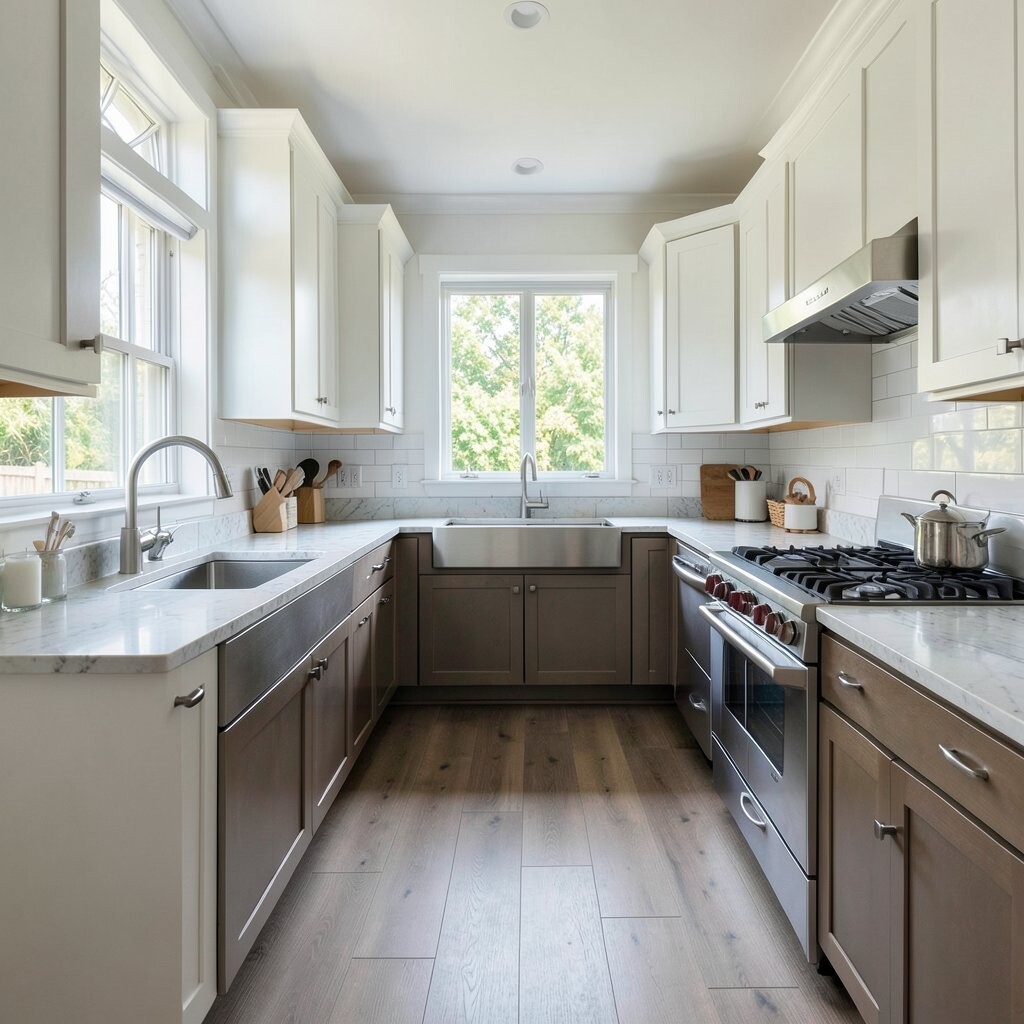
A U-shaped kitchen wraps around you with counters on three sides, like a warm hug for your cooking tools. You can picture appliances and prep zones sitting neatly along the inner curve.
This layout is great for people who want lots of counter space and strong workflow. You can keep the sink, stove, and fridge in a smooth line so you move less. Add tall cabinets on the outer walls to store small appliances without clutter.
To make it feel roomy, choose lighter cabinet colors and slim hardware so the space stays bright. If your kitchen is narrow, install drawers instead of swinging doors in the corners to avoid bumps. Consider a pull-out trash and recycling unit to keep the U-shape looking clean.
For cost, U-shaped kitchens often need more cabinetry, which can raise the price. You can lower costs by using stock cabinet sizes and focusing your budget on good lighting and durable countertops. Current trends love warm wood tones and soft matte finishes, so match your cabinet style to your favorite look.
2. L-Shaped Kitchen with a Storage Wall
L-Shaped Kitchen with a Storage Wall
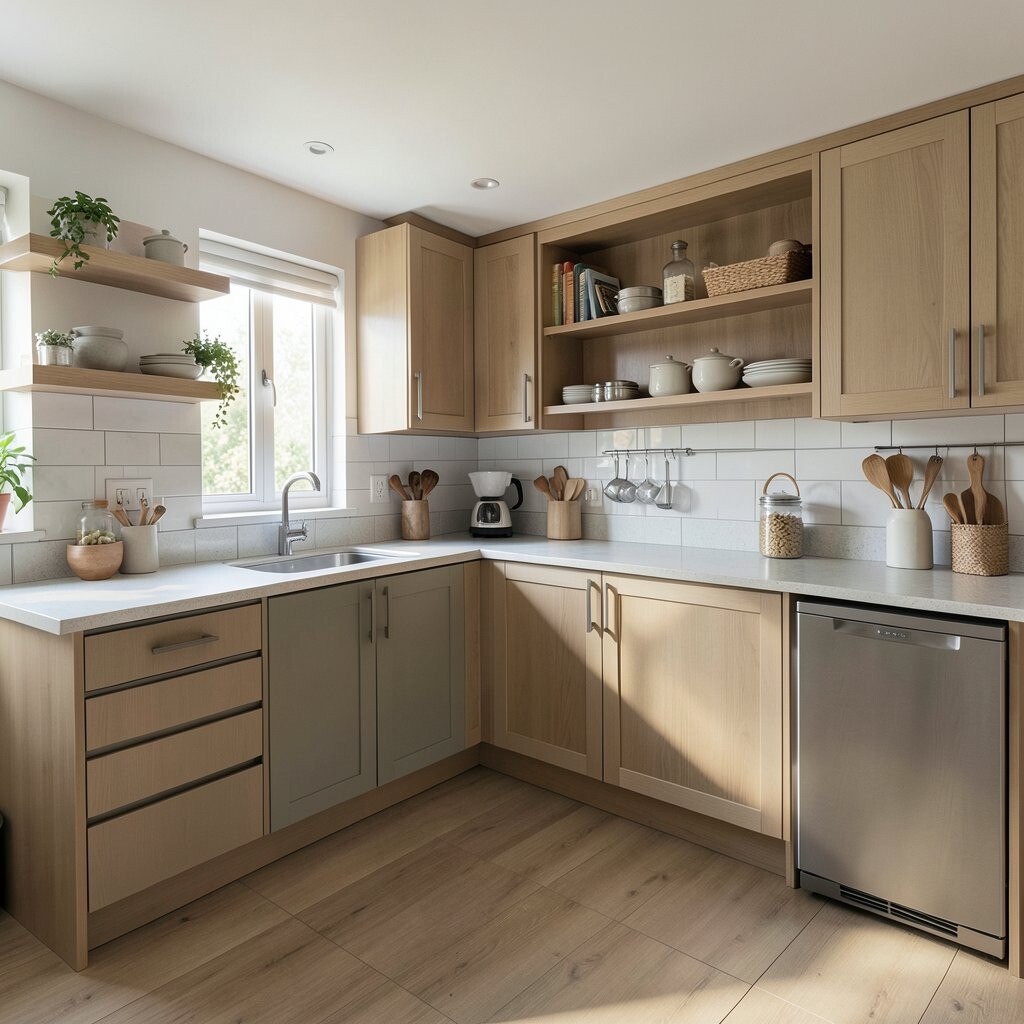
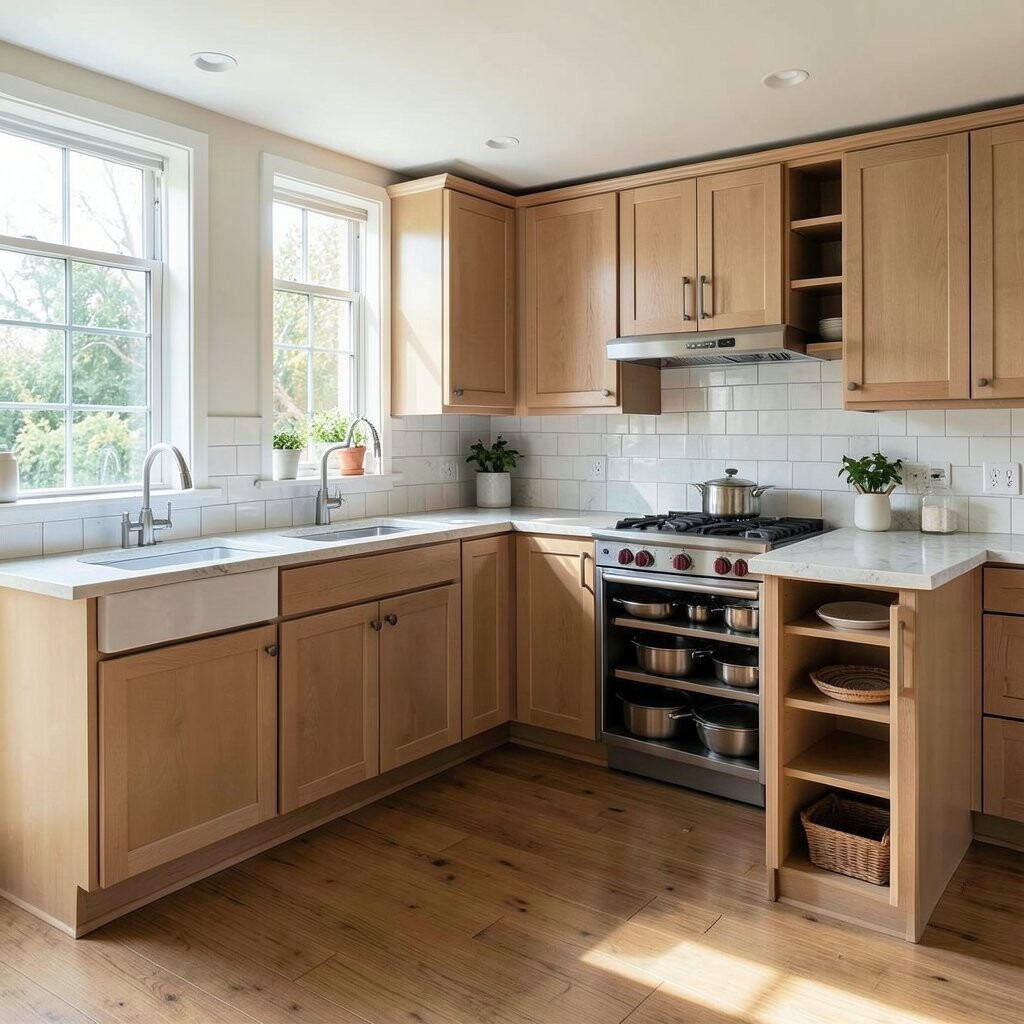
An L-shaped kitchen forms a clear corner work zone, and the rest of the room feels open. You’ll notice how the corner becomes a natural meeting point for prep, cooking, and cleanup.
This layout helps you stay organized because you can concentrate cabinets and pantry items along one straight wall. It’s also easy to fit into apartments and smaller homes without making traffic feel tight. When you place the sink near a window, the room often feels even more welcoming.
For personalization, turn the short leg of the L into a “station” with a coffee bar, spice drawer, and charging spot. Use a corner carousel or pull-out tray so the hardest storage spots work better. Add under-cabinet lights to make the counters look crisp and useable at night.
3. One-Wall Kitchen for Small Spaces
One-Wall Kitchen for Small Spaces
A one-wall kitchen places everything along a single continuous run, creating a neat, calm look. The visual line of cabinets and counters feels tidy, especially in a studio or tiny home.
This layout is best when you want fewer obstacles in the walking path. You can keep the fridge, sink, and stove within easy reach and avoid crossing your arms while cooking. Because there’s only one main surface, it’s easier to manage clutter.
To make it irresistible, choose cabinets that reach the ceiling so storage stays hidden. Add a slim butcher block or rolling cart for extra prep when you need it. If you can, place shelves for frequently used items so daily cooking feels effortless.
Cost can be lower than bigger layouts because you use less cabinetry. Trends show many people choosing simple fronts, clean lines, and warm neutral colors for a “high-end but simple” feel. If budget is tight, spend on a good faucet and efficient lighting.
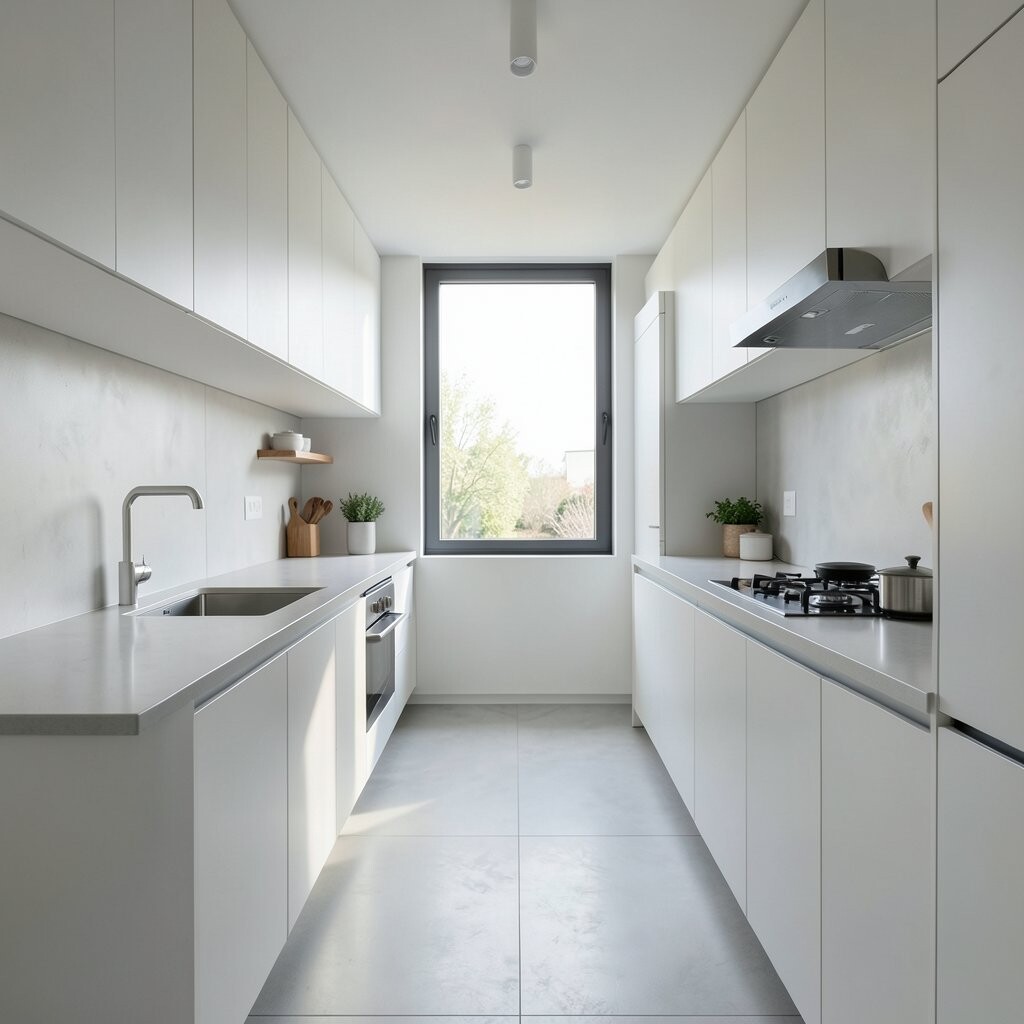
4. Galley Kitchen with a Clear Passage
Galley Kitchen with a Clear Passage
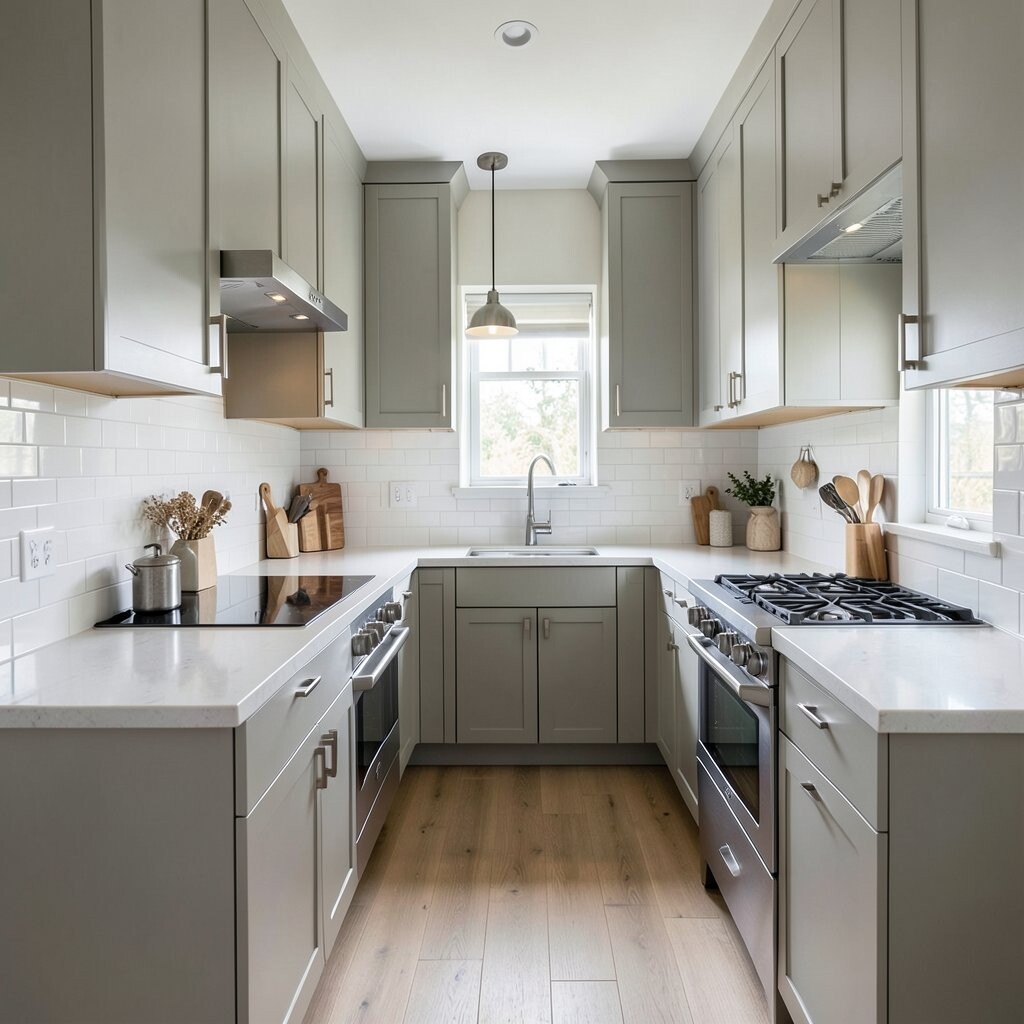
A galley kitchen lines counters and storage on both sides, leaving a hallway in the middle. You can almost feel the efficient rhythm as you move from one station to the next.
This setup is popular because it keeps the “work triangle” short and practical. You’ll get lots of storage without needing a huge footprint. With the right planning, the space can still feel stylish, not cramped.
For tips, keep the main walkway wide enough for two people to pass comfortably. Use light-colored walls and reflective finishes so the corridor doesn’t feel heavy. Add a window or a glass-front cabinet to bring in brightness.
5. Split-Galley with a Prep Island Zone
Split-Galley with a Prep Island Zone
A split-galley layout puts two counter runs facing each other, but includes a break that can act like a mini prep area. Visually, it feels like you have two lanes with a small “breathing space” in the middle.
This can help when you want more than a straight galley but you don’t want a full island. By adding a section for chopping or plating, you reduce congestion while cooking. It also lets one person prep while another person cooks.
For personalization, use a waterfall-edge counter on that central break so it becomes a focal point. Add outlets in the area so you can use blenders or mixers without hunting for power. Choose drawer systems to keep utensils organized and easy to reach.
6. Open-Plan Kitchen with a Serving Peninsula
Open-Plan Kitchen with a Serving Peninsula
A serving peninsula connects to the main kitchen and extends into the living area like a friendly bridge. You’ll see it as a clear boundary where cooking meets conversation.
This layout gives you extra seating options and a place to plate food without walking across the whole room. It’s ideal for families and hosts because people can chat while meals come together. Plus, it often improves traffic flow compared to doors and hallways.
To personalize, style the peninsula with open shelving on the living side for cookbooks and pretty dishes. Use pendant lighting above the overhang to create a cozy “dining moment.” Add a lower drawer for napkins and trays so everything stays close.
Cost can rise if you need plumbing or electrical changes, especially if the sink moves. If that’s not needed, you can control cost with a simpler peninsula shape and stock cabinet heights. Current trends favor mixed finishes, like matte cabinets with brushed metals for a modern feel.
7. Island-First Layout with a Big Prep Zone
Island-First Layout with a Big Prep Zone
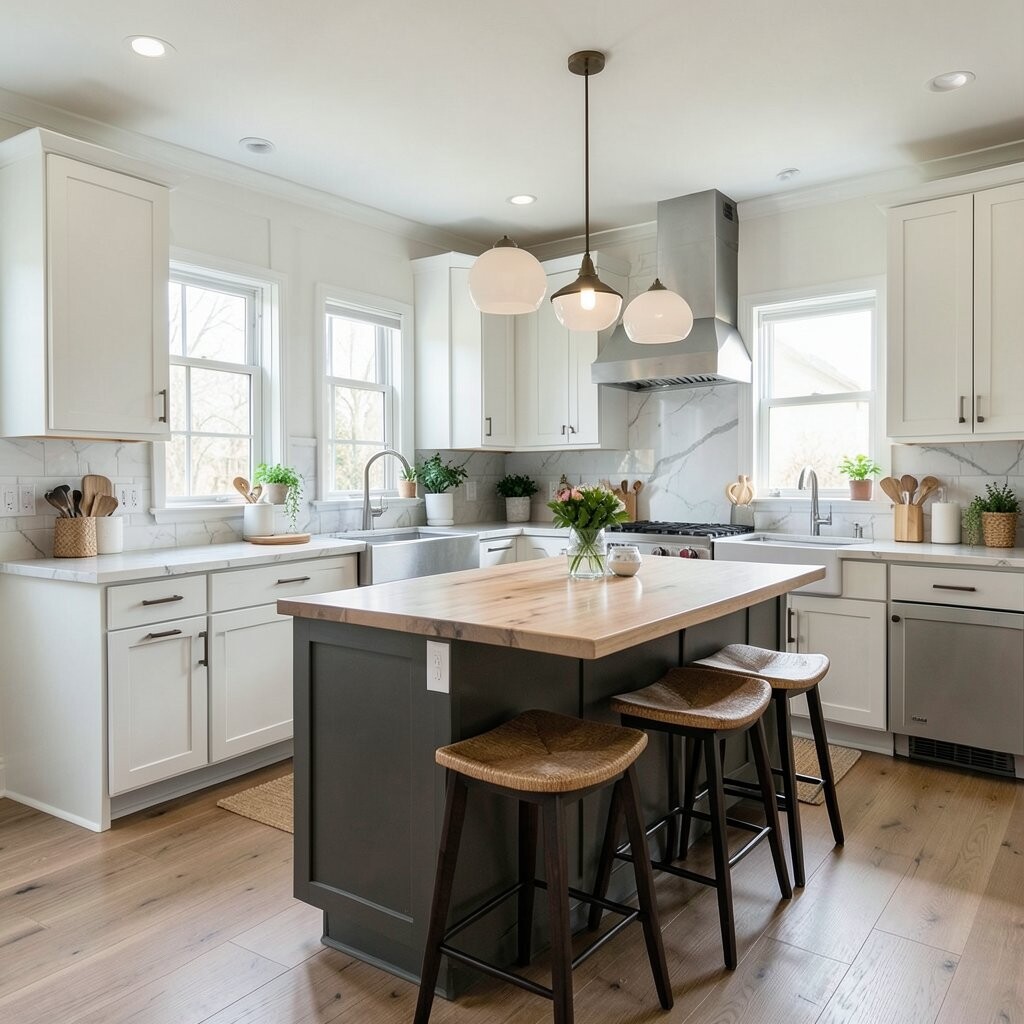
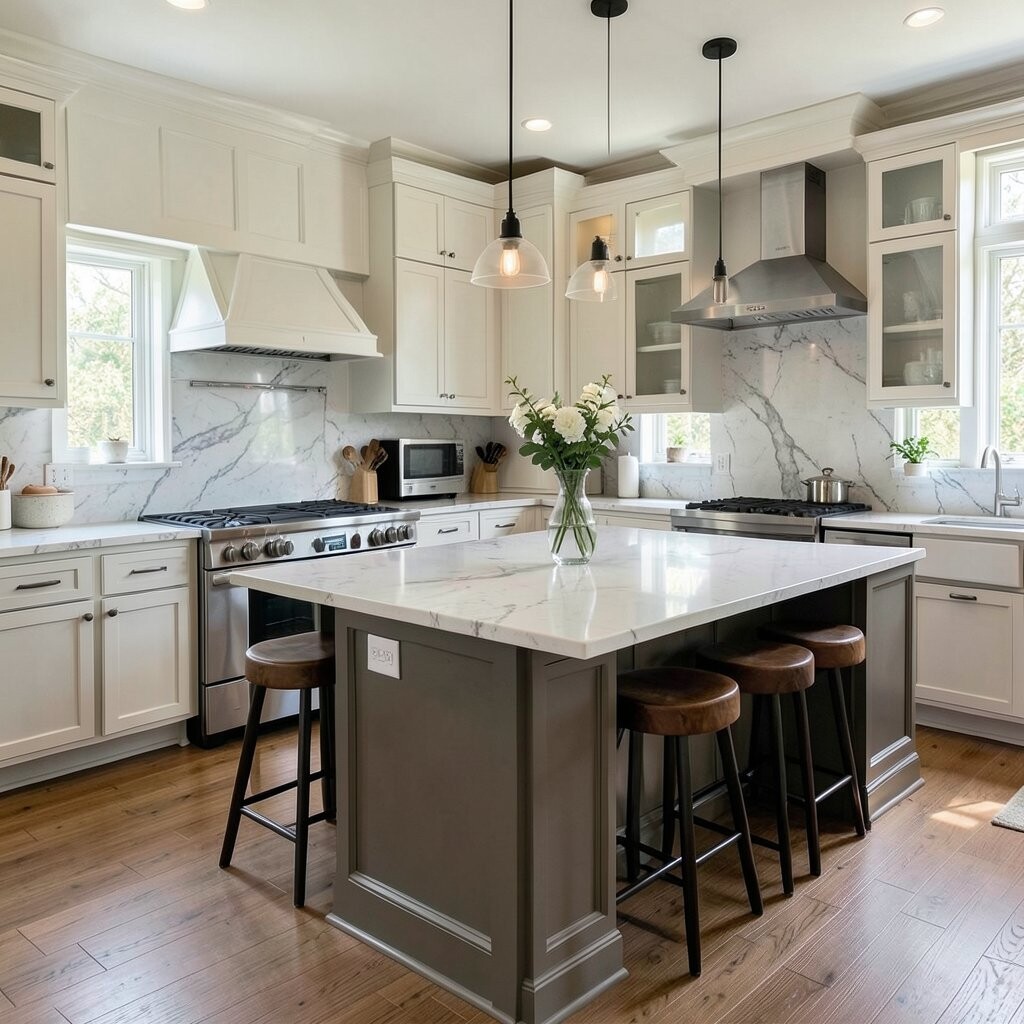
An island-first layout makes the island the main character, with storage and prep space centered in your kitchen. You’ll notice how the room organizes itself around that anchor.
This layout helps you cook in multiple directions, which is great for families and entertaining. You can place a cooktop on the island for interaction while someone sits nearby. It also gives you extra counter inches for meal prep.
Tips: keep your island walkway wide enough for comfortable movement. Add a sink or dishwasher only if you’re ready for the plumbing planning, or choose a butcher block top for easier installation. Use hidden outlets so charging and small appliances don’t clutter the surface.
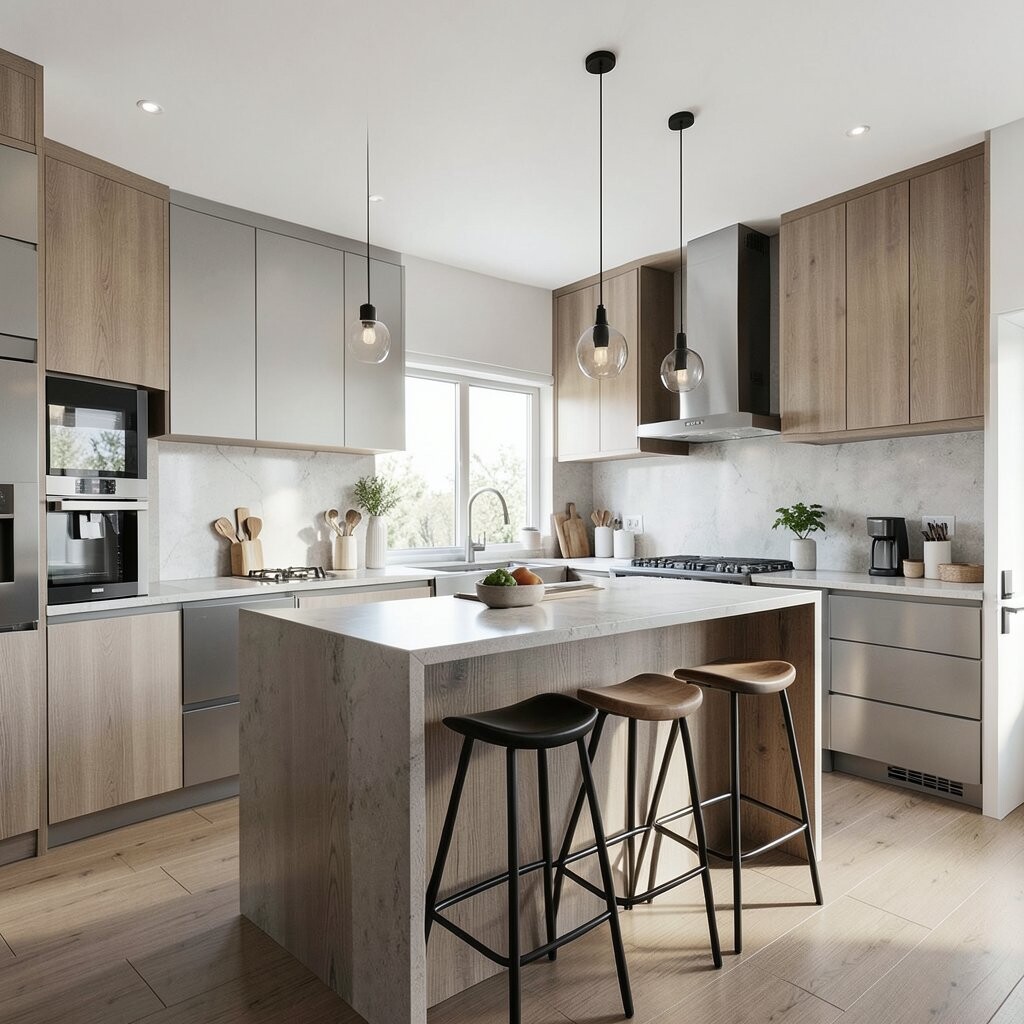
8. Island with Seating and Storage Drawers
Island with Seating and Storage Drawers
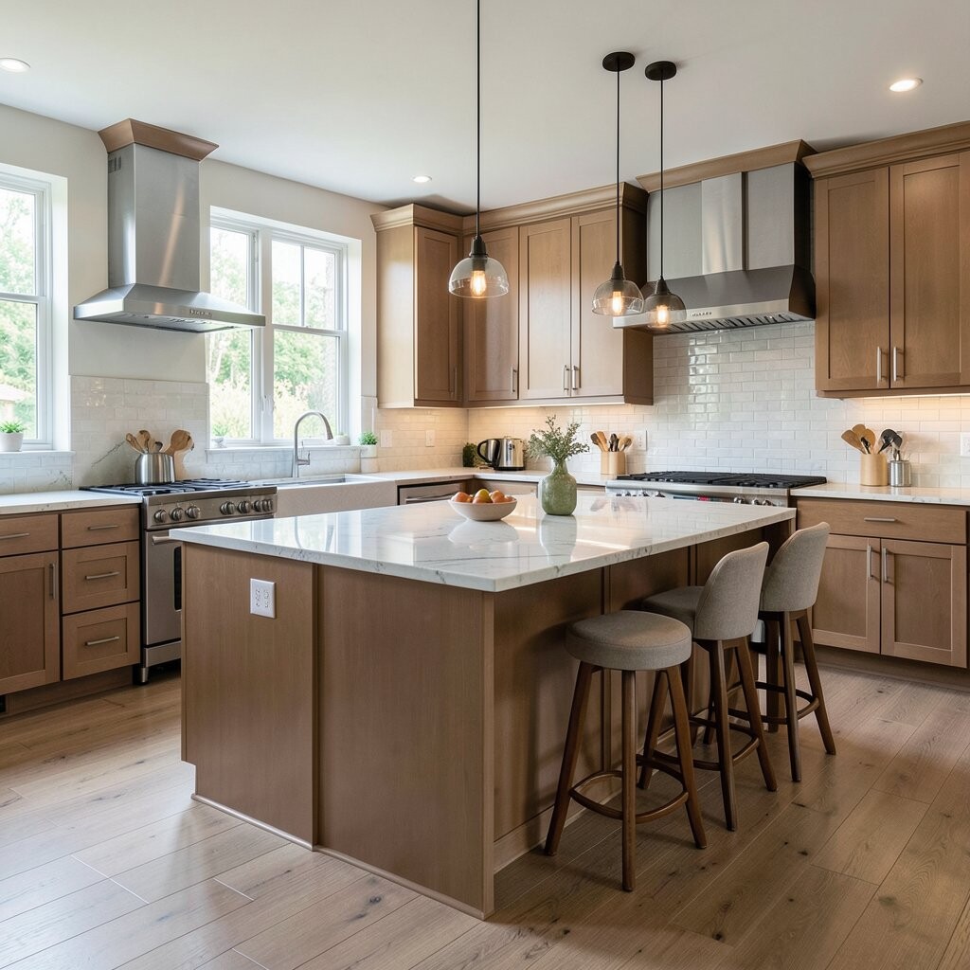
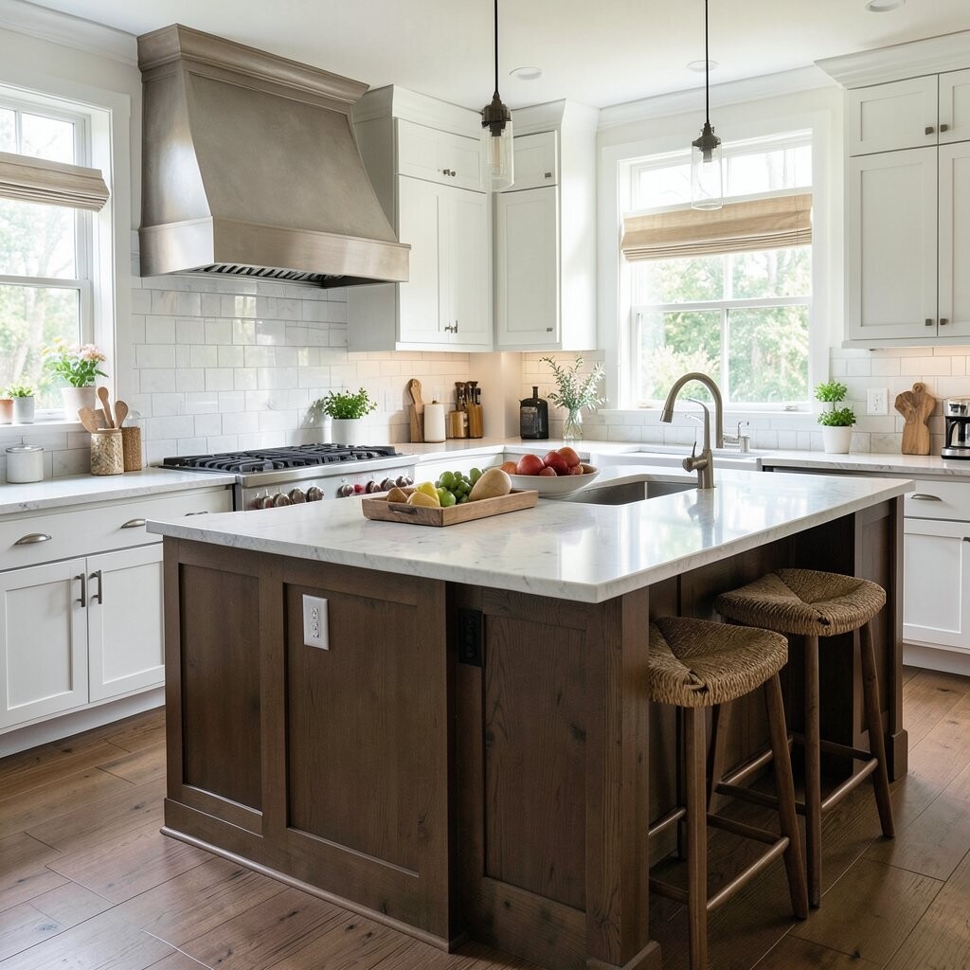
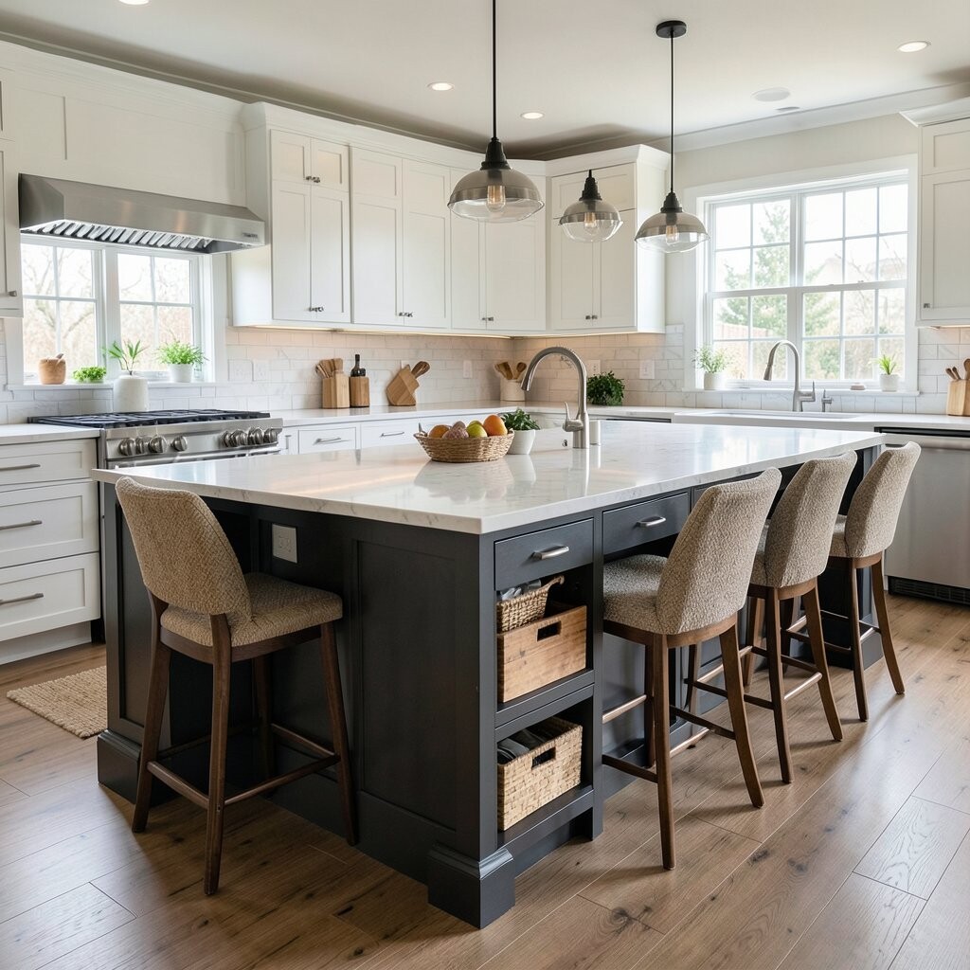
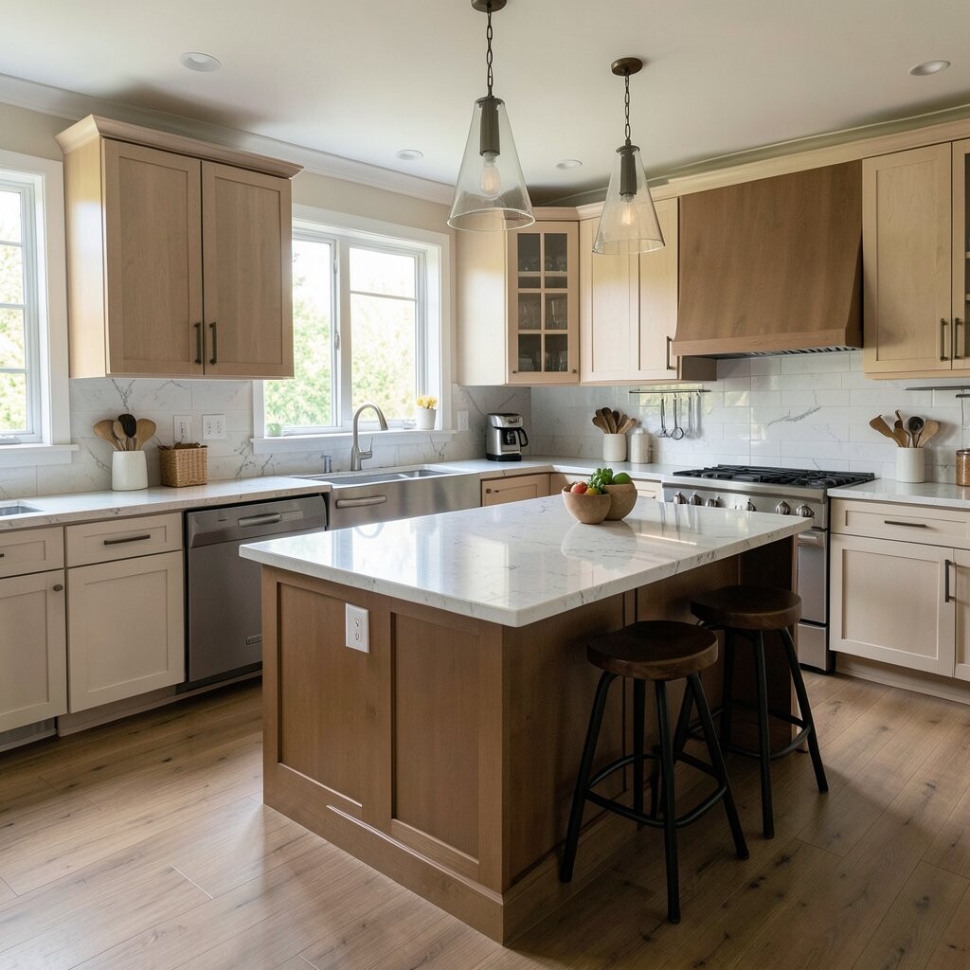
Picture a kitchen island with seats on one side and deep drawers on the other. It looks welcoming and it turns storage into something you can use every day.
This layout supports busy routines because you can prep, store, and serve all from one central spot. It’s also great for kids doing homework nearby while dinner happens. Seating encourages slower meals and more time together.
For personalization, choose bar stools that match your kitchen color palette and add a warm rug nearby for comfort. Build pull-out spice racks or a vertical utensil holder into the drawers so seasonings stay easy to find. Consider a water bottle station so the island stays functional beyond cooking.
Cost considerations: seating and custom drawers can raise costs, but you can save by using ready-to-assemble components and focusing customization on one side. Trends show people loving textured cabinet fronts and durable quartz or solid-surface counters. Choose materials that handle daily messes without stress.
9. Two-Island Kitchen for Large Homes
Two-Island Kitchen for Large Homes
Two-island kitchens feel like a cooking studio, with one island for prep and another for serving or specialty tasks. The visual balance can feel dramatic and very high-end.
This layout is useful when you want clear zones for different activities. For example, one side can hold a cooktop, and the other can be a dedicated baking station. You can also create two “lanes” for smoother movement during parties.
10. Corner Sink Layout with a Dramatic Window
Corner Sink Layout with a Dramatic Window
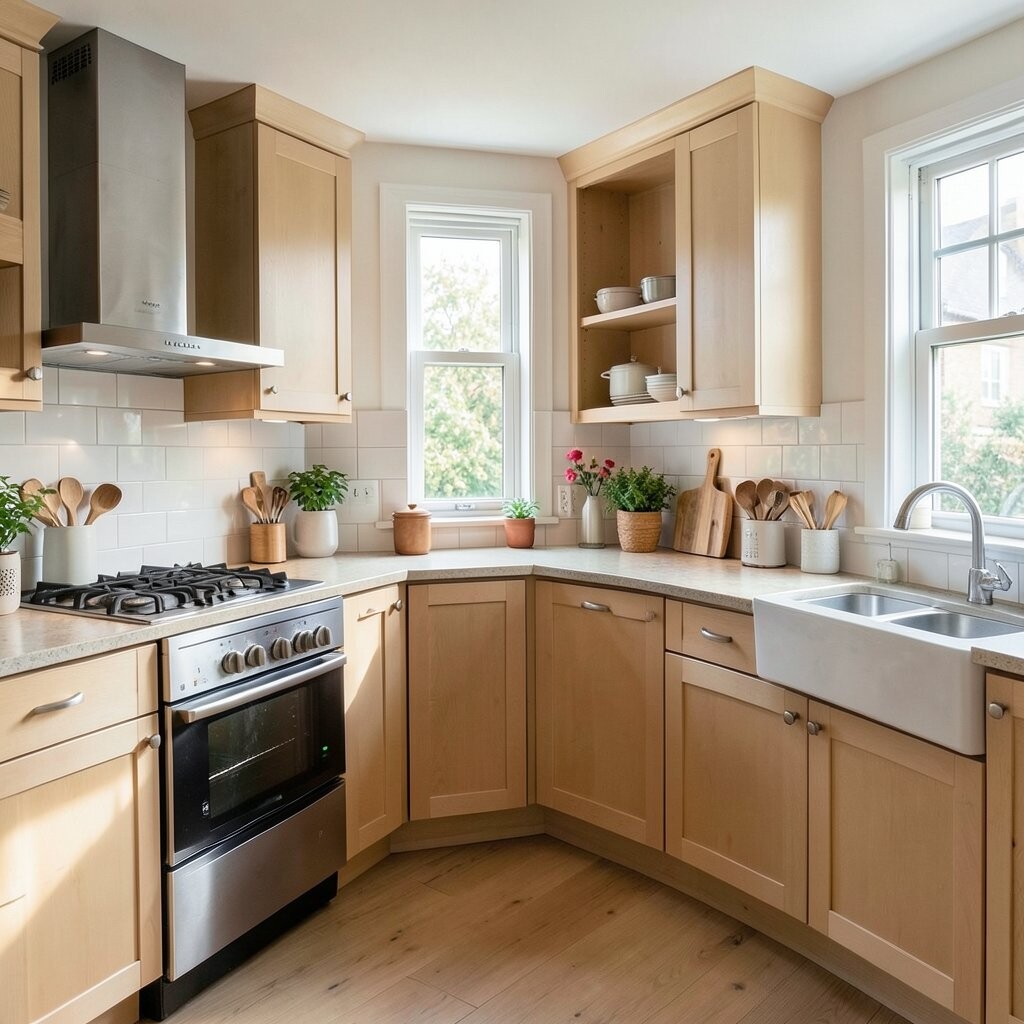
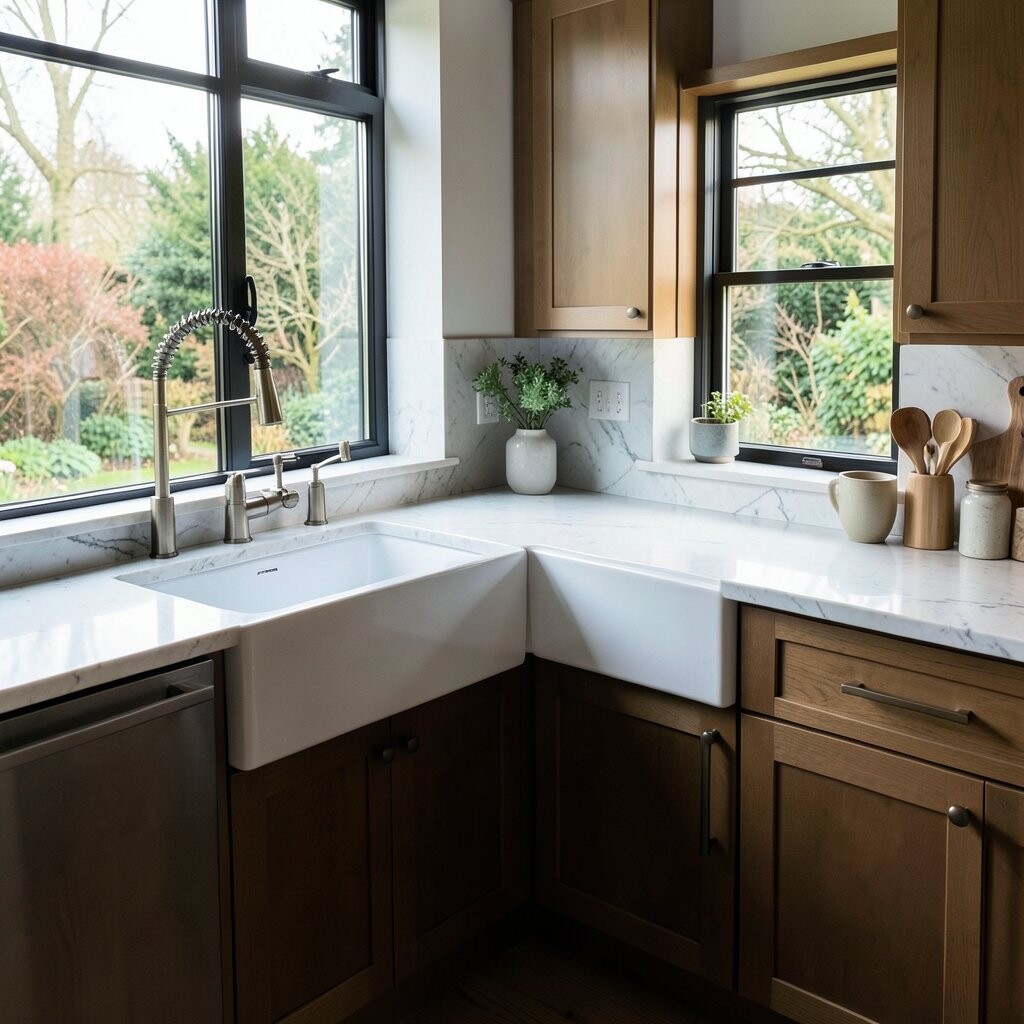
Place the sink in the corner and pair it with a window for a bright, relaxing view while washing dishes. The corner becomes the quiet centerpiece of the room.
This layout encourages better daily habits because natural light can make chores feel less like chores. It also frees up the main walls for cooking appliances and pantry storage. Corner sinks can make small kitchens feel more open when the window reflects light.
Tips: use angled faucets or a flexible hose so cleaning big pots stays easy. Add a corner cabinet with pull-out trays or a lazy Susan to handle awkward storage. If you do dishes at night, install a warm under-shelf light to keep the area comfortable.
Cost can vary depending on window placement and plumbing access, so get a local quote early. You can keep spending under control by reusing existing plumbing lines when possible. Trends show more people choosing matte black fixtures for a bold contrast against light cabinets.
11. U-Shaped Kitchen with an Embedded Table
U-Shaped Kitchen with an Embedded Table
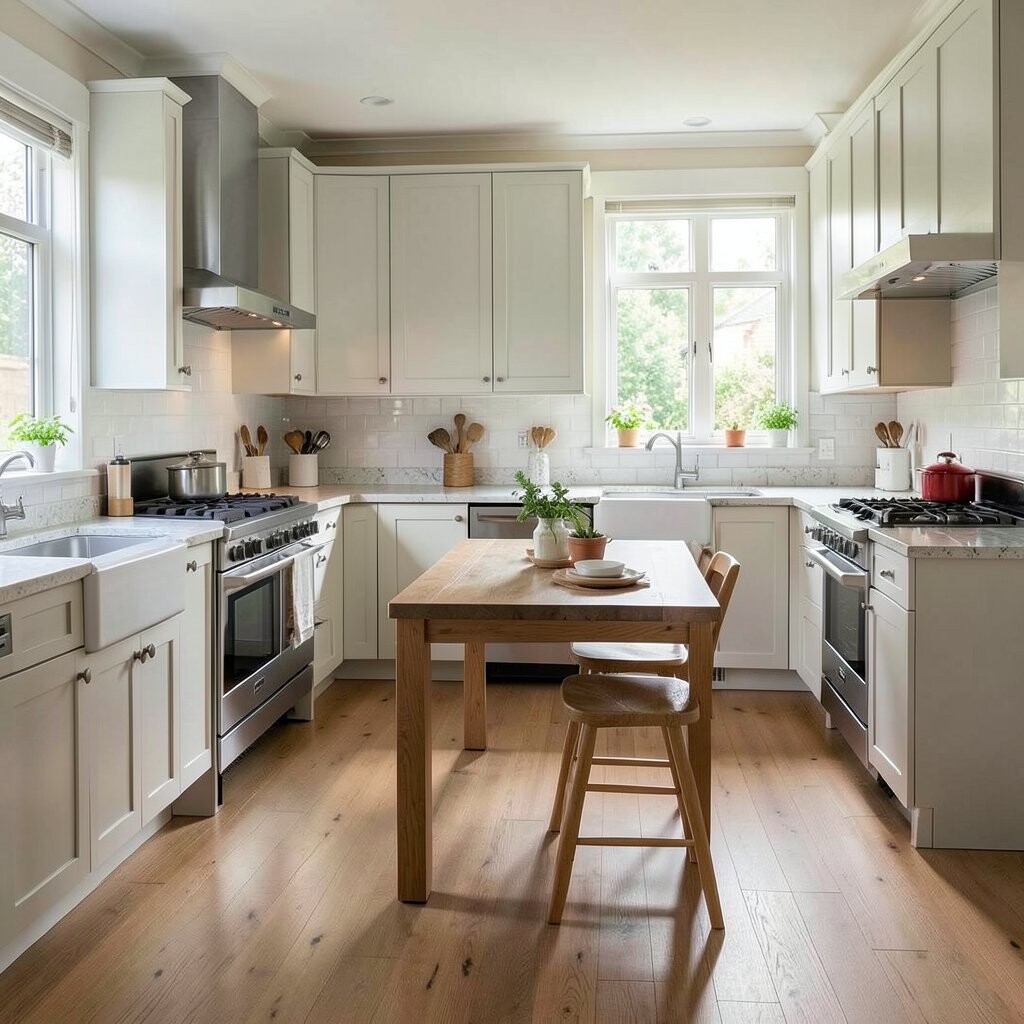
This layout blends a U-shaped counter and an eating area in one smooth design. Visually, it feels like meals belong right inside the work zone.
It benefits people who like to cook while still staying close to family. The embedded table can help you reduce clutter because trays and plates don’t travel across the room. It also supports quick breakfasts without moving furniture around.
Personalization idea: pick a table style that matches your cabinet hardware, like sleek bar pulls or classic knobs. Use a built-in banquette for cozy seating and extra hidden storage underneath. Add pendant lights over the table so it looks like a mini dining nook.
12. L-Shaped Kitchen with a Side-Open Pantry
L-Shaped Kitchen with a Side-Open Pantry
An L-shaped kitchen can feel even smarter when one corner becomes a side-open pantry. You’ll notice the pantry creates a clear “grab-and-go” zone near cooking.
This layout helps you stay organized because pantry items are easy to reach while cooking. Instead of searching cabinets, you can pull ingredients in seconds. It also keeps counters more open, which makes the kitchen feel clean and calm.
Tips: install adjustable shelves so jars, cereal boxes, and baking goods fit well. Add a small step stool if needed, especially for upper shelves. Use labels and simple bins so your pantry looks neat even when life gets busy.
Cost considerations are usually moderate, since you’re building one focused storage wall. You can save money by using standard shelf systems and a quality pantry door or open shelving where you prefer. Current trends include vertical dividers for baking sheets and organized spice drawers for faster meal prep.
13. Flexible Layout with Rolling Carts and Mobile Storage
Flexible Layout with Rolling Carts and Mobile Storage
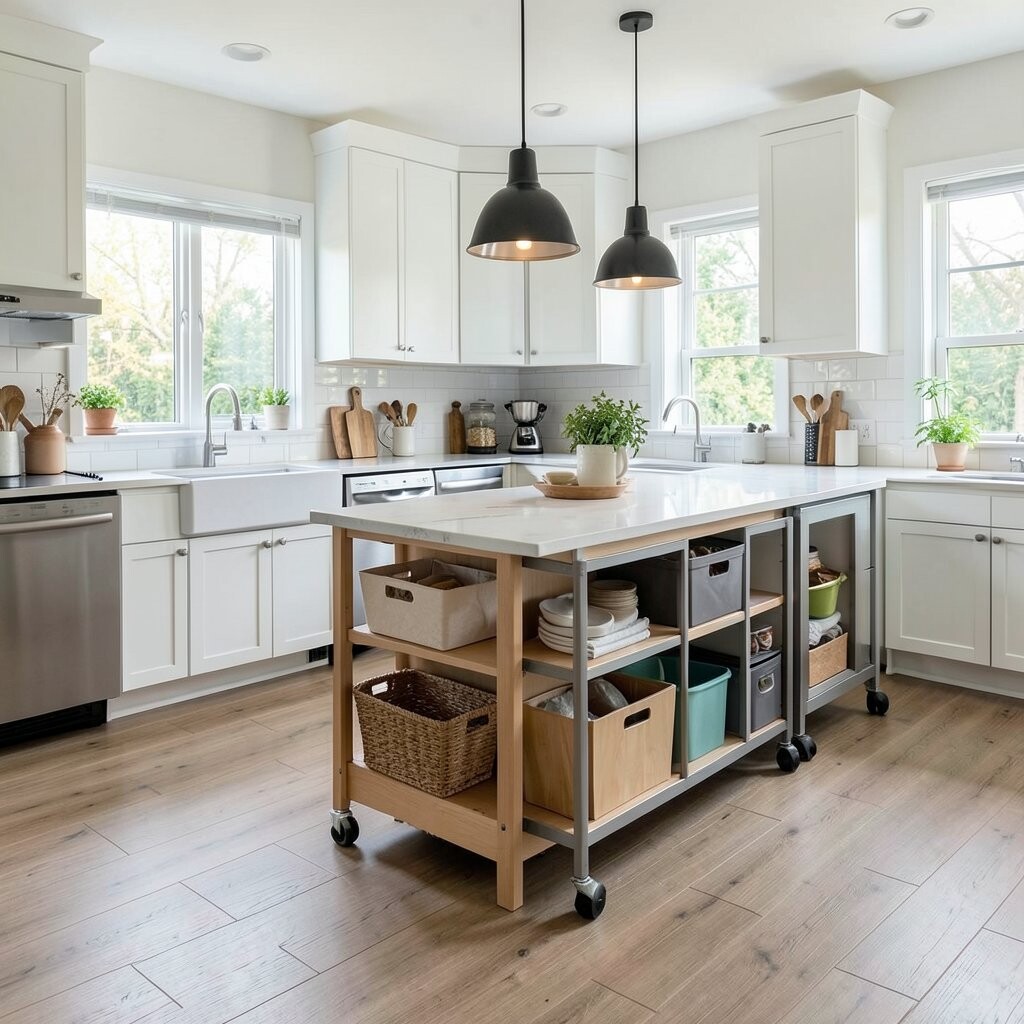
A flexible layout uses carts, shelves, and mobile storage to create a cooking “moveable plan.” You’ll see counter space change as your needs change throughout the week.
This arrangement benefits renters and families who like to adjust their routines. It’s also helpful if you host parties and want extra prep room only when needed. With mobile storage, you can tidy quickly after dinner.
For personalization, choose carts in a finish that matches your cabinetry, like light oak or matte white. Keep one cart for baking supplies and another for snacks or drinks. Add a board that pulls out on top so you can chop safely without worrying about small spills.
Cost can be lower than building fixed custom storage, which is great if you want options. Trends show many people enjoying “layered storage,” where cabinets and carts both contribute to the look. Pick durable wheels with brakes so carts stay steady while you work.
14. Narrow Kitchen with Top-to-Bottom Cabinet Lines
Narrow Kitchen with Top-to-Bottom Cabinet Lines
In a narrow kitchen, top-to-bottom cabinets create a tall, streamlined look that makes the room feel put together. You’ll see vertical lines that draw the eye upward.
This layout is helpful because it adds storage without widening the space. You can keep everyday cooking tools close and store seasonal items higher up. When counters stay mostly clear, the kitchen looks larger.
Tips: use a mix of cabinet types, like drawers for pots and pull-out trays for spices. Choose slim appliances where possible so you don’t fight for inches. Install bright task lighting to prevent shadows along the counter.
Cost considerations can go either way, depending on whether you need custom heights. To save money, plan your design around standard cabinet sizes and add crown molding for a finished look. Trends love sleek slab doors and light finishes that keep the room fresh.
15. Split-Level Layout with a Raised Prep Counter
Split-Level Layout with a Raised Prep Counter
A split-level layout uses a raised prep counter or a slightly stepped surface to separate tasks. You’ll notice how it creates a visual rhythm, almost like a built-in station.
This can benefit people who prefer different heights for chopping, mixing, or rolling dough. It also helps divide the kitchen into zones so it feels more organized. If you enjoy baking, a raised counter can make that routine more comfortable.
16. Minimalist Kitchen with a Clean Corridor
Minimalist Kitchen with a Clean Corridor
A minimalist kitchen focuses on a clean corridor, with fewer items on counters and smart storage behind doors. The visual style feels calm, with smooth surfaces and gentle lighting.
This layout helps you move through the kitchen quickly, especially when you’re juggling cooking and cleaning. It also makes the space feel larger because clutter stays hidden. When everything has a “home,” daily mess becomes easier to manage.
Tips: place your most used tools at arm height and keep the rest in labeled drawers. Choose a single statement light fixture to add personality without visual noise. For personalization, add a bold backsplash pattern so the kitchen has warmth even when it’s tidy.
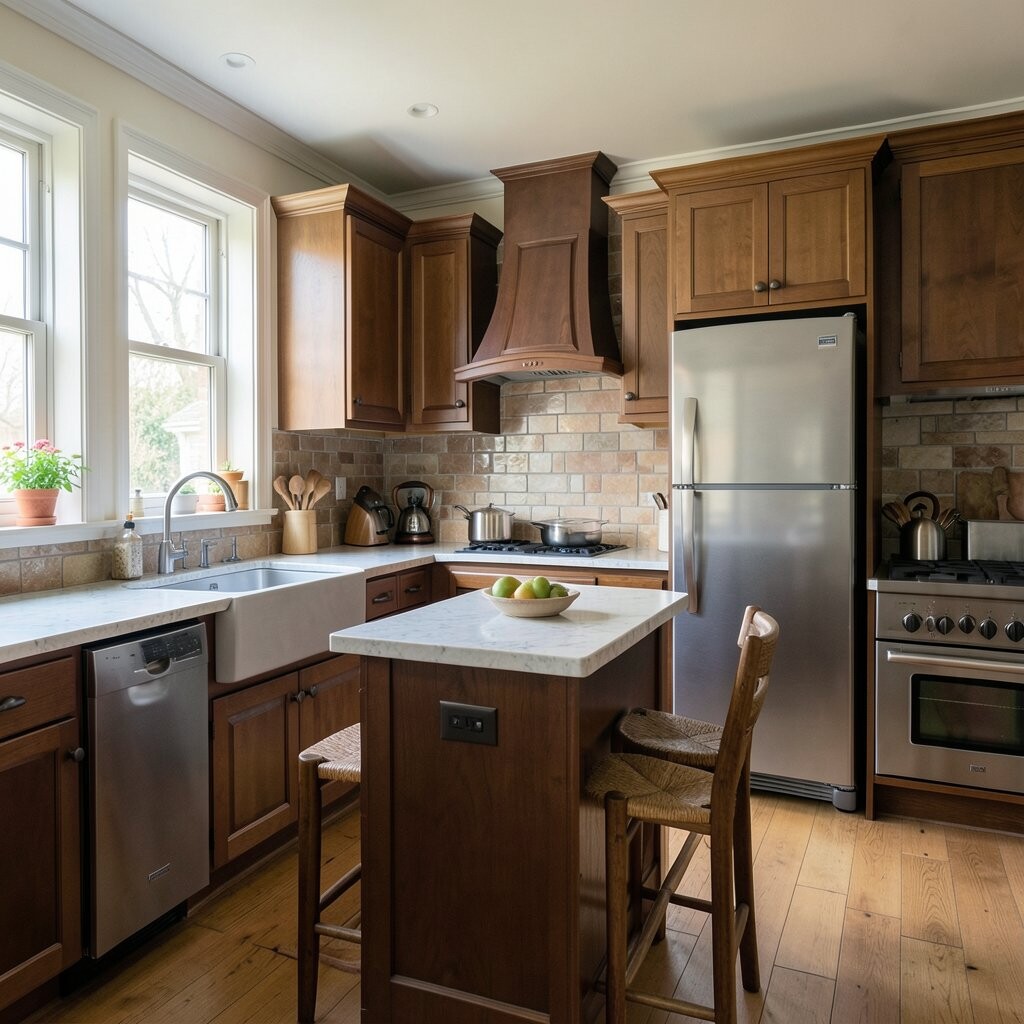
17. Traditional Kitchen with a Cooking Wall and Built-In Fridge
Traditional Kitchen with a Cooking Wall and Built-In Fridge
A cooking wall layout places stove, oven, and often a hood on one continuous wall, with a built-in fridge nearby. You’ll see a strong focal point that feels classic and well planned.
This layout benefits people who love meal prep because you can stage ingredients along the cooking wall. It’s also great for keeping appliances organized and reducing scattered counters. When the fridge is integrated, the room often looks smoother and more expensive.
For tips, add a utensil rail or a shallow drawer system next to the stove for quick access. Use matching cabinet trims around the fridge to keep the design cohesive. Consider a warming drawer or specialty cabinet for baking trays if you like to host.
Cost can be higher with built-ins, but the payoff is a polished look and strong storage. Trends now favor panel-ready appliances and hidden handles that keep everything sleek. Set aside budget for a quality hood fan if you cook often; it’s a small detail that makes big comfort.
18. Contemporary Kitchen with a Half-Wall Eating Bar
Contemporary Kitchen with a Half-Wall Eating Bar
A half-wall eating bar sits between the kitchen and dining area, creating a casual spot for snacks and chats. It looks stylish because it blends into the architecture while still offering function.
This layout benefits families because kids can grab quick bites while you cook. It also offers a gentle separation from the living room without building a full wall. You can keep serving dishes near the bar to reduce walking.
Tips: choose bar stools that tuck in neatly under the overhang. Add cabinets under the bar for plates and glasses so the area stays tidy. For personalization, try a contrasting countertop color so the bar feels like a design statement.
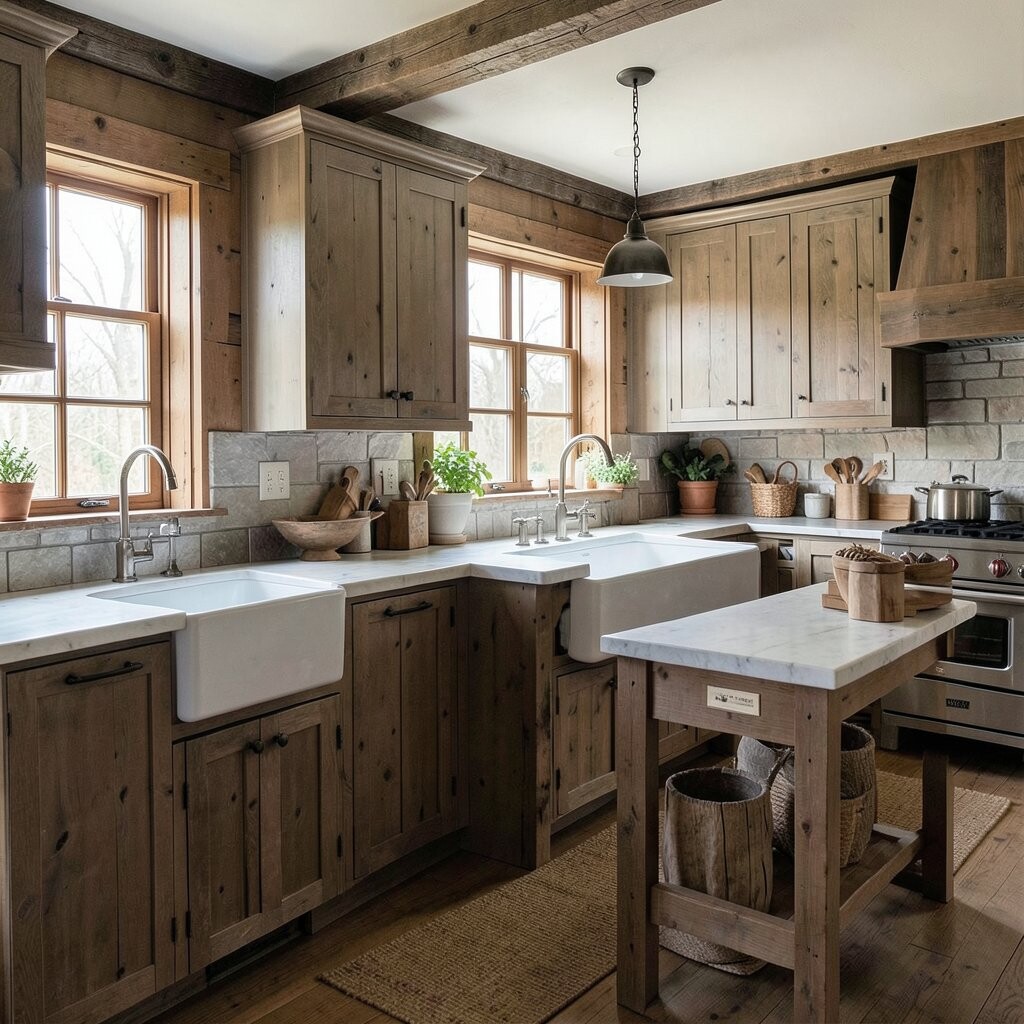
19. Rustic Kitchen with a Farmhouse Sink and Long Counters
Rustic Kitchen with a Farmhouse Sink and Long Counters
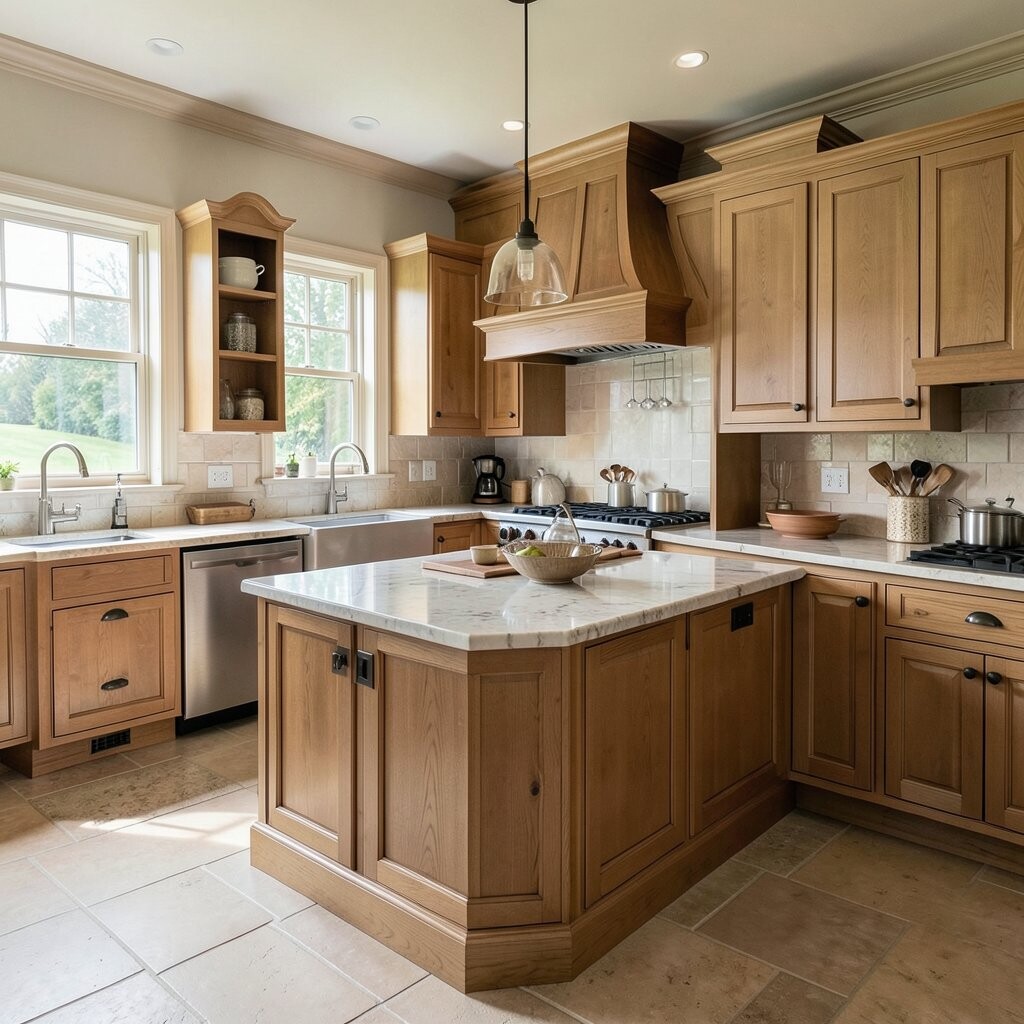
A rustic kitchen often shines when you run long counters under open sightlines, paired with a farmhouse sink. The space feels warm, with a natural, homey rhythm.
This layout benefits those who like to prep lots of food, like meal prepping or weekend cooking. Long counters give you room for cutting boards, mixing bowls, and drying racks. It also makes everyday tasks more comfortable, especially with a sink that feels generous.
Personalization idea: add a pot filler or a towel bar right beside the sink to keep tools close. Use warm wood open shelves for items you love, like ceramic jars or matching mugs. Choose hardware with a slightly vintage feel to keep the look cohesive.
20. Modern Kitchen with a Curved Island Edge
Modern Kitchen with a Curved Island Edge
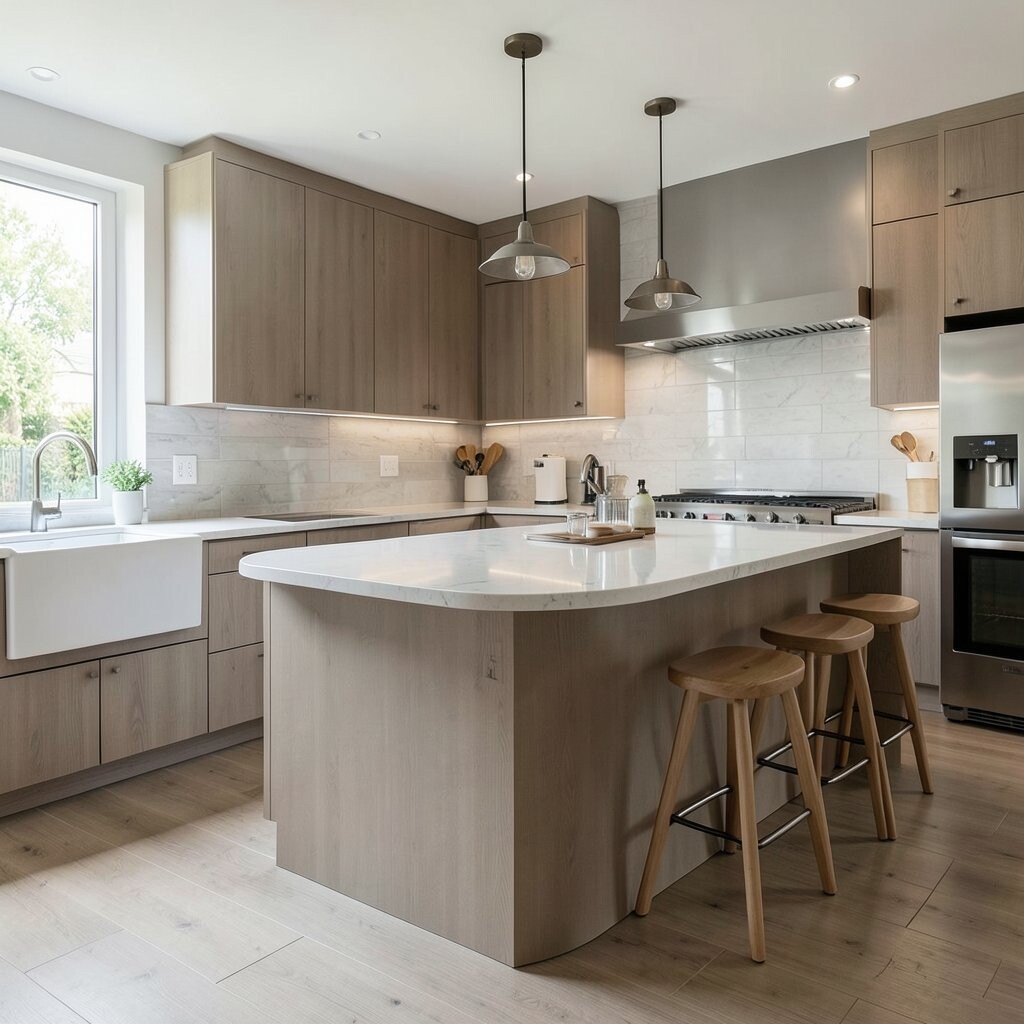
A modern kitchen can feel soft and welcoming when the island edge curves slightly. You’ll notice the rounded shape makes the room look friendly instead of boxy.
This layout benefits families because curves can help reduce sharp corners in busy areas. It also looks great with open shelving and clean lines on the rest of the cabinets. When the island is the gathering spot, a curved edge encourages people to relax and linger.
Tips: pair curved forms with durable materials like quartz or a smooth solid-surface countertop. Add seating that matches the curve, so stools feel comfortable and aligned. Keep the island base simple and add one strong design detail, like a bold pendant light.
Cost considerations: curved elements can cost more than straight lines, mainly due to fabrication. You can control expense by keeping the curve subtle and focusing spending on lighting and countertops. Current trends love “soft modern,” combining sleek surfaces with warm wood and gentle textures.
21. Heritage Kitchen Layout with Hidden Workflow Stations
Heritage Kitchen Layout with Hidden Workflow Stations
A heritage-inspired layout uses classic cabinet shapes while hiding modern workflow stations inside. You’ll see the traditional look on the outside, but the inside feels cleverly updated.
This benefits you because it keeps the kitchen tidy while still supporting busy cooking. Pull-out cutting boards, spice panels, and built-in trash systems can make tasks faster. The kitchen can look elegant without sacrificing daily convenience.